Leave a Message

Thank you for your message. We will be in touch with you shortly.

6071 Boylston Drive NE
Sold

6071 Boylston Drive NE

6071 Boylston Drive NE, Atlanta, GA 30328

$770,000
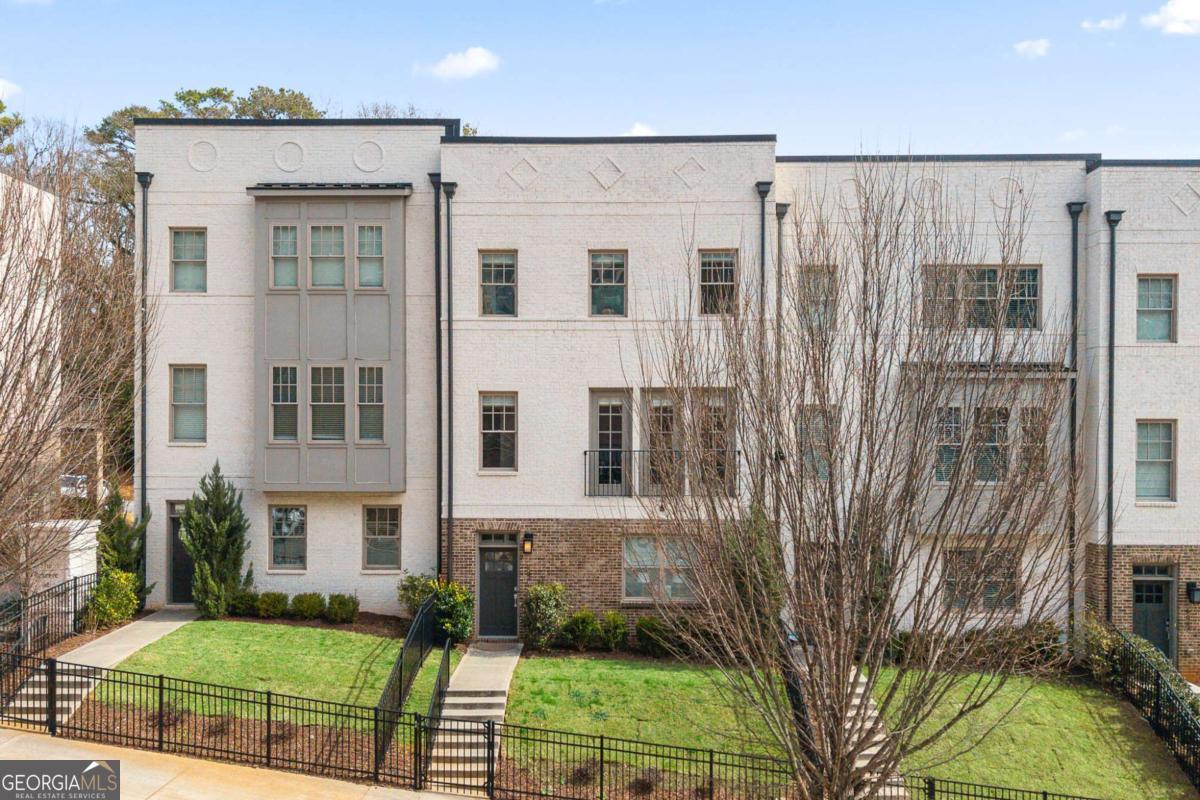
FABULOUS STYLE and AMAZING LOCATION in sought after Sandy Springs! Leave your cars in the garage - just steps away to Whole Foods, Trader Joe's, Sandy Springs City Center and all the great restaurants and retail that SS has to offer. This IMMACULATE townhome is flooded with natural light and has a fenced in front yard for your fur kids! The beautiful white kitchen features an enormous quartz island, stainless steel appliances, a custom pantry by Artisan Closets and is open to the dining area and fireside family room. Cozy bonus room with custom wood walls, built-ins and beverage fridge opens to a lovely private deck overlooking mature trees and landscaping. An office with built-in desk and shelving and powder room complete the main floor. The upstairs features 2 ensuite bedrooms and a laundry room. The spacious primary bedroom boasts a spa bath with separate soaking tub and shower and a wonderful custom closet by Artisan Closets. The secondary bedroom features a sunny bathroom and large walk in closet. The first level features the 3rd ensuite bedroom, mud room and 2 car garage with a custom floor system. 10 ft ceilings and beautiful hardwood floors throughout! Many recent upgrades add value to this special home: new designer lighting throughout, new window blinds, fresh paint, and alarm system. Hurry- units in this complex rarely come available!

3
beds

4
baths

2,740 Sq.Ft. LIVING AREA

1,306.8 Sq.Ft. lot

Lisa Pinson

Lisa Pinson

Features & Amenities

Interior

  • total bedrooms3
  • Total bathrooms4
  • full bathrooms3
  • half bathroom1
  • Laundry room Upper Level
  • Flooring Hardwood
  • Fireplace Factory Built, Family Room, Gas Log, Gas Starter
  • APPLIANCES Dishwasher, Disposal, Microwave, Refrigerator
  • other interior Features High Ceilings, Roommate Plan, Walk-In Closet(s)

Area & Lot

  • Status Sold
  • Date Sold April 3, 2025
  • Living Area2,740 Sq.Ft.
  • Total Area2,740 Sq.Ft.
  • Lot Area1,306.8 Sq.Ft.
  • MLSĀ® ID10465311
  • TypeTownhouse
  • YEAR BUILT2019
  • NeighborhoodSandy Springs
  • Architecture StylesBrick 4 Side, Contemporary
  • View DescriptionCity
  • Elementary SchoolHigh Point
  • Middle SchoolRidgeview
  • High SchoolRiverwood

Exterior

  • STORIES3
  • water SourcePublic
  • utilitiesCable Available, Electricity Available, High Speed Internet, Natural Gas Available, Phone Available, Sewer Available, Underground Utilities, Water Available
  • roofOther
  • lot featuresLevel, Private
  • parkingGarage, Attached, Garage Door Opener, Side/Rear Entrance
  • HEAT TYPEForced Air, Natural Gas, Zoned
  • AIR CONDITIONINGCeiling Fan(s), Central Air, Zoned
  • sewerPublic Sewer
  • SubstructureSlab
  • security FeaturesSmoke Detector(s)
  • other exterior FeaturesBalcony

Financial

  • Sales Price$770,000
  • Real Estate Tax $7,899/yr
  • HOA $4,200/yr

Sandy Springs

Explore

Work With Us

Keller Williams Peachtree Road is dedicated to helping you find your dream home and assisting with any selling needs you may have. Contact us today to start your home searching journey!