Leave a Message

Thank you for your message. We will be in touch with you shortly.

6069 Queens River Drive
Bought with TARA WINSLOW with Keller Williams Realty Peachtree Rd. and Listed by Angela Hamilton with Harry Norman REALTORSĀ  404-897-5558
Sold

6069 Queens River Drive

6069 Queens River Drive, Mableton, GA 30126

$580,000
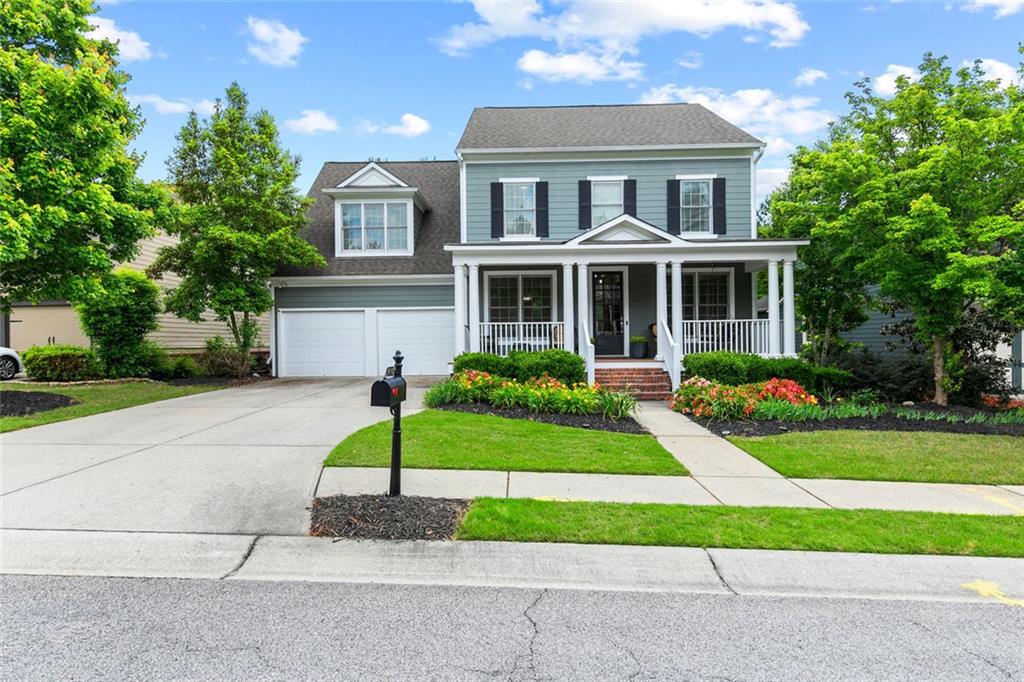
Welcome to 6069 Queens River Drive, a vibrant and beautifully updated home tucked inside the coveted gated community of Providence in Mableton, GA. Freshly painted inside and out, with updated lighting throughout, this cheerful home is move-in ready and full of possibility. The main level features hardwood floors, a spacious living room with a cozy fireplace, and a bright open kitchen with granite countertops, stainless steel appliances, and a cheerful breakfast nook. You'll also find a main-level bedroom and full bath, a dedicated office/library space, and a formal dining room--perfect for entertaining or holiday gatherings. Upstairs, the oversized primary suite offers treetop views, vaulted ceilings, large walk-in closets, and a spa-like bathroom with dual vanities, a soaking tub, and a separate shower. Three additional bedrooms, a full bathroom, and a generous loft space--perfect as a media room, playroom, or creative studio--round out the upper floor. Outside you can enjoy sunny afternoons or laid-back evenings on the large back deck overlooking protected green space, where you'll hear the rustle of leaves and the call of the creek. With a private backyard trail leading you to Nickajack Creek and the Chattahoochee River, this home is your gateway to outdoor adventures. Need even more room? The spacious basement offers ample storage and an additional finished bonus room, ideal for a home gym, guest retreat, or hobby space. Living in Providence means access to resort-style amenities, including a swimming pool, kiddie pool, tennis and pickleball courts, dog park, playgrounds, clubhouse, fitness center, and more. Plus, you're just a quick drive to shopping, dining, groceries, and the convenience of 285 & 20. Come see it for yourself--your next big adventure awaits. Can't come in person, ask to see our virtual tour!

5
beds

3
baths

3,802 Sq.Ft. LIVING AREA

9,060.48 Sq.Ft. lot

Tara Winslow

Tara Winslow

Features & Amenities

Interior

  • total bedrooms5
  • Total bathrooms3
  • full bathrooms3
  • Laundry room In Hall
  • Flooring Hardwood
  • Fireplace Family Room
  • APPLIANCES Double Oven, Gas Cooktop, Dishwasher, Microwave, Refrigerator
  • other interior Features Bookcases, Vaulted Ceiling(s), Walk-In Closet(s)

Area & Lot

  • Status Sold
  • Date Sold June 23, 2025
  • Living Area3,802 Sq.Ft.
  • Total Area3,802 Sq.Ft.
  • Lot Area9,060.48 Sq.Ft.
  • MLSĀ® ID7580206
  • TypeResidential
  • YEAR BUILT2005
  • NeighborhoodCobb County
  • Architecture StylesCraftsman
  • Water FrontageCreek
  • View DescriptionNeighborhood
  • Elementary SchoolClay-Harmony Leland
  • Middle SchoolLindley
  • High SchoolPebblebrook

Exterior

  • STORIES2
  • Garage Space2.0
  • water SourcePublic
  • utilitiesCable Available, Electricity Available, Natural Gas Available, Underground Utilities
  • PoolNone
  • roofComposition
  • lot featuresBack Yard, Borders US/State Park, Other
  • parkingAttached, Garage
  • HEAT TYPECentral
  • AIR CONDITIONINGCentral Air
  • sewerPublic Sewer
  • SubstructureBlock
  • Disability FeaturesNone
  • security FeaturesSecurity Gate
  • Green featuresNone
  • other exterior FeaturesPrivate Yard, Lighting

Financial

  • Sales Price$580,000
  • Real Estate Tax $5,824/yr
  • HOA $436/3 mos
View Virtual Tour

Cobb County

Explore

Work With Us

Keller Williams Peachtree Road is dedicated to helping you find your dream home and assisting with any selling needs you may have. Contact us today to start your home searching journey!