Leave a Message

Thank you for your message. We will be in touch with you shortly.

606 Payne Lane
Bought with Hannah Manley with Keller Williams Realty Peachtree Rd. and Listed by Kristen Martinez with RB Realty  678-679-1175
Sold

606 Payne Lane

606 Payne Lane, Woodstock, GA 30188

$545,000
$2,000 Buyer incentive for any accepted offer by November 5th! Home is priced to move! Don't believe me, come check it out yourself!
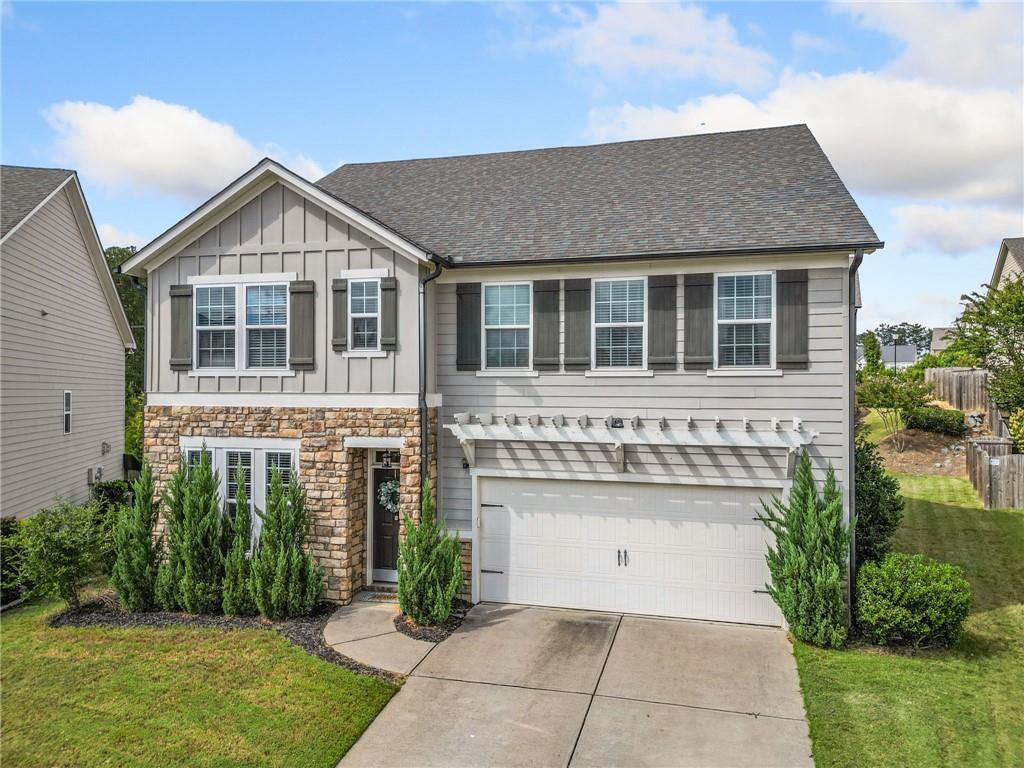
Welcome to this STUNNING Craftsman Style Home near Downtown Woodstock! Not a detail missed within your new home! This fully finished 2-Story home is complete with more Upgrades than can be listed. It's a must see! This exquisite gem is nestled minutes to downtown Woodstock, 575, Walk to restaurants, seconds to Publix, Kroger, Outlet Shoppes, Costco + more! Offering more than a perfect blend of modern luxury and timeless elegance. From the well thought out design, to the beautifully thought out finishes, nothing has been missed. Key Features: Gourmet Kitchen: The heart of the home resides on the main level with a gourmet kitchen that will delight any chef. Outdoor Bliss: Enjoy the beauty of the outdoors on the quaint pergola with privacy screens an ideal spot for relaxation after a long day. The home is situated on a quiet cul-de-sac. Primary Suite Retreat: The primary suite on the upper level is a luxurious retreat, offering comfort and style. Perfect for unwinding after a long day. Don't miss the huge closet and more storage areas than majority of other 2-story homes. This home is perfect for those who want everything having its own place. Neighborhood is sought after full of events for all. From yearly Egg Hunts, and 4th of July Firework Displays to Meeting Santa and Halloween Parties - it's an amazing neighborhood to be a part of! This property is more than just a home; it's a statement. Don't miss the opportunity to make it yours. Schedule a showing today and step into your dream home!

4
beds

3
baths

3,040 Sq.Ft. LIVING AREA

7,840.8 Sq.Ft. lot

Hannah Manley

Hannah Manley

Features & Amenities

Interior

  • total bedrooms4
  • Total bathrooms3
  • full bathrooms2
  • half bathroom1
  • Laundry room Laundry Room, Upper Level
  • Flooring Hardwood, Stone, Tile, Wood
  • Fireplace Electric, Family Room, Living Room
  • APPLIANCES Dishwasher, Disposal, Gas Cooktop, Gas Oven, Gas Range, Microwave, Range Hood
  • other interior Features Crown Molding, Disappearing Attic Stairs, Double Vanity, High Ceilings 9 ft Lower, Smart Home, Tray Ceiling(s), Walk-In Closet(s)

Area & Lot

  • Status Sold
  • Date Sold December 19, 2024
  • Living Area3,040 Sq.Ft.
  • Total Area3,040 Sq.Ft.
  • Lot Area7,840.8 Sq.Ft.
  • MLS® ID7458367
  • TypeResidential
  • YEAR BUILT2016
  • NeighborhoodHolly Springs
  • Architecture StylesCraftsman, Traditional
  • Water FrontageNone
  • View DescriptionNeighborhood
  • Elementary SchoolWoodstock
  • Middle SchoolWoodstock
  • High SchoolWoodstock

Exterior

  • STORIES2
  • Garage Space2.0
  • water SourcePublic
  • utilitiesCable Available, Electricity Available, Natural Gas Available, Phone Available, Sewer Available, Underground Utilities, Water Available
  • PoolNone
  • roofShingle, Tile
  • lot featuresBack Yard, Cul-De-Sac, Front Yard, Landscaped, Level, Other
  • parkingAttached, Garage, Garage Faces Front, Kitchen Level, Level Driveway
  • HEAT TYPECentral, Natural Gas, Zoned
  • AIR CONDITIONINGCeiling Fan(s), Central Air, Zoned
  • sewerPublic Sewer
  • SubstructureSlab
  • Disability FeaturesNone
  • security FeaturesCarbon Monoxide Detector(s), Smoke Detector(s)
  • Green featuresNone
  • other exterior FeaturesOther, None

Financial

  • Sales Price$545,000
  • Real Estate Tax $5,112/yr
  • HOA $800/yr

Holly Springs

Explore

Work With Us

Keller Williams Peachtree Road is dedicated to helping you find your dream home and assisting with any selling needs you may have. Contact us today to start your home searching journey!