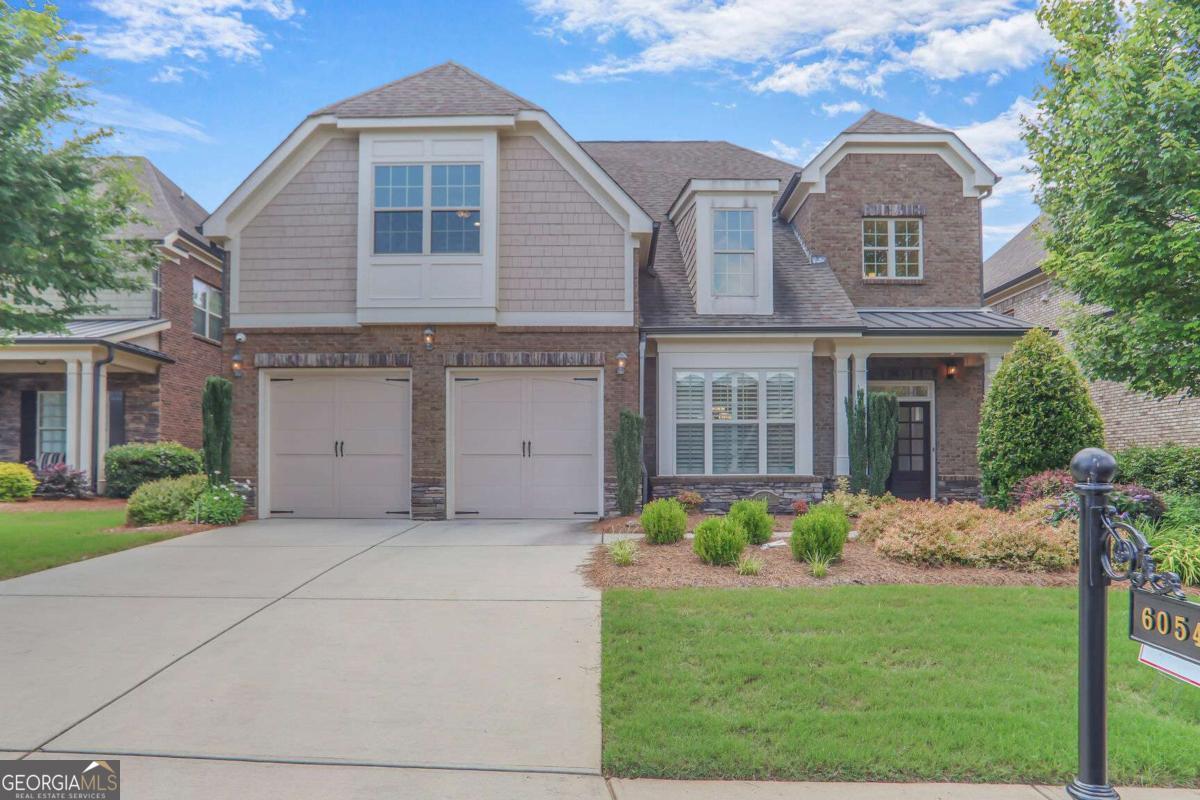
Nestled in a highly sought-after gated Active Adult Community in Johns Creek, 6054 Brookhaven Circle offers convenience to shopping, restaurants, parks, golf-courses, and Emory Johns Creek Hospital. Boasting an array of amenities and daily community activities, residents can enjoy the convenience of swimming, tennis, pickleball, a fitness center, a community garden, multi-use clubhouse space, and walking trails right at their doorstep. Built in 2015, this meticulously crafted home spans an impressive 3834 square feet, offering ample space for comfortable living. Greeted by a 2-story entrance foyer, pristine Hardwood floors, Plantation Shutters, and 9-10' ceilings can be found throughout. The open floor plan seamlessly connects the kitchen and main living area, ideal for entertaining guests or enjoying quiet evenings in the sunroom, on the back patio, or around one of the 2 indoor fireplaces. Featuring 5 bedrooms and 4.5 bathrooms, including 2 Main Level En-Suite bedrooms, this home provides flexibility and convenience for all residents. The primary suite boasts two walk-in closets, ensuring ample storage space for every need, and is connected to laundry for convenience. The oversized St. Cecilia granite kitchen island inlaid with gas stoves invites culinary creativity, while the walk-in closets in all bedrooms offer practicality and comfort. Upstairs includes an additional 3 bedrooms (2 en-suite) and a spacious multi-use office/sitting area. For added security and peace of mind, the property is equipped with a comprehensive security system complete with cameras and mobile monitoring. Outside, the fenced-in walk-out flat backyard provides a tranquil retreat, ideal for outdoor gatherings or simply enjoying the serene surroundings. The newly added French drain system provides a gardener's delight with Crape Myrtle Trees, Hydrangeas, privacy shrubbery, and plentiful flowers. With only one owner, this home has been lovingly maintained and is ready for its next chapter. Don't miss your opportunity to own this exceptional property in a premier location, offering the ultimate in luxury, comfort, and convenience. Schedule your showing today and experience the epitome of active adult living!