Leave a Message

Thank you for your message. We will be in touch with you shortly.

604 Redfish Way
Bought with YE EUN with BHGRE Metro Brokers and Listed by TERI EHRLICH with Keller Williams Realty Peachtree Rd.  404-419-3500
Sold

604 Redfish Way

604 Redfish Way, Hoschton, GA 30548

$445,000
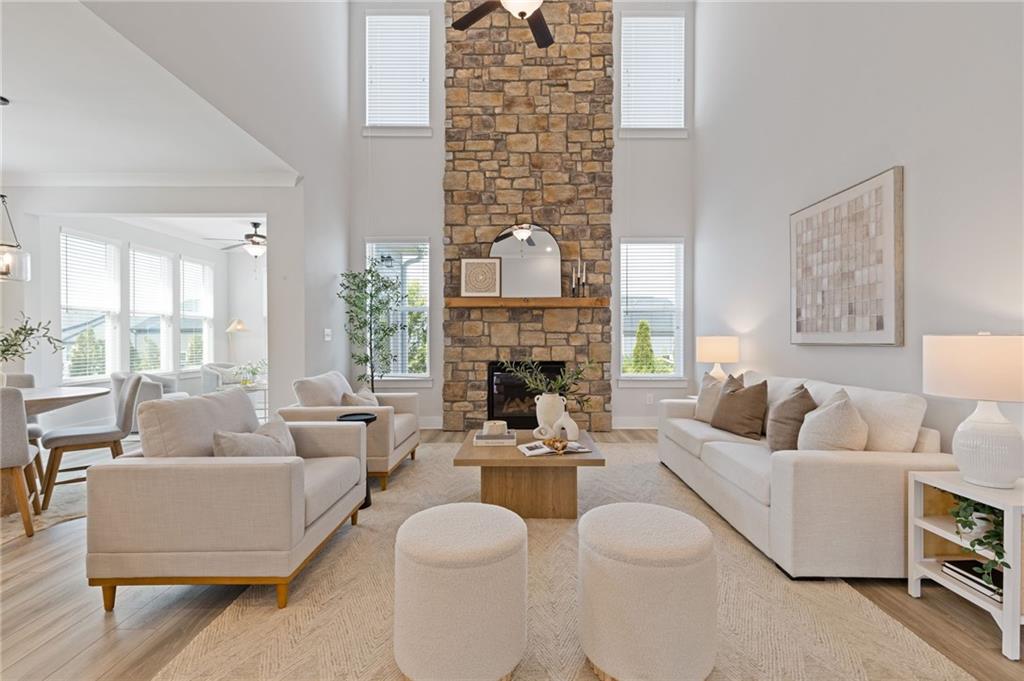
SELLER IS OFFERING 2/1 BUY DOWN ON THE INTEREST RATE WITH ACCEPTABLE OFFER. This home is eligible for 100% financing! Welcome to 604 Redfish Way, a beautifully built 2023 home located in the highly desirable Twin Lakes community in Hoschton. This 3-bedroom, 2.5-bath home offers modern construction, thoughtful design and the convenience of primary-on-main living.The open-concept floor plan creates an easy flow between the main living areas, making the home perfect for both everyday living and entertaining. Natural light fills the space, while the main-level primary suite provides a private retreat with a spacious en-suite bath. You also have a dedicated office space on the main level with french doors for those conference calls on WFH days. Upstairs, you'll find two additional bedrooms and a full bath, ideal for guests, family, or a home office setup as well as a great loft space that offers another living area. Built in 2023, this home offers the benefits of energy efficiency, contemporary finishes, and low-maintenance living. Enjoy peaceful evenings and an active lifestyle in Twin Lakes, a community known for its resort-style amenities, including a clubhouse, swimming pool, walking trails, and a vibrant neighborhood atmosphere. Conveniently located near shopping, dining, and major roadways, this move-in-ready home combines comfort, style, and community -- all in one of Hoschton's most sought-after neighborhoods.

3
beds

3
baths

2,831 Sq.Ft. LIVING AREA

6,969.6 Sq.Ft. lot

Teri Ehrlich

Teri Ehrlich

Features & Amenities

Interior

  • total bedrooms3
  • Total bathrooms3
  • full bathrooms2
  • half bathroom1
  • Laundry room Laundry Room, Main Level
  • Flooring Carpet, Luxury Vinyl, Tile
  • Fireplace Living Room, Stone
  • APPLIANCES Dishwasher, Disposal, Dryer, Electric Oven, Gas Range, Microwave, Washer
  • other interior Features Crown Molding, Disappearing Attic Stairs, Double Vanity, Entrance Foyer, High Ceilings 9 ft Main, High Speed Internet, Recessed Lighting, Tray Ceiling(s), Walk-In Closet(s)

Area & Lot

  • Status Sold
  • Date Sold September 18, 2026
  • Living Area2,831 Sq.Ft.
  • Total Area2,831 Sq.Ft.
  • Lot Area6,969.6 Sq.Ft.
  • MLS® ID7797319
  • TypeResidential
  • YEAR BUILT2023
  • Architecture StylesCraftsman
  • Water FrontageNone
  • View DescriptionNeighborhood
  • Elementary SchoolWest Jackson
  • Middle SchoolWest Jackson
  • High SchoolJackson County

Exterior

  • STORIES2
  • Garage Space2.0
  • water SourcePublic
  • utilitiesCable Available, Electricity Available, Natural Gas Available, Phone Available, Sewer Available, Underground Utilities, Water Available
  • PoolNone
  • roofShingle
  • lot featuresBack Yard, Landscaped, Level
  • parkingAttached, Garage, Garage Door Opener, Garage Faces Front
  • HEAT TYPECentral, Natural Gas
  • AIR CONDITIONINGCeiling Fan(s), Central Air
  • sewerPublic Sewer
  • SubstructureSlab
  • Disability FeaturesNone
  • security FeaturesSmoke Detector(s)
  • Green featuresNone
  • other exterior FeaturesOther

Financial

  • Sales Price$445,000
  • Real Estate Tax $6,234/yr
  • HOA $940/yr

Work With Us

Keller Williams Peachtree Road is dedicated to helping you find your dream home and assisting with any selling needs you may have. Contact us today to start your home searching journey!