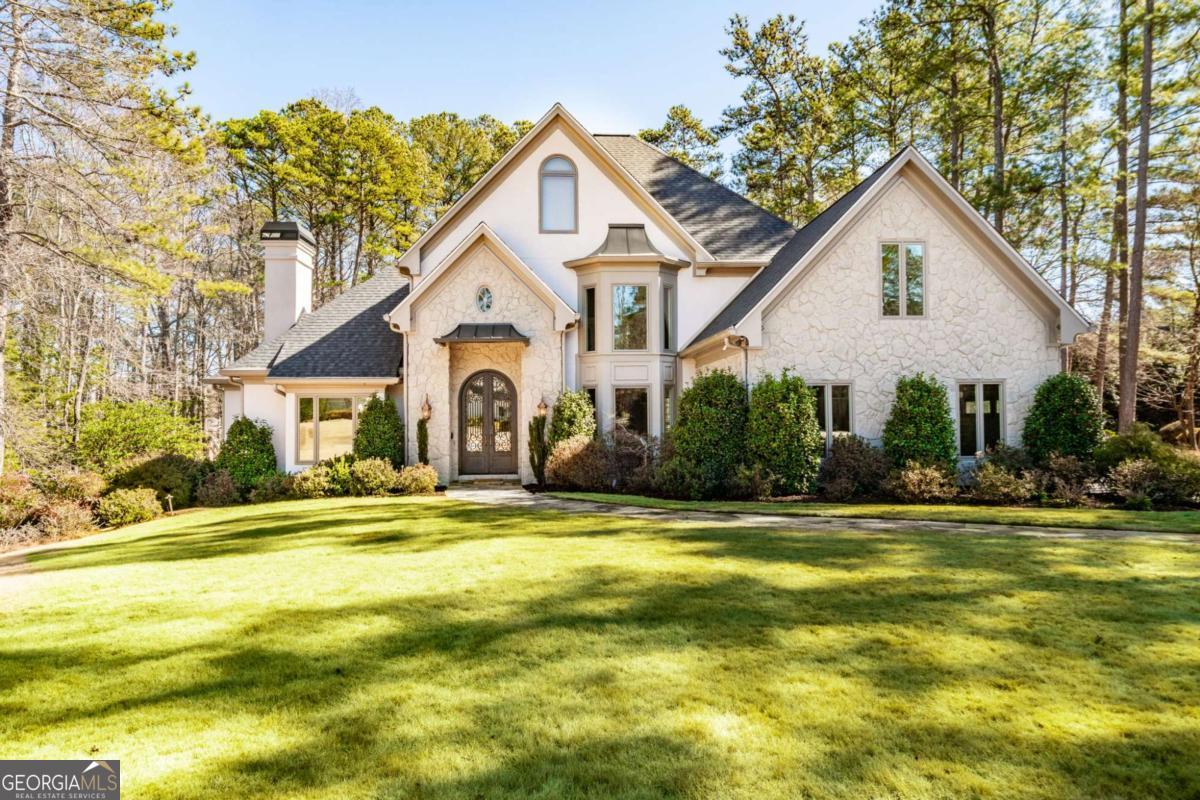
Perfectly positioned on one of Country Club of the South's most desirable streets, this elegantly reimagined estate represents the pinnacle of luxury living. A grand two-story foyer with new hardwood treads and modern balusters sets the tone. To the left, a light-filled office with custom built-ins provides the perfect work-from-home space, while the formal dining room to the right makes a statement with a designer light fixture. The soaring two-story fireside great room features new windows and doors and flows seamlessly into the professionally designed kitchen-an entertainer's dream. Highlights include a mitered-edge stone island, 8-burner Thermador range with designer hood, full-size built-in refrigerator and freezer, custom cabinetry with hidden storage, a sleek bar/coffee station, and a highly sought-after scullery kitchen complete with double ovens, sink, abundant storage, and a hidden pantry. The main-level owner's retreat is a true sanctuary, offering a spacious bedroom with fireside sitting area and a spa-inspired bath with marble floors, soaking tub, and an expansive walk-in shower. Upstairs, three generously sized bedrooms each feature beautifully recently renovated ensuite baths with timeless, high-end finishes. The terrace level is designed for relaxed entertaining and includes a large fireside family room, billiards room, gentleman's bar, theater room, an additional bedroom, a stunningly updated full bath, and ample storage. Outdoor living is equally impressive with an oversized deck overlooking the expansive backyard and PebbleTec pool area. Situated on over an acre, the property offers endless possibilities. This is a rare opportunity to own a fully renovated, high-quality home in one of North Atlanta's premier gated communities. Residents enjoy resort-style amenities including six tennis courts, four pickleball courts, playgrounds, sports courts, a junior Olympic pool with baby pool and water slide, a clubhouse with catering kitchen, and a scenic community field. Residents also have the option to join the adjoining private Country Club of the South Golf Club for an unparalleled lifestyle. Call for more information on the extensive renovations, including a new roof and Pella windows. All improvements have been approved, inspected, and passed by the City of Johns Creek.