Leave a Message

Thank you for your message. We will be in touch with you shortly.

6000 Hampton Bluff Way
Sold

6000 Hampton Bluff Way

6000 Hampton Bluff Way, Roswell, GA 30075

$751,000
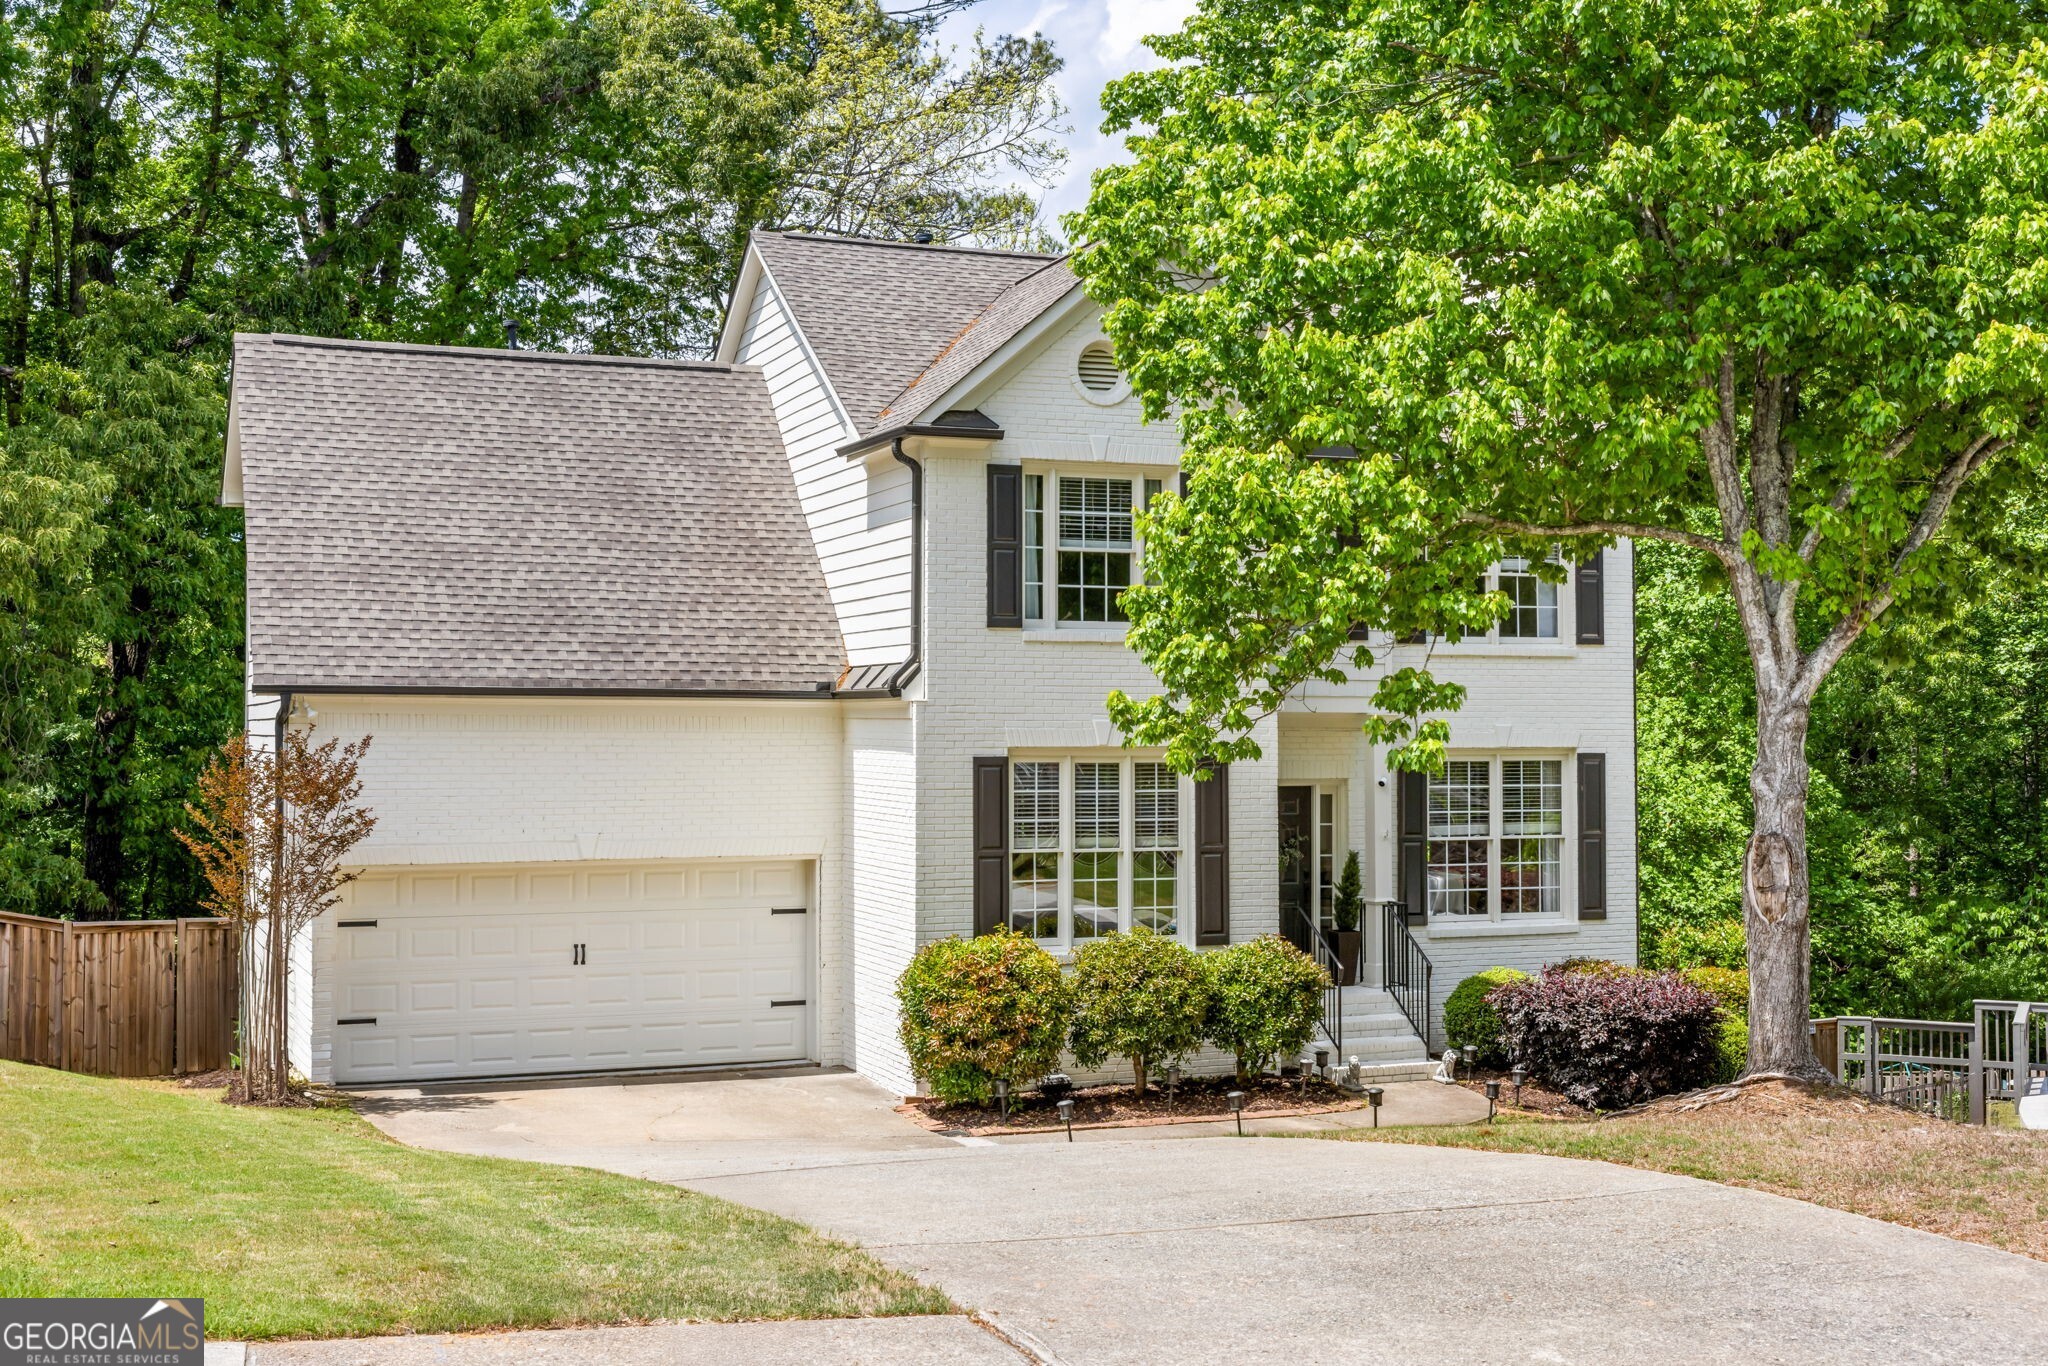
Welcome home to Roswell living at its very best! Nestled at the end of a quiet cul-de-sac just minutes from the charm and bustle of Canton Street and downtown Roswell, this thoughtfully updated home blends everyday comfort with elevated style. Step inside to find a bright, airy floor plan with tons of natural light, hardwood floors throughout, and fresh neutral tones. The heart of the home a beautifully renovated kitchen is straight from the pages of a design magazine, featuring quartz countertops, classic subway tile, shaker-style cabinetry, stainless steel appliances, and a farmhouse sink. Curl up by the fire in the cozy den or gather with friends and family in your expansive living space perfect for both entertaining and unwinding. A sunroom is also located on the main floor perfect for a WFH setup or reading nook in addition to a convenient powder room off the main living area! Upstairs, the primary suite offers a true sanctuary with an updated en-suite bath, including a spacious glass shower, quartz-topped vanities,chic new lighting, and a large walk-in closet. Three additional bedrooms provide flexibility for large households, guests, or turn one into your dream closet! The terrace level is your bonus space dream come true complete with a rec room, full bath, and optional fifth bedroom setup, all opening to a screened porch that's tailor-made for slow mornings and summer nights. Out back, a large multi-level deck overlooks a large, fenced yard with beautiful landscaping ideal for kids, pets, or weekend BBQs around the fire pit. And don't forget the two-car garage off the kitchen with additional storage space! Zoned to top-rated schools Roswell North Elementary, Crabapple MS, and Roswell HS! Welcome home!

5
beds

4
baths

2,082 Sq.Ft. LIVING AREA

9,713.88 Sq.Ft. lot

Madalyn Suits

Madalyn Suits

Features & Amenities

Interior

  • total bedrooms5
  • Total bathrooms4
  • full bathrooms3
  • half bathroom1
  • Laundry room In Hall, Upper Level
  • Flooring Hardwood
  • Fireplace Gas Starter, Living Room
  • APPLIANCES Dishwasher, Disposal, Dryer, Electric Water Heater, Ice Maker, Microwave, Range, Refrigerator, Washer
  • other interior Features Double Vanity, High Ceilings, Separate Shower, Tile Bath, Walk-In Closet(s)

Area & Lot

  • Status Sold
  • Date Sold June 27, 2025
  • Living Area2,082 Sq.Ft.
  • Total Area2,082 Sq.Ft.
  • Lot Area9,713.88 Sq.Ft.
  • MLS® ID10508293
  • TypeResidential
  • YEAR BUILT1999
  • NeighborhoodRoswell
  • Architecture StylesBrick Front, Traditional
  • Elementary SchoolRoswell North
  • Middle SchoolCrabapple
  • High SchoolRoswell

Exterior

  • STORIES3
  • water SourcePublic
  • utilitiesCable Available, Electricity Available, High Speed Internet, Natural Gas Available, Phone Available, Sewer Available, Underground Utilities, Water Available
  • roofComposition
  • lot featuresCul-De-Sac
  • parkingGarage
  • HEAT TYPECentral, Electric
  • AIR CONDITIONINGCentral Air
  • sewerPublic Sewer
  • SubstructureSlab
  • security FeaturesSecurity System
  • other exterior FeaturesGarden, Gas Grill

Financial

  • Sales Price$751,000
  • Real Estate Tax $5,724/yr
  • HOA $300/yr

Roswell

Explore

Work With Us

Keller Williams Peachtree Road is dedicated to helping you find your dream home and assisting with any selling needs you may have. Contact us today to start your home searching journey!