Leave a Message

Thank you for your message. We will be in touch with you shortly.

600 Spring Ridge Drive NW
Bought with Ryan Sedgwick with Atlanta Fine Homes Sotheby's International and Listed by The Farren Group with Keller Williams Realty Peachtree Rd.  404-419-3500
Sold

600 Spring Ridge Drive NW

600 Spring Ridge Drive NW, Kennesaw, GA 30144

$459,000
Beautifully updated home in the desirable Blue Springs Swim & Tennis community featuring extensive upgrades throughout. A major highlight is the installation of all new windows throughout the entire home -- a $27,000 investment that enhances energy efficiency, comfort, and long-term value.
The main level offers hardwood floors, a fireside family room that flows seamlessly into the kitchen, and both formal and casual dining spaces ideal for everyday living and entertaining. The kitchen features granite countertops, tile backsplash, stainless steel appliances, ample cabinetry, and a breakfast bar.

Upstairs, the spacious primary suite includes dual walk-in closets and a fully renovated bath with quartz double vanities and an oversized shower with a rainfall shower head. Three additional bedrooms and a dedicated media room provide flexible living space.

The finished basement expands the home even further, offering a large recreation area and a full bathroom -- perfect for guests, a home gym, or additional living space.

Residents enjoy access to a clubhouse, swimming pool, playground, and well-maintained tennis courts. Conveniently located near schools, shopping, dining, and major highways. Move-in ready with significant upgrades already complete.
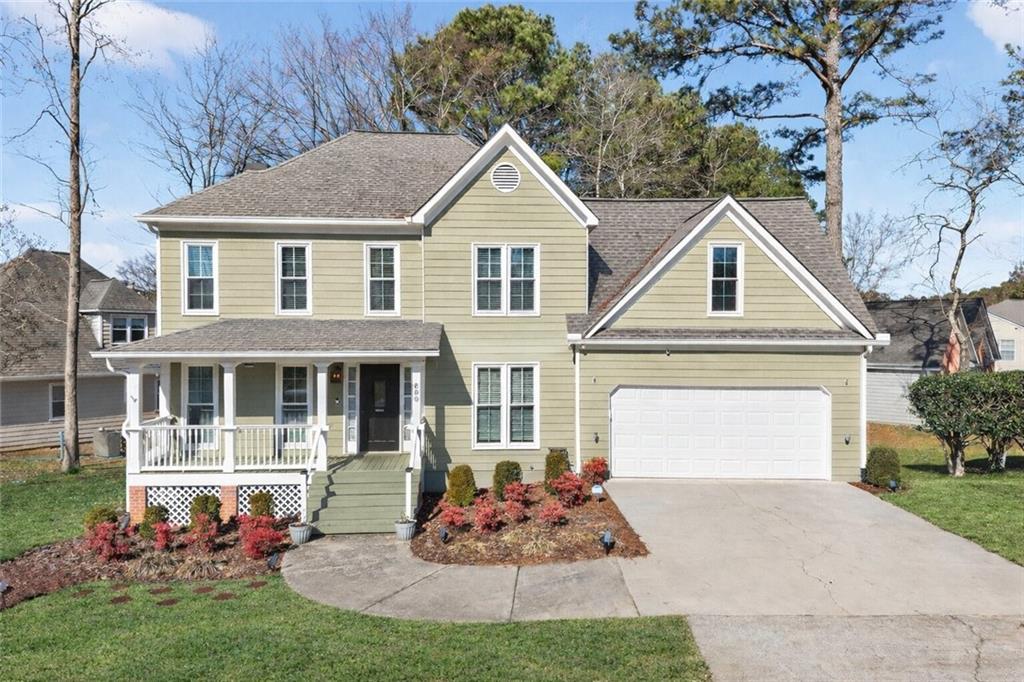

4
beds

4
baths

2,763 Sq.Ft. LIVING AREA

10,650.42 Sq.Ft. lot

Rachel Farren

Rachel Farren

Features & Amenities

Interior

  • total bedrooms4
  • Total bathrooms4
  • full bathrooms3
  • half bathroom1
  • Laundry room In Hall, Laundry Chute, Laundry Room, Main Level
  • Flooring Ceramic Tile, Hardwood
  • Fireplace Factory Built, Family Room, Gas Starter
  • APPLIANCES Dishwasher, Disposal, Gas Range, Gas Water Heater, Microwave, Self Cleaning Oven
  • other interior Features Disappearing Attic Stairs, Double Vanity, Entrance Foyer, High Speed Internet, His and Hers Closets, Tray Ceiling(s), Walk-In Closet(s)

Area & Lot

  • Status Sold
  • Date Sold March 31, 2026
  • Living Area2,763 Sq.Ft.
  • Total Area2,763 Sq.Ft.
  • Lot Area10,650.42 Sq.Ft.
  • MLS® ID7718748
  • TypeResidential
  • YEAR BUILT1992
  • NeighborhoodAcworth
  • Architecture StylesTraditional
  • Water FrontageNone
  • View DescriptionNeighborhood
  • Elementary SchoolLewis - Cobb
  • Middle SchoolAwtrey
  • High SchoolAllatoona

Exterior

  • STORIES2
  • Garage Space2.0
  • water SourcePublic
  • utilitiesCable Available, Electricity Available, Water Available
  • PoolNone
  • roofComposition
  • lot featuresBack Yard, Corner Lot, Landscaped, Level, Private
  • parkingAttached, Garage, Garage Door Opener, Garage Faces Front, Kitchen Level, Level Driveway
  • HEAT TYPEForced Air, Natural Gas, Zoned
  • AIR CONDITIONINGCeiling Fan(s), Zoned
  • sewerPublic Sewer
  • SubstructureConcrete Perimeter
  • Disability FeaturesNone
  • security FeaturesSecurity System Owned, Smoke Detector(s)
  • Green featuresNone
  • other exterior FeaturesRain Gutters, None

Financial

  • Sales Price$459,000
  • Real Estate Tax $4,742/yr
  • HOA $650/yr

Acworth

Explore

Work With Us

Keller Williams Peachtree Road is dedicated to helping you find your dream home and assisting with any selling needs you may have. Contact us today to start your home searching journey!