Leave a Message

Thank you for your message. We will be in touch with you shortly.

5938 Rollingwood Way
Bought with Jill Rice with Keller Williams Realty Peachtree Rd. and Listed by Karen Spell with Funari Realty, LLC.  770-967-9889
Sold

5938 Rollingwood Way

5938 Rollingwood Way, Hoschton, GA 30548

$473,500
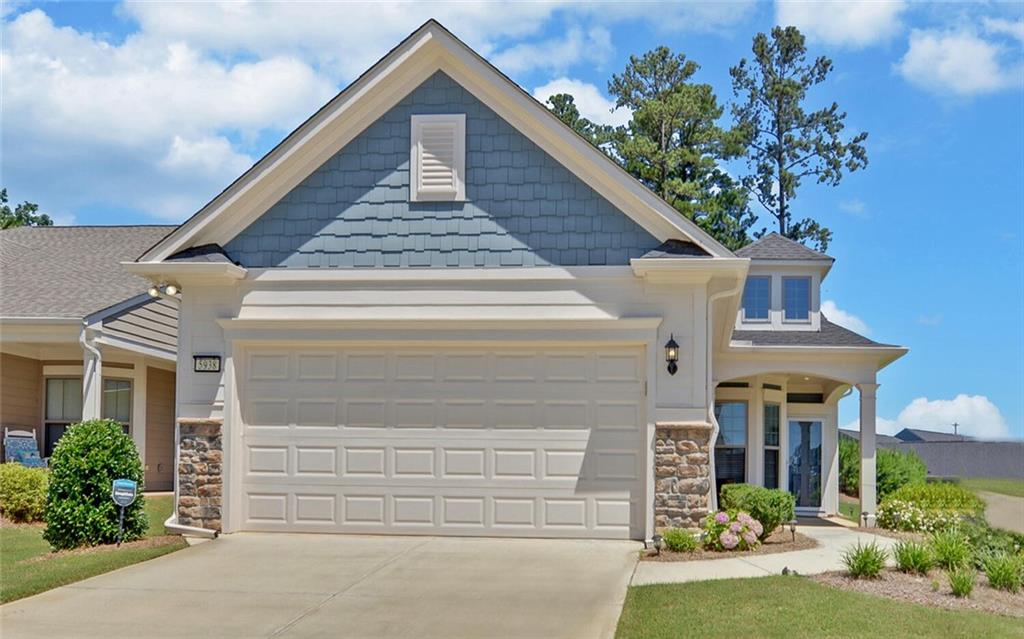
Most sought after Taft Street model. 2 bedrooms, Office, Sunroom and Laundry Rooms. Open Floor plan. Only 2 years new! Carpet only in bedrooms. Gourmet kitchen with white cabinets, quartz counter tops, large kitchen island and pantry. Screened porch takes advantage of wooded view . More than $50,000 in upgrades including irrigation, gutter guards and too many to mention. 4 foot garage extension on 2 car garage. Must see this one! Located in SR. tax friendly Hall county, close to dining and shopping venues as well. Medical and Hospital. Del Webb Chateau Elan has a catering kitchen, library, craft flex room,the activities director and travel club assure a very active social life. Dozens of clubs and interest groups for everyone. Outdoor concert pavilion and lawn area. Outdoor covered grilling area. Community amenities include PICKLEBALL, TENNIS AND BOCCE COURTS, all lighted. Heated indoor pool,outdoor pool, indoor and outdoor hot tubs, state of the art clubhouse with meeting rooms, huge fitness center, aerobics, yoga, and pilates studio. Lawn maintenance, LOCATION LOCATION LOCATION No supply chain issues, no contractor shortages no mystery as to how much upgrades will add to the price after you sign a new construction contract. You cannot buy a spec home or wait on a new build in D.W.C.E. at this price. Make this your home today! This one will not last. Shows like a model home! DARE TO COMPARE! This one has a Sunroom, screened porch, extended garage all on a beautiful corner wooded lot!

2
beds

2
baths

1,566 Sq.Ft. LIVING AREA

8,276.4 Sq.Ft. lot

Jill Rice

Jill Rice

Features & Amenities

Interior

  • total bedrooms2
  • Total bathrooms2
  • full bathrooms2
  • Laundry room Laundry Room
  • Flooring Carpet, Ceramic Tile, Hardwood
  • Fireplace None
  • APPLIANCES Dishwasher, Disposal, Gas Range, Microwave, Refrigerator
  • other interior Features Double Vanity

Area & Lot

  • Status Sold
  • Date Sold November 12, 2024
  • Living Area1,566 Sq.Ft.
  • Total Area1,566 Sq.Ft.
  • Lot Area8,276.4 Sq.Ft.
  • MLS® ID7398180
  • TypeResidential
  • YEAR BUILT2020
  • NeighborhoodGwinnett County
  • Architecture StylesCraftsman
  • Water FrontageNone
  • View DescriptionCity
  • Elementary SchoolHall - Other
  • Middle SchoolHall - Other
  • High SchoolHall - Other

Exterior

  • STORIES1
  • Garage Space2.0
  • water SourcePublic
  • utilitiesCable Available, Electricity Available, Natural Gas Available, Phone Available, Sewer Available, Underground Utilities, Water Available
  • PoolNone
  • roofComposition
  • lot featuresWooded
  • parkingDriveway, Garage, Garage Door Opener, Garage Faces Front
  • HEAT TYPEElectric
  • AIR CONDITIONINGCeiling Fan(s), Central Air
  • sewerPublic Sewer
  • SubstructureSlab
  • Disability FeaturesNone
  • security FeaturesCarbon Monoxide Detector(s), Smoke Detector(s)
  • Green featuresNone
  • other exterior FeaturesNone

Financial

  • Sales Price$473,500
  • Real Estate Tax $3,720/yr
View Virtual Tour

Gwinnett County

Explore

Work With Us

Keller Williams Peachtree Road is dedicated to helping you find your dream home and assisting with any selling needs you may have. Contact us today to start your home searching journey!