Leave a Message

Thank you for your message. We will be in touch with you shortly.

5904 Four Winds Drive SW
Bought with Zack Sharifai with Dwelli Inc. and Listed by ETAN LEVINE with Keller Williams Realty Peachtree Rd.  404-419-3500
Sold

5904 Four Winds Drive SW

5904 Four Winds Drive SW, Lilburn, GA 30047

$382,000
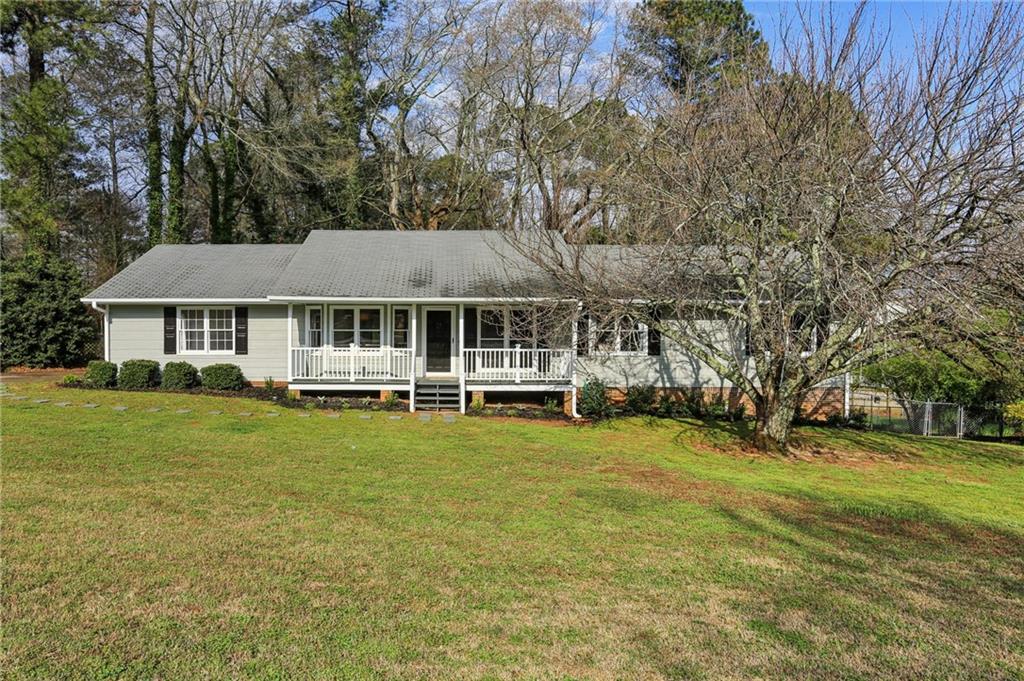
Beautifully updated 3-bedroom, 2-bath ranch in the Parkview High School district, just minutes from Main Street Lilburn.

The main level features upgraded paint, fixtures, and lighting, LVP flooring, and an open floor plan designed for comfortable living and entertaining. The renovated kitchen opens to the living area with a gas-starter fireplace and walkout access to a rebuilt covered deck. The spacious primary suite includes a custom walk-in closet and a beautifully updated bath with quartz double vanity, tile shower, and lighted vanity mirrors. Two additional guest bedrooms share a fully renovated guest bathroom. A large laundry room adds extra convenience.

The fully renovated kitchen offers ample dining space, quartz countertops, shaker-style painted cabinetry with soft-close drawers, Cafe Series appliances, a 36-inch gas range with vent hood, tile backsplash, pantry space, and a large island perfect for gathering.

Additional highlights include a rebuilt front porch, new exterior paint, fenced backyard, oversized driveway, and a walkout unfinished basement ideal for storage, recreation, or hobby space. Conveniently located near I-85, I-285, and Hwy 78 with easy access to Lilburn City Park, Main Street, shopping, dining, and more. Schedule your showing today.

3
beds

2
baths

1,806 Sq.Ft. LIVING AREA

0.45 Acres lot

Etan Levine

Etan Levine

Features & Amenities

Interior

  • total bedrooms3
  • Total bathrooms2
  • full bathrooms2
  • Laundry room Laundry Room, Main Level
  • Flooring Ceramic Tile, Luxury Vinyl
  • Fireplace Gas Starter, Great Room
  • APPLIANCES Dishwasher, Disposal, Dryer, Gas Cooktop, Gas Range, Range Hood, Refrigerator, Washer
  • other interior Features Bookcases, Double Vanity, Recessed Lighting, Walk-In Closet(s)

Area & Lot

  • Status Sold
  • Date Sold May 1, 2026
  • Living Area1,806 Sq.Ft.
  • Total Area1,806 Sq.Ft.
  • Lot Area0.45 Acres
  • MLS® ID7733051
  • TypeResidential
  • YEAR BUILT1980
  • NeighborhoodGwinnett County
  • Architecture StylesRanch
  • Water FrontageNone
  • View DescriptionNeighborhood
  • Elementary SchoolArcado
  • Middle SchoolTrickum
  • High SchoolParkview

Exterior

  • STORIES1
  • Garage Space2.0
  • water SourcePublic
  • utilitiesCable Available, Electricity Available, Natural Gas Available, Phone Available, Water Available
  • PoolNone
  • roofShingle
  • lot featuresBack Yard, Front Yard, Level
  • parkingCovered, Driveway, Garage, Level Driveway
  • HEAT TYPECentral
  • AIR CONDITIONINGCeiling Fan(s), Central Air
  • sewerSeptic Tank
  • SubstructureConcrete Perimeter
  • Disability FeaturesNone
  • security FeaturesClosed Circuit Camera(s), Security Service
  • Green featuresNone
  • other exterior FeaturesPrivate Entrance, Private Yard

Financial

  • Sales Price$382,000
  • Real Estate Tax $5,232/yr

Gwinnett County

Explore

Work With Us

Keller Williams Peachtree Road is dedicated to helping you find your dream home and assisting with any selling needs you may have. Contact us today to start your home searching journey!