Leave a Message

Thank you for your message. We will be in touch with you shortly.

5888 Heritage Ridge
Bought with Jennifer Hamilton with Keller Williams Realty Peachtree Rd. and Listed by Stacey Dodson with Keller Williams North Atlanta  770-663-7291
Sold

5888 Heritage Ridge

5888 Heritage Ridge, Flowery Branch, GA 30542

$535,000
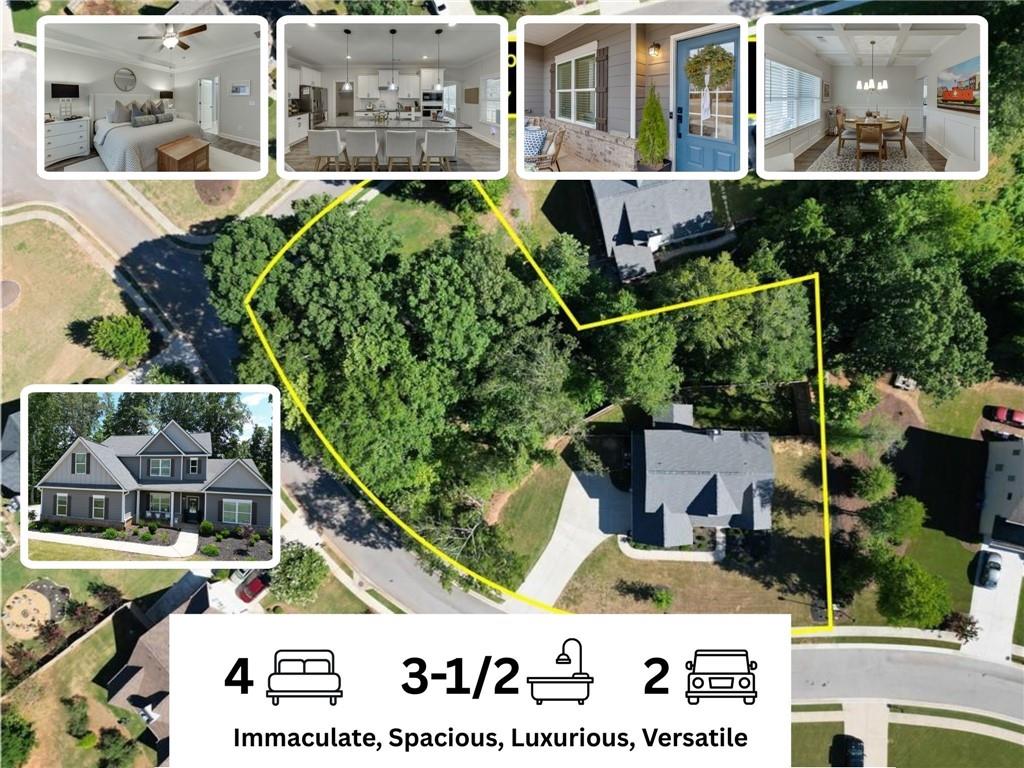
Unpack your boxes and settle right in! This immaculate 4-bedroom, 3.5-bath home on over a half-acre corner lot is move in ready! You will NOT want to compete with other buyers for this home and with a killer lender incentive, you could make this home yours NOW! Inside, the open-concept design showcases a bright great room with a board-and-batten accent wall, brick fireplace, and abundant natural light flowing into a chef's kitchen with stainless steel appliances, granite countertops, and a large island. A bonus room off the kitchen offers flexibility for a home office or dream scullery. The main-level primary suite includes a spa-like bath with dual vanities, soaking tub, and custom walk-in closet. Upstairs features three additional bedrooms, two full baths, and a versatile loft--perfect for play or media. Freshly painted with custom updates, a formal dining room featuring custom lighting, fenced backyard, and a large, level driveway complete the beautiful features of this home. Just minutes to Lake Lanier, shopping, and dining in Flowery Branch. And for the lending part? Contact Thomas Cady with Onward Mortgage for loan products with as little as 1% down and up to $5000 in closing cost assistance for qualified buyers! Home ownership is a phone call away!

4
beds

4
baths

2,716 Sq.Ft. LIVING AREA

0.71 Acres lot

Features & Amenities

Interior

  • total bedrooms4
  • Total bathrooms4
  • full bathrooms3
  • half bathroom1
  • Laundry room Laundry Room, Main Level, Mud Room
  • Flooring Carpet, Luxury Vinyl, Vinyl
  • Fireplace None
  • APPLIANCES Dishwasher, Electric Oven, Electric Range, Electric Water Heater, Range Hood
  • other interior Features Coffered Ceiling(s), Double Vanity, High Ceilings 10 ft Main, Walk-In Closet(s)

Area & Lot

  • Status Sold
  • Date Sold August 27, 2025
  • Living Area2,716 Sq.Ft.
  • Total Area2,716 Sq.Ft.
  • Lot Area0.71 Acres
  • MLS® ID7618543
  • TypeResidential
  • YEAR BUILT2021
  • NeighborhoodGwinnett County
  • Architecture StylesTraditional
  • Water FrontageNone
  • View DescriptionOther
  • Elementary SchoolChestnut Mountain
  • Middle SchoolCherokee Bluff
  • High SchoolCherokee Bluff

Exterior

  • STORIES2
  • Garage Space2.0
  • water SourcePublic
  • utilitiesCable Available, Electricity Available, Sewer Available, Water Available
  • PoolNone
  • roofComposition
  • lot featuresBack Yard, Corner Lot, Level
  • parkingDriveway, Garage, Garage Door Opener, Level Driveway
  • HEAT TYPEElectric, Forced Air, Heat Pump
  • AIR CONDITIONINGCentral Air
  • sewerSeptic Tank
  • SubstructureSlab
  • Disability FeaturesNone
  • security FeaturesFire Alarm
  • Green featuresNone
  • other exterior FeaturesPrivate Yard

Financial

  • Sales Price$535,000
  • Real Estate Tax $4,066/yr
  • HOA $210/yr

Gwinnett County

Explore

Work With Us

Keller Williams Peachtree Road is dedicated to helping you find your dream home and assisting with any selling needs you may have. Contact us today to start your home searching journey!