Leave a Message

Thank you for your message. We will be in touch with you shortly.

5808 Ripplestone Court NW
Sold

5808 Ripplestone Court NW

5808 Ripplestone Court NW, Acworth, GA 30101

$752,500
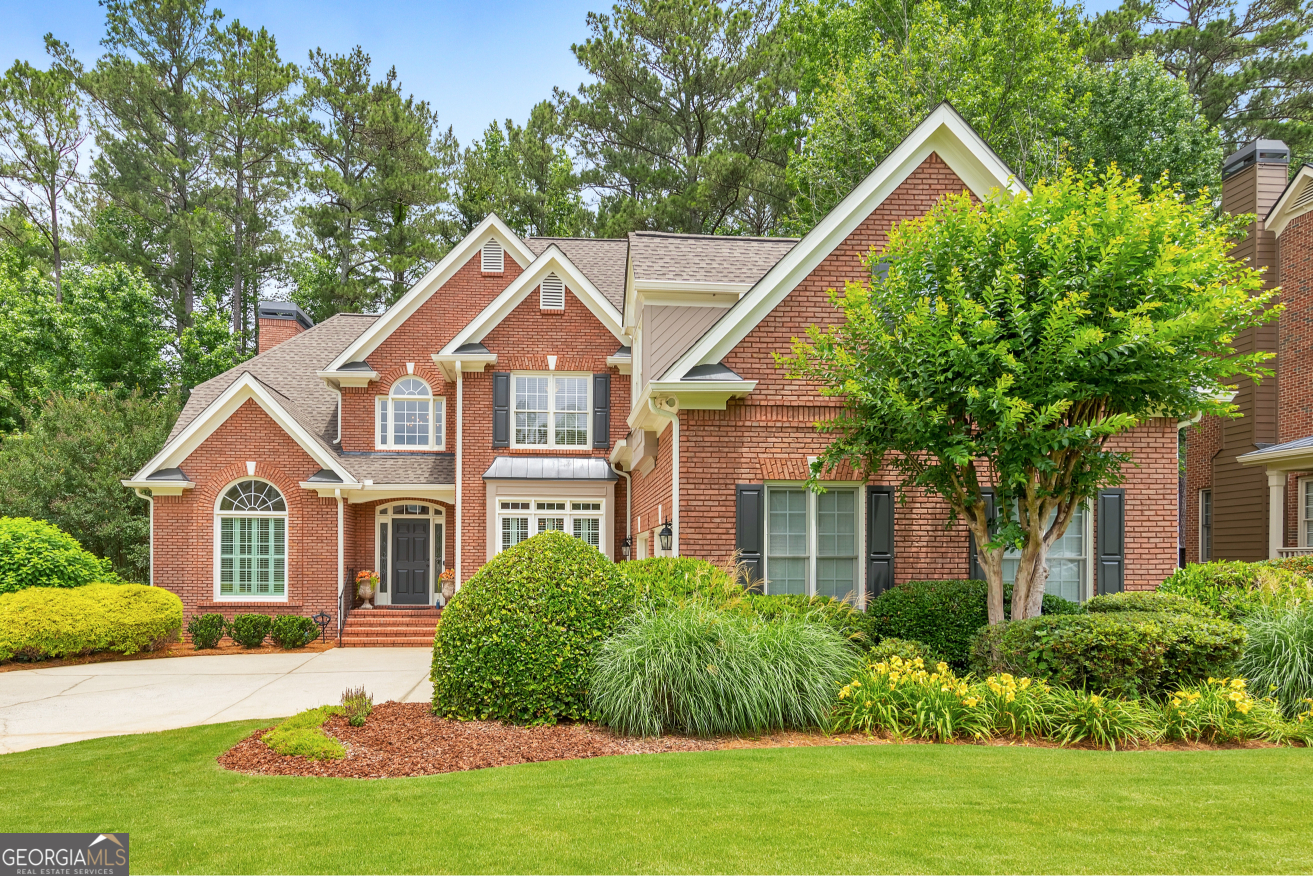
Back on market due to no fault of the seller. Discover the perfect family haven in the coveted Starr Lake swim/tennis community! This stunning, well-maintained 6 bed / 4 full bath / 2 half bath 3-sided brick home offers a thoughtfully designed floor plan in a prime location. The kitchen features granite countertops, stainless steel appliances, an island, and a bright eat-in area. The main-level primary suite includes an updated bath with a stone soaking tub. Upstairs, you'll find a bedroom with a private ensuite and three additional large bedrooms, including a spacious room over the garage, that share a hall bath. The daylight terrace level basement with high tray ceilings throughout offers a kitchenette, bedroom, full bath, half bath, and a very large living and recreation area, ideal for guests, multigenerational living, or family recreation. Major system updates include brand new HVAC system on the main level, new furnace on the upper level, and a roof just 5 years old. A large, level, fenced backyard with two large decks and a 2.5 car garage completes the home. Residents enjoy exclusive Starr Lake amenities, including a stocked fishing pond, pool, tennis and pickleball courts, clubhouse, and scenic trails. The area is served by top-rated schools, including Pickett's Mill Elementary, Durham Middle, and Allatoona High, and is conveniently located near the YMCA, 1500-acre Allatoona Creek Park, Pitner Road Dog Park, Kennesaw Archery Club, major highways, parks, restaurants, and Lake Allatoona.

6
beds

6
baths

4,925 Sq.Ft. LIVING AREA

0.4 Acres lot

Rachel Farren

Rachel Farren

Features & Amenities

Interior

  • total bedrooms6
  • Total bathrooms6
  • full bathrooms4
  • half bathrooms2
  • Laundry room Other
  • Flooring Carpet, Hardwood, Tile
  • Fireplace Family Room, Gas Log, Gas Starter
  • APPLIANCES Cooktop, Dishwasher, Disposal, Double Oven, Dryer, Microwave, Other, Oven, Refrigerator, Stainless Steel Appliance(s), Washer
  • other interior Features Other

Area & Lot

  • Status Sold
  • Date Sold October 19, 2026
  • Living Area4,925 Sq.Ft.
  • Total Area4,925 Sq.Ft.
  • Lot Area0.4 Acres
  • MLS® ID10720971
  • TypeResidential
  • YEAR BUILT2001
  • NeighborhoodCobb County
  • Architecture StylesBrick 3 Side, Traditional
  • Water FrontageNo Dock Or Boathouse
  • Elementary SchoolPicketts Mill
  • Middle SchoolDurham
  • High SchoolAllatoona

Exterior

  • STORIES3
  • water SourcePublic
  • utilitiesCable Available, Electricity Available, Natural Gas Available, Phone Available, Sewer Available, Underground Utilities, Water Available
  • roofComposition
  • lot featuresOther, Private
  • parkingGarage, Attached, Kitchen Level, Side/Rear Entrance
  • HEAT TYPEForced Air, Natural Gas
  • AIR CONDITIONINGCeiling Fan(s), Central Air
  • sewerPublic Sewer
  • security FeaturesSmoke Detector(s)
  • other exterior FeaturesSprinkler System

Financial

  • Sales Price$752,500
  • Real Estate Tax $1,891/yr
  • HOA $935/yr
View Virtual Tour

Cobb County

Explore

Work With Us

Keller Williams Peachtree Road is dedicated to helping you find your dream home and assisting with any selling needs you may have. Contact us today to start your home searching journey!