Leave a Message

Thank you for your message. We will be in touch with you shortly.

5804 Screech Owl Drive
Bought with Lana Doan with Real Broker, LLC. and Listed by Sabrina Pimentel with Keller Williams Realty Peachtree Rd.  404-419-3500
Sold

5804 Screech Owl Drive

5804 Screech Owl Drive, Flowery Branch, GA 30542

$400,000
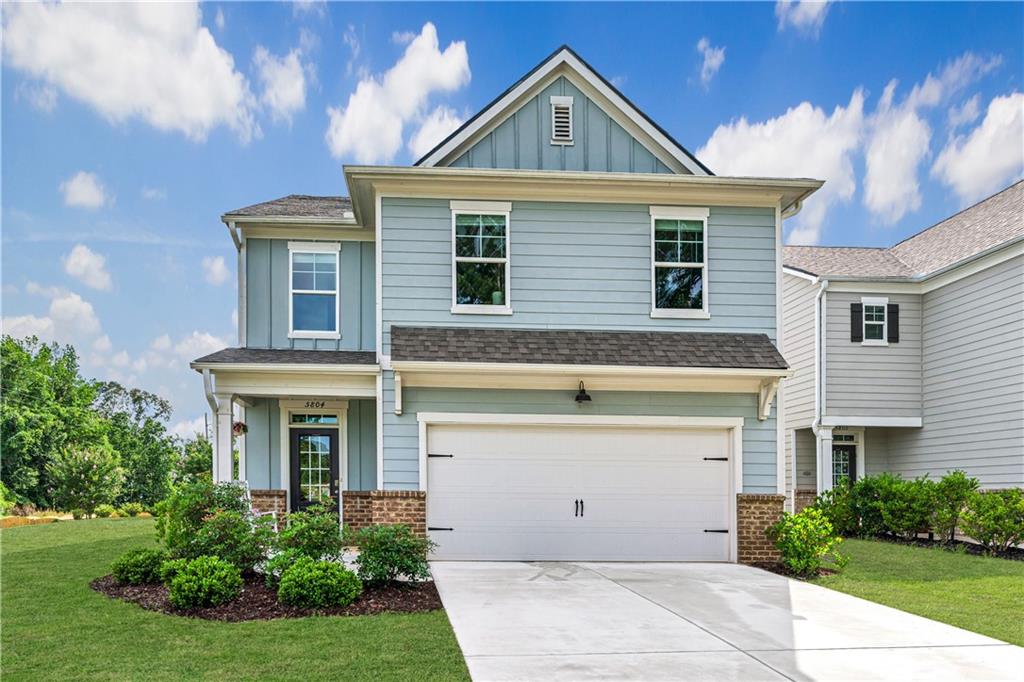
Welcome to Your Dream Flowery Branch Retreat on a Corner Lot Across the Lake!
As you pull up to this standout 5-bedroom, 2,400 sq ft home, the first thing you'll notice is that it's not like the others. Perfectly positioned on a corner lot, this home is one of the largest lots in the community and boasts uninterrupted views of the neighborhood's tranquil Summit lake, right across the street--no neighbors blocking your front porch sunsets, just water, sky, and peace.Wraparound side and backyard space sets this property apart--ideal for outdoor gatherings, gardening, a play area, or just quiet evenings on the patio. Step inside, and you're greeted by an open-concept layout that flows from a bright living area into a spacious kitchen complete with a walk-in pantry and modern finishes. You will conveniently find a full bedroom and bath on the main level, perfect for guests, in-laws, or a quiet office space.
Upstairs, the oversized primary suite is your private escape with a walk in closet, double vanity, walk-in shower, and separate tub. Your bedroom greets you with views of the lake and plenty of natural sunlight. A versatile second floor loft offers an additional cozy hangout space, homework nook, or play area, depending on your needs! With 5 spacious bedrooms and a loft the opportunities are endless!

**HOA amenities include pool, clubhouse, and playground--** With lifestyle perks just around the corner, enjoy easy access to restaurants, downtown Flowery Branch, and 985.

5
beds

3
baths

2,416 Sq.Ft. LIVING AREA

10,890 Sq.Ft. lot

Features & Amenities

Interior

  • total bedrooms5
  • Total bathrooms3
  • full bathrooms3
  • Laundry room In Hall, Laundry Room, Upper Level
  • Flooring Carpet, Luxury Vinyl
  • Fireplace Electric
  • APPLIANCES Dishwasher, Disposal, Gas Cooktop, Gas Range, Microwave, Refrigerator
  • other interior Features Double Vanity, Recessed Lighting, Walk-In Closet(s)

Area & Lot

  • Status Sold
  • Date Sold August 7, 2025
  • Living Area2,416 Sq.Ft.
  • Total Area2,416 Sq.Ft.
  • Lot Area10,890 Sq.Ft.
  • MLS® ID7604520
  • TypeResidential
  • YEAR BUILT2020
  • Architecture StylesCraftsman
  • Water FrontageLake Front, Pond
  • View DescriptionLake
  • Elementary SchoolFlowery Branch
  • Middle SchoolWest Hall
  • High SchoolWest Hall

Exterior

  • STORIES2
  • Garage Space2.0
  • water SourcePublic
  • utilitiesCable Available, Electricity Available, Natural Gas Available
  • PoolNone
  • roofOther
  • lot featuresBack Yard, Corner Lot
  • parkingGarage
  • HEAT TYPEForced Air
  • AIR CONDITIONINGCentral Air
  • sewerPublic Sewer
  • SubstructureSlab
  • Disability FeaturesAccessible Bedroom, Accessible Entrance
  • security FeaturesCarbon Monoxide Detector(s), Smoke Detector(s)
  • Green featuresNone
  • other exterior FeaturesNone

Financial

  • Sales Price$400,000
  • Real Estate Tax $3,947/yr
  • HOA $800/yr

Work With Us

Keller Williams Peachtree Road is dedicated to helping you find your dream home and assisting with any selling needs you may have. Contact us today to start your home searching journey!