Leave a Message

Thank you for your message. We will be in touch with you shortly.

5800 OAKDALE Road SE # 150
Leased

5800 OAKDALE Road SE # 150

5800 OAKDALE Road SE # 150, Mableton, GA 30126

$2,900/month
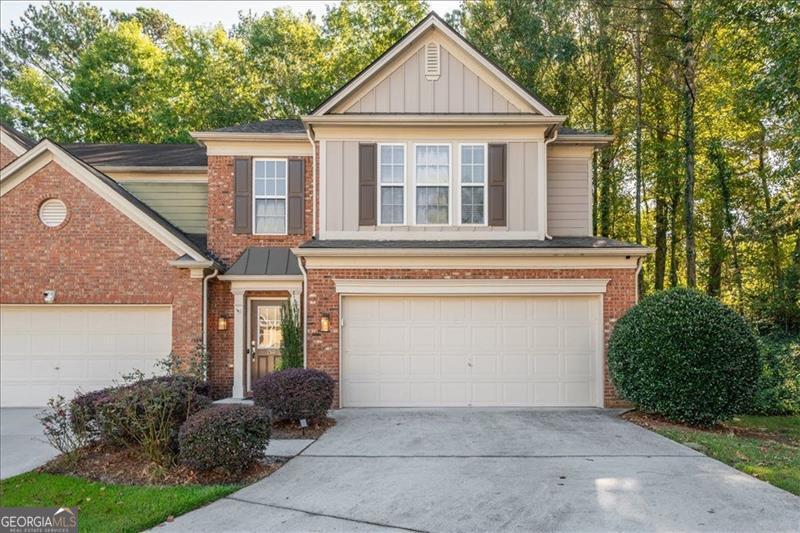
Beautifully updated townhome with a modern transitional design aesthetic, ideally situated on the border of Smyrna and Mableton! Nestled in the back of a quiet, friendly community with a swimming pool - this cul-de-sac end-unit home impresses from the moment you step into the stunning two-story foyer featuring hardwood floors and a wood and wrought iron staircase. The main level offers an open concept layout with crown molding, hardwood floors, a cozy fireplace, and large windows. The updated kitchen is adorned with stainless steel appliances, granite countertops, open shelving, a pantry, and a breakfast bar open to the dining room-perfect for everyday living and entertaining. A stylish half bath on the main level adds convenience for guests. One of the home's standout features is the fully fenced English garden style backyard, complete with an oversized patio, water fountain, and bistro lights for a peaceful, European inspired retreat. Upstairs, you'll find two spacious guest bedrooms (one with custom built-ins), a convenient laundry room with storage, and a beautifully renovated full bath. The primary suite is a true escape with vaulted ceilings, a spa-inspired ensuite bath, and a large walk-in closet. Additional highlights include a two car garage, laundry appliances, an extra garage refrigerator, and window treatments-all included. Every detail has been thoughtfully curated, making this townhome a perfect blend of comfort, style, and sophistication.

3
beds

3
baths

1,952 Sq.Ft. LIVING AREA

8,494.2 Sq.Ft. lot

Brandon Discenza

Brandon Discenza

Features & Amenities

Interior

  • total bedrooms3
  • Total bathrooms3
  • full bathrooms2
  • half bathroom1
  • Laundry room Upper Level
  • Flooring Hardwood, Carpet, Tile
  • APPLIANCES Dishwasher, Disposal, Dryer, Refrigerator, Microwave, Stainless Steel Appliance(s), Washer
  • other interior Features High Ceilings, Double Vanity, Entrance Foyer, Soaking Tub, Separate Shower, Vaulted Ceiling(s), Walk-In Closet(s)

Area & Lot

  • Status Leased
  • Date Leased November 17, 2025
  • Living Area1,952 Sq.Ft.
  • Total Area1,952 Sq.Ft.
  • Lot Area8,494.2 Sq.Ft.
  • MLS® ID10629137
  • TypeTownhouse
  • YEAR BUILT2006
  • NeighborhoodCobb County
  • Architecture StylesTraditional
  • Elementary SchoolHarmony Leland
  • Middle SchoolLindley
  • High SchoolPebblebrook

Exterior

  • STORIES2
  • water SourcePublic
  • utilitiesHigh Speed Internet, Sewer Connected, Underground Utilities, Water Available
  • roofComposition
  • lot featuresCul-De-Sac
  • parkingGarage, Attached, Kitchen Level, Garage Door Opener
  • HEAT TYPEForced Air, Natural Gas, Zoned
  • AIR CONDITIONINGCeiling Fan(s), Central Air, Zoned
  • sewerPublic Sewer
  • SubstructureSlab
  • security FeaturesSmoke Detector(s)
  • other exterior FeaturesWater Feature

Financial

  • Lease Price$2,900/mo
  • Lease Term 24 MONTHS

Cobb County

Explore

Work With Us

Keller Williams Peachtree Road is dedicated to helping you find your dream home and assisting with any selling needs you may have. Contact us today to start your home searching journey!