Leave a Message

Thank you for your message. We will be in touch with you shortly.

5751 Evadale Trace Unit 4
Bought with Stacy Toporoff with Atlanta Fine Homes Sotheby's International and Listed by Ambrish Sanghvi with Keller Williams Realty Peachtree Rd.  404-419-3500
Sold

5751 Evadale Trace Unit 4

5751 Evadale Trace Unit 4, Mableton, GA 30126

$349,000
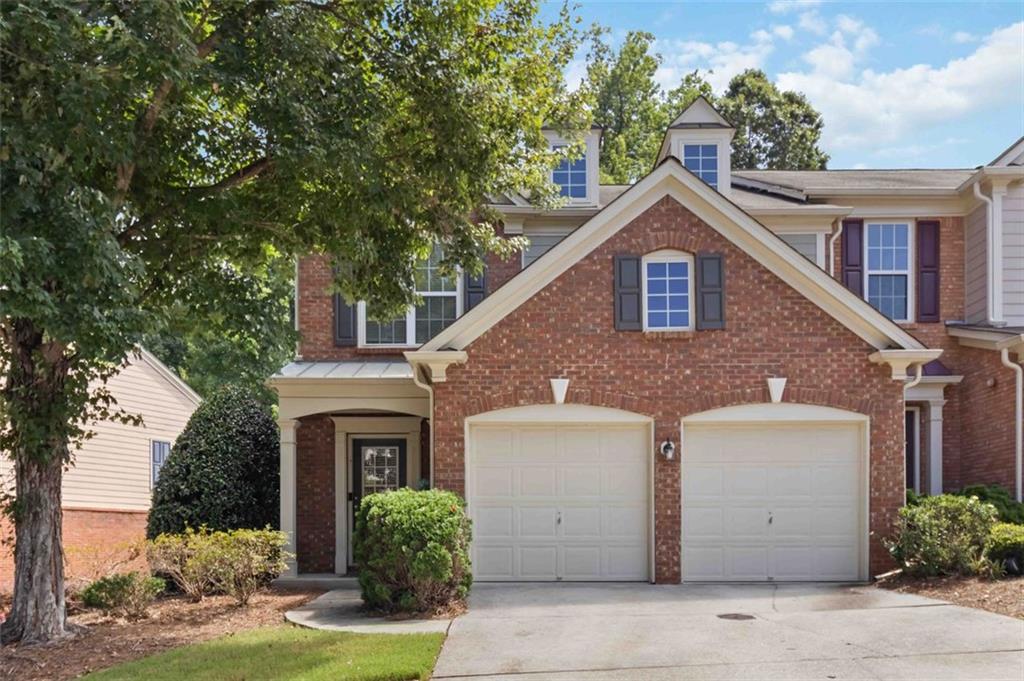
Beautifully updated two-story end-unit townhome located just 3 minutes from I-285 and 10 minutes to Midtown, Braves stadium, and Smyrna Market Village. FRESHLY PAINTED THROUGHOUT, this home features GLEAMING HARDWOOD FLOORS on the main level, a bright and airy WHITE KITCHEN, and a cozy fireside living room--perfect for relaxing or entertaining. Enjoy the comfort of a BRAND NEW AC and FURNACE system, along with a fully integrated SMART HOME SETUP.

Upstairs, the OVERSIZED PRIMARY SUITE offers vaulted ceilings, abundant natural light, a generous walk-in closet, and a serene atmosphere you'll love coming home to. Step outside to an extended patio that opens to a spacious shared backyard with peaceful, private wooded views.

Community amenities include a sparkling SWIMMING POOL and a SCENIC LIGHTED TRAIL that connects to Nickajack Park, where you'll find TENNIS and PICKLEBALL COURTS, and a PLAYGROUND.

This home won't last long on the market - don't miss out.
3
beds

3
baths

1,832 Sq.Ft. LIVING AREA

1,089 Sq.Ft. lot

Ambrish Sanghvi

Ambrish Sanghvi

Features & Amenities

Interior

  • total bedrooms3
  • Total bathrooms3
  • full bathrooms2
  • half bathroom1
  • Laundry room Electric Dryer Hookup, Laundry Closet, Upper Level
  • Flooring Hardwood, Ceramic Tile, Carpet
  • Fireplace Gas Log, Glass Doors, Living Room
  • APPLIANCES Dishwasher, Dryer, Disposal, Electric Range, Gas Water Heater, Electric Oven, Refrigerator, Microwave, Washer
  • other interior Features High Ceilings 9 ft Main, High Ceilings 9 ft Upper, Cathedral Ceiling(s), Disappearing Attic Stairs, Double Vanity, Entrance Foyer, High Speed Internet, Dry Bar, Recessed Lighting, Walk-In Closet(s)

Area & Lot

  • Status Sold
  • Date Sold August 28, 2025
  • Living Area1,832 Sq.Ft.
  • Total Area1,832 Sq.Ft.
  • Lot Area1,089 Sq.Ft.
  • MLS® ID7614965
  • TypeTownhouse
  • YEAR BUILT2004
  • NeighborhoodCobb County
  • Architecture StylesTownhouse, Traditional
  • Water FrontageNone
  • View DescriptionNeighborhood
  • Elementary SchoolClay-Harmony Leland
  • Middle SchoolBetty Gray
  • High SchoolPebblebrook

Exterior

  • STORIES2
  • Garage Space2.0
  • water SourcePublic
  • utilitiesCable Available, Electricity Available, Natural Gas Available, Phone Available, Sewer Available, Underground Utilities, Water Available
  • PoolSalt Water, In Ground, Fenced
  • roofComposition, Shingle
  • lot featuresBack Yard, Corner Lot, Level, Landscaped, Wooded
  • parkingGarage Door Opener, Attached, Driveway, Garage, Level Driveway, Kitchen Level
  • HEAT TYPECentral, Forced Air, Natural Gas
  • AIR CONDITIONINGCeiling Fan(s), Central Air, Electric
  • sewerPublic Sewer
  • SubstructureSlab
  • Disability FeaturesNone
  • security FeaturesCarbon Monoxide Detector(s), Fire Alarm, Smoke Detector(s), Fire Sprinkler System
  • Green featuresNone
  • other exterior FeaturesLighting, Private Entrance, Rain Gutters

Financial

  • Sales Price$349,000
  • Real Estate Tax $3,276/yr
  • HOA $240/mo
View Virtual Tour

Cobb County

Explore

Work With Us

Keller Williams Peachtree Road is dedicated to helping you find your dream home and assisting with any selling needs you may have. Contact us today to start your home searching journey!