Leave a Message

Thank you for your message. We will be in touch with you shortly.

5732 Vinings Place Drive
Bought with Hannah Fleshel with Keller Williams Realty Peachtree Rd. and Listed by TOSHMA PINCKNEY with Keller Williams Realty West Atlanta  470-907-8266
Sold

5732 Vinings Place Drive

5732 Vinings Place Drive, Mableton, GA 30126

$510,000
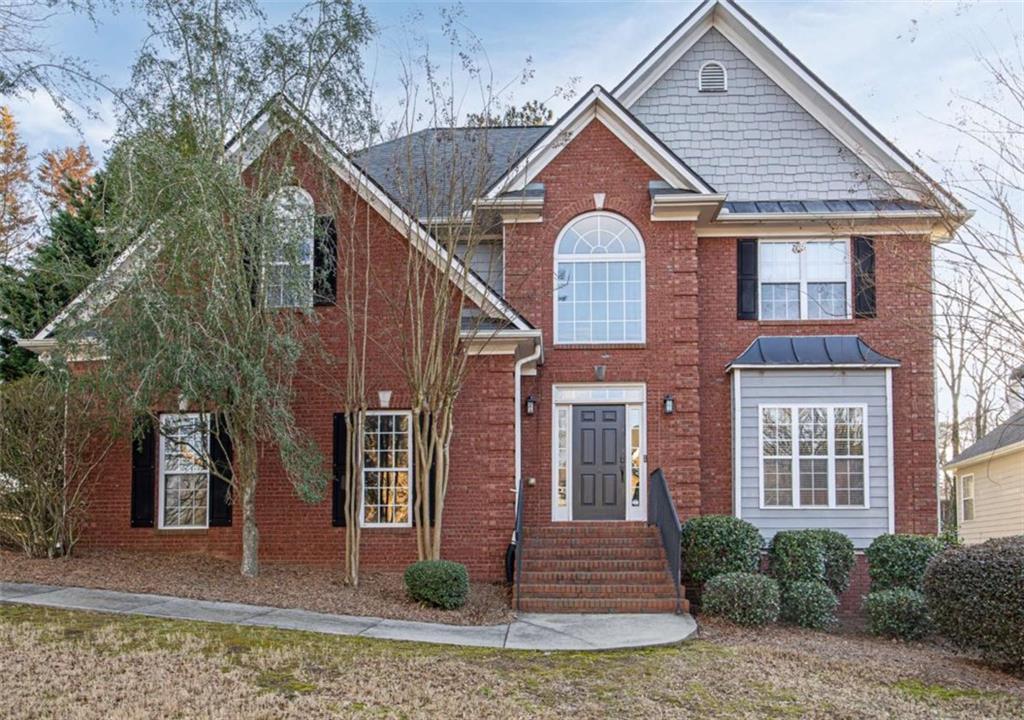
Don't miss your opportunity to make this MULTIGENERATIONAL home yours, in desirable close-in Cobb County! Nestled quietly in a swim-tennis community, you will enjoy privacy and space, while being MINUTES from shopping, restaurants and I-285. You are immediately welcomed into this home by soaring 2-story foyer ceilings! Entryway is flanked with main level bedroom and separate den, which very easily flexes as a formal dining area. Bask in the evening sunset in the window-filled rear sunroom, or enjoy endless entertainment in the open kitchen and 2-story family room. This 5bd home offers 3 guest bedrooms on the upper level, in addition to the primary suite. Retreat cozily into the sizeable primary suite, with sitting area, separate tub and shower, and 2 walk-in closets!! BUT WAIT, THERE'S MORE!! Vinings Place comes complete a FULLLY FINISHED TERRACE APARTNMENT!! Private rear entry access, all tiled flooring, tiled shower, granite kitchen countertops, all kitchen appliances and washer and dryer! Queen-sized primary bedroom features a sizable walk-in closet. 2ndary room can multi-function as "work-from-home" office, bonus room, game room and more! This home is just perfect for multi-generational living, or an additional stream of rental income! Schedule your viewing today...and MAKE IT HOME!

6
beds

4
baths

3,927 Sq.Ft. LIVING AREA

0.28 Acres lot

Hannah Fleshel

Hannah Fleshel

Features & Amenities

Interior

  • total bedrooms6
  • Total bathrooms4
  • full bathrooms4
  • Laundry room In Hall
  • Flooring Carpet, Ceramic Tile, Hardwood
  • Fireplace Family Room
  • APPLIANCES Dishwasher, Disposal, Dryer, Electric Water Heater, Gas Water Heater, Microwave, Refrigerator, Washer
  • other interior Features Double Vanity, Entrance Foyer, High Ceilings, High Ceilings 9 ft Lower, High Ceilings 9 ft Main, High Ceilings 9 ft Upper, Tray Ceiling(s), Walk-In Closet(s)

Area & Lot

  • Status Sold
  • Date Sold April 17, 2026
  • Living Area3,927 Sq.Ft.
  • Total Area3,927 Sq.Ft.
  • Lot Area0.28 Acres
  • MLS® ID7731161
  • TypeResidential
  • YEAR BUILT2001
  • NeighborhoodCobb County
  • Architecture StylesTraditional
  • Water FrontageNone
  • View DescriptionWater
  • Elementary SchoolClay-Harmony Leland
  • Middle SchoolLindley
  • High SchoolPebblebrook

Exterior

  • STORIES3
  • Garage Space2.0
  • water SourcePublic
  • utilitiesUnderground Utilities
  • PoolNone
  • roofComposition
  • lot featuresCorner Lot, Private
  • parkingAttached, Garage, Garage Door Opener, Garage Faces Rear, Garage Faces Side, Kitchen Level
  • HEAT TYPENatural Gas, Zoned
  • AIR CONDITIONINGCeiling Fan(s), Central Air, Zoned
  • sewerPublic Sewer
  • SubstructureConcrete Perimeter
  • Disability FeaturesNone
  • security FeaturesCarbon Monoxide Detector(s), Smoke Detector(s)
  • Green featuresNone
  • other exterior FeaturesPrivate Yard, None

Financial

  • Sales Price$510,000
  • Real Estate Tax $1,654/yr

Cobb County

Explore

Work With Us

Keller Williams Peachtree Road is dedicated to helping you find your dream home and assisting with any selling needs you may have. Contact us today to start your home searching journey!