Leave a Message

Thank you for your message. We will be in touch with you shortly.

5715 Brynwood Circle NW
Bought with KAREN SMYTH with Keller Williams Realty Peachtree Rd. and Listed by DIXIE MULLANEY with Atlanta Communities  770-240-2004
Sold

5715 Brynwood Circle NW

5715 Brynwood Circle NW, Acworth, GA 30101

$670,000
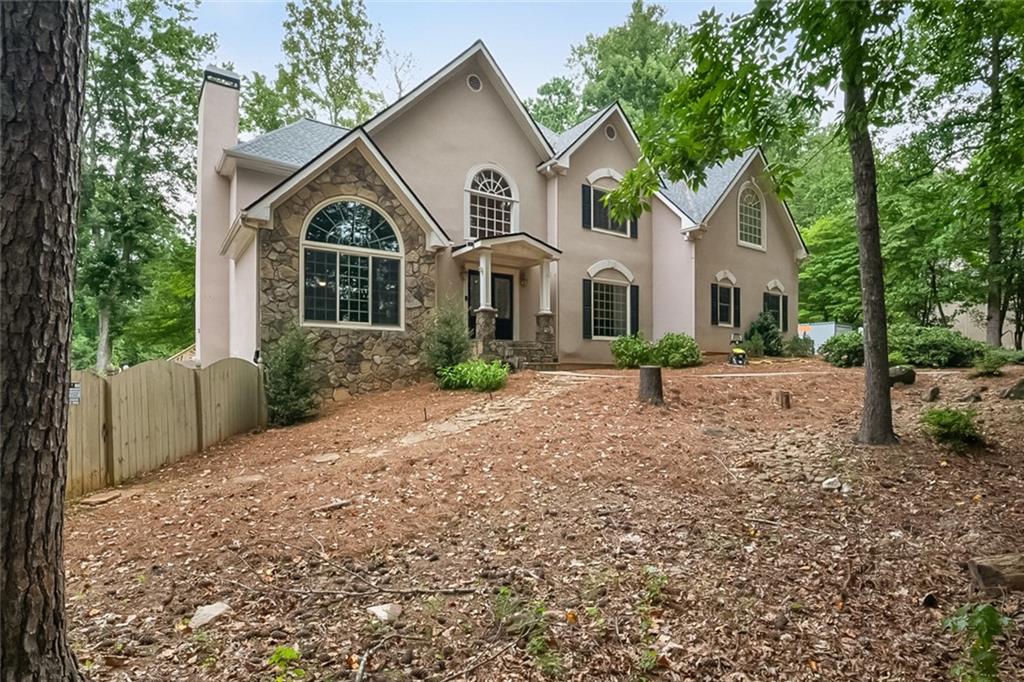
Welcome home to this fabulous, unique property in Brookstone Country Club! Drive down the long driveway to this one-of-a-kind home situated on 1.3 private acres on the 4th tee box of the country club golf course! Want privacy and still be in a great neighborhood? You'll have the BEST of both worlds here The huge interior features 4 bedrooms, 4.5 baths plus optional sleeping room on the terrace level. The main level features an updated kitchen, breakfast room and bar that overlooks the spacious family room loaded with windows, built-in bookshelves, storage, all wide open to the formal living room. Separate dining room, two-story foyer, Huge mudroom, as well as sunroom that overlooks the backyard! Upstairs laundry room, oversized primary opens up to enormous sitting room, complete with more built-ins and a wall of windows overlooking backyard. The icing on the cake is the gorgeous gunite pool, hot tub, oversized pool deck, and garden area to grow all the things! Terrace level is nicely finished with wet bar, large rec room with movie projector and screen, sleeping room/bonus room, full bath and storage. So much more, too much to list and priced to sell fast!!!

4
beds

5
baths

5,594 Sq.Ft. LIVING AREA

1.35 Acres lot

Karen Smyth

Karen Smyth

Features & Amenities

Interior

  • total bedrooms4
  • Total bathrooms5
  • full bathrooms4
  • half bathroom1
  • Laundry room Gas Dryer Hookup, Laundry Room, Upper Level
  • Flooring Carpet, Ceramic Tile, Hardwood
  • Fireplace Factory Built, Family Room, Gas Starter, Other Room
  • APPLIANCES Dishwasher, Disposal, Gas Cooktop, Gas Oven, Gas Water Heater, Microwave, Refrigerator, Self Cleaning Oven, Tankless Water Heater
  • other interior Features Bookcases, Crown Molding, Double Vanity, Entrance Foyer 2 Story, High Speed Internet, His and Hers Closets, Recessed Lighting, Sauna, Tray Ceiling(s), Walk-In Closet(s), Wet Bar

Area & Lot

  • Status Sold
  • Date Sold August 22, 2025
  • Living Area5,594 Sq.Ft.
  • Total Area5,594 Sq.Ft.
  • Lot Area1.35 Acres
  • MLS® ID7624954
  • TypeResidential
  • YEAR BUILT1989
  • NeighborhoodCobb County
  • Architecture StylesTraditional
  • Water FrontageNone
  • View DescriptionGolf Course, Trees/Woods
  • Elementary SchoolPickett's Mill
  • Middle SchoolDurham
  • High SchoolAllatoona

Exterior

  • STORIES3
  • Garage Space2.0
  • water SourcePublic
  • utilitiesCable Available, Electricity Available, Natural Gas Available, Phone Available, Sewer Available, Underground Utilities, Water Available
  • PoolGas Heat, Gunite, In Ground, Pool/Spa Combo, Salt Water, Waterfall
  • roofComposition
  • lot featuresBack Yard, Cul-De-Sac, Front Yard, Private, Wooded
  • parkingDriveway, Garage, Garage Door Opener, Garage Faces Side, Kitchen Level, Level Driveway, Parking Pad
  • HEAT TYPECentral, Forced Air, Natural Gas, Zoned
  • AIR CONDITIONINGCeiling Fan(s), Central Air, Dual, Electric, Zoned
  • sewerPublic Sewer
  • SubstructureBlock
  • Disability FeaturesNone
  • security FeaturesFire Alarm, Smoke Detector(s)
  • Green featuresNone
  • other exterior FeaturesGarden, Private Yard, None

Financial

  • Sales Price$670,000
  • Real Estate Tax $7,339/yr
  • HOA $390/yr

Cobb County

Explore

Work With Us

Keller Williams Peachtree Road is dedicated to helping you find your dream home and assisting with any selling needs you may have. Contact us today to start your home searching journey!