Leave a Message

Thank you for your message. We will be in touch with you shortly.

5691 Boreal Way SW
Bought with Styles Adams with 20 West Realty, LLC and Listed by The Suits Team with Keller Williams Realty Peachtree Rd.  404-419-3500
Sold

5691 Boreal Way SW

5691 Boreal Way SW, Atlanta, GA 30331

$506,000
Welcome home to this spacious, three sided brick, 5 bedroom, 4 bathroom home with a full unfinished basement waiting to fulfill all of your entertaining needs. Immediately you will notice the abundance of natural light flowing throughout the house. Neutral paint and refinished hardwood floors on the main level. Living room or office with a coffered ceiling, wainscoting and a bay window. Separate and large dining room with a trey ceiling and wainscoting. Guest bedroom and full bath on main. Curved staircase leading upstairs. Kitchen with stained wood kitchen cabinets, granite countertops, gas cooktop, double oven, breakfast area, and views the family room. Grand two story family room with coffered ceilings, a wall of windows and a fireplace. Laundry and guest bedroom and bath on main. There's even an additional flex/bonus room/billiards room off the garage and kitchen area. There's so much space!! Upstairs you have two secondary rooms that share a hall bath and a third with an ensuite bathroom. To say the primary bedroom is oversized, is an understatement! Gas fireplace, vaulted ceiling, two closets - one so large it could be another bedroom! Primary bathroom with marble tile, separate tub and shower, toilet closet and a double vanity. There is a full unfinished basement waiting for your custom finishes. All this in a swim and tennis neighborhood with a clubhouse and playground. Minutes to shopping and restaurants and all that South Fulton has to offer! THIS PROPERTY QUALIFIES FOR 100% FINANCING WITH PREFERRED LENDER KIM NEHILEY AKINS AT SUPREME LENDING.
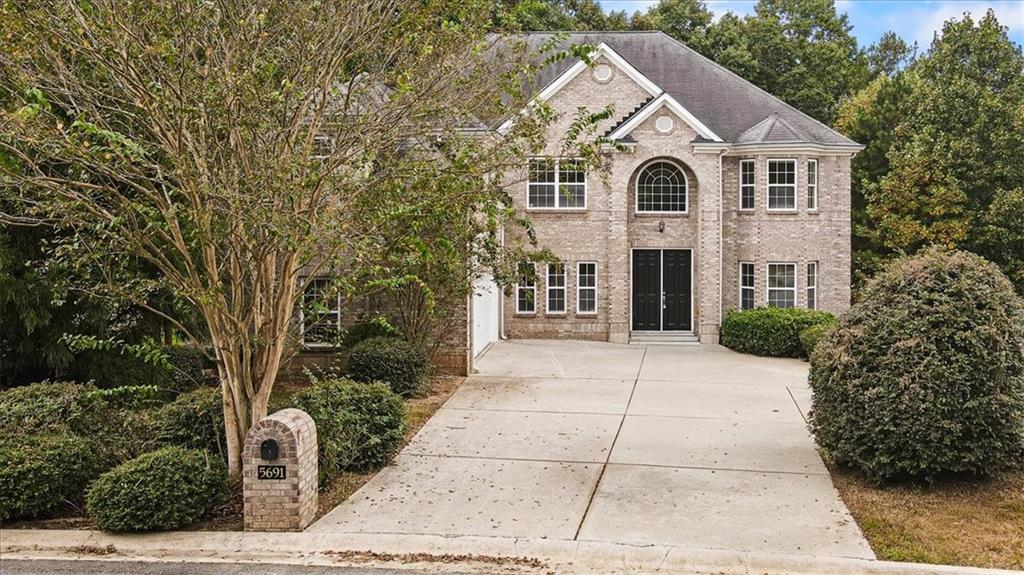

5
beds

4
baths

3,827 Sq.Ft. LIVING AREA

0.34 Acres lot

Nancy Harris

Nancy Harris

Features & Amenities

Interior

  • total bedrooms5
  • Total bathrooms4
  • full bathrooms4
  • Laundry room Laundry Room, Main Level
  • Flooring Carpet, Ceramic Tile, Hardwood, Marble
  • Fireplace Decorative, Factory Built, Family Room, Gas Log, Master Bedroom
  • APPLIANCES Dishwasher, Disposal, Double Oven, Gas Cooktop, Microwave, Refrigerator
  • other interior Features Beamed Ceilings, Crown Molding, Double Vanity, High Ceilings 9 ft Main, His and Hers Closets, Walk-In Closet(s), Wet Bar

Area & Lot

  • Status Sold
  • Date Sold October 28, 2026
  • Living Area3,827 Sq.Ft.
  • Total Area3,827 Sq.Ft.
  • Lot Area0.34 Acres
  • MLS® ID7832666
  • TypeResidential
  • YEAR BUILT2007
  • NeighborhoodFulton County
  • Architecture StylesTraditional
  • Water FrontageNone
  • View DescriptionNeighborhood
  • Elementary SchoolRandolph
  • Middle SchoolSandtown
  • High SchoolWestlake

Exterior

  • STORIES2
  • Garage Space2.0
  • water SourcePublic
  • utilitiesCable Available, Electricity Available, Natural Gas Available, Phone Available, Sewer Available, Underground Utilities, Water Available
  • PoolNone
  • roofComposition, Shingle
  • lot featuresBack Yard
  • parkingAttached, Garage, Garage Faces Side, Kitchen Level, Level Driveway
  • HEAT TYPENatural Gas
  • AIR CONDITIONINGCentral Air, Electric
  • sewerPublic Sewer
  • SubstructureSlab
  • Disability FeaturesNone
  • security FeaturesSmoke Detector(s)
  • Green featuresNone
  • other exterior FeaturesOther

Financial

  • Sales Price$506,000
  • Real Estate Tax $889/yr
  • HOA $650/yr

Fulton County

Explore

Work With Us

Keller Williams Peachtree Road is dedicated to helping you find your dream home and assisting with any selling needs you may have. Contact us today to start your home searching journey!