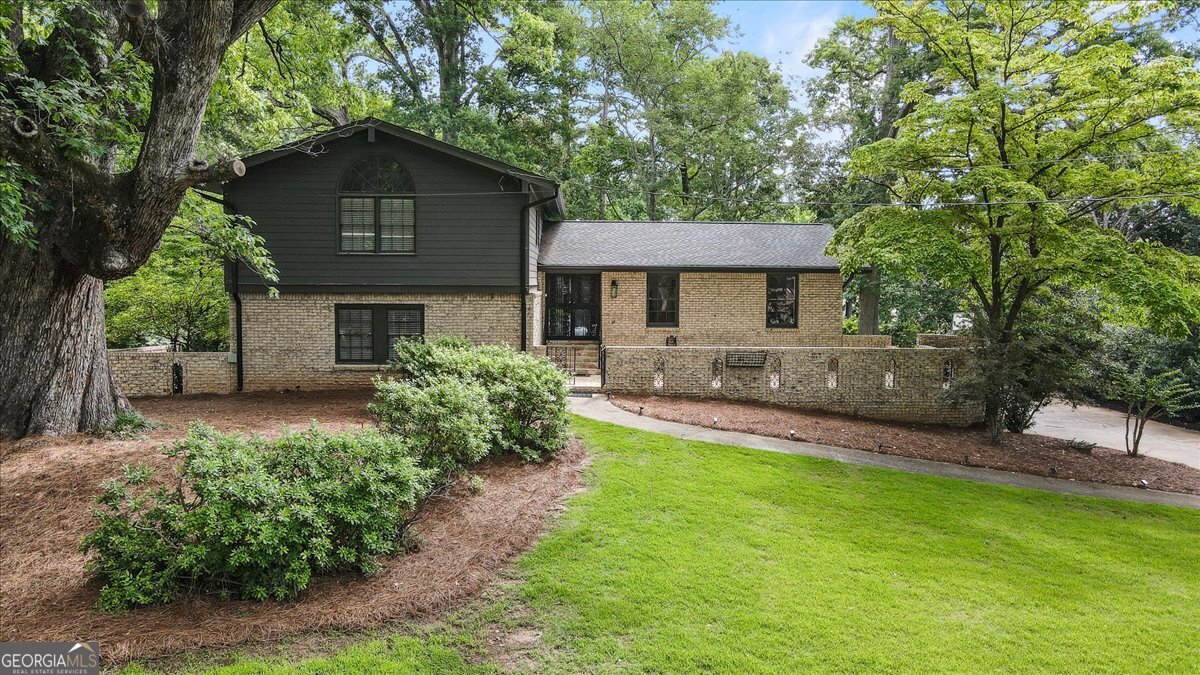
Incredible opportunity in the sought-after Mill Glen neighborhood and coveted Austin Elementary School district. Situated on a large, level lot with a beautiful mature tree anchoring the front yard, this home offers exceptional space, character, and flexibility in one of Dunwoody's most desirable communities. One of the largest split-level floor plans, this home features 4 bedrooms, 3 full bathrooms, and multiple indoor and outdoor living spaces. A private courtyard welcomes you home, while recent improvements including a new roof, siding, and gutters provide added peace of mind. The main level offers a spacious living room, separate dining room, and kitchen overlooking the expansive family room with beamed ceilings, fireplace, and built-ins. The lower level includes a bonus room, bedroom, full bath, and private patio, making it ideal for guests, a home office, or multi-generational living. Upstairs, two secondary bedrooms share a hall bath, including an oversized bedroom with a fireplace. The primary suite features vaulted and beamed ceilings, a renovated bathroom with double vanity and tiled shower, and a walk-in closet. Enjoy the large screened porch overlooking the expansive backyard with plenty of room to entertain, play, or relax. The former garage was enclosed and finished by a previous owner and is currently used for storage, offering flexibility for future use. Residents have the option to join the highly desirable Mill Glen Swim & Tennis Club, featuring tennis teams, swim team, clubhouse, pool, and year-round community events. Conveniently located near 400 and I-285, shopping, dining, parks, Dunwoody Nature Center, Dunwoody Country Club, and top public and private schools.