Leave a Message

Thank you for your message. We will be in touch with you shortly.

5598 Sherrell Drive
Bought with Michael Mcgriff with New Western Acquisitions and Listed by Angela Carpinella with Keller Williams Realty Peachtree Rd.Ā  404-419-3500
Sold

5598 Sherrell Drive

5598 Sherrell Drive, Atlanta, GA 30342

$650,000
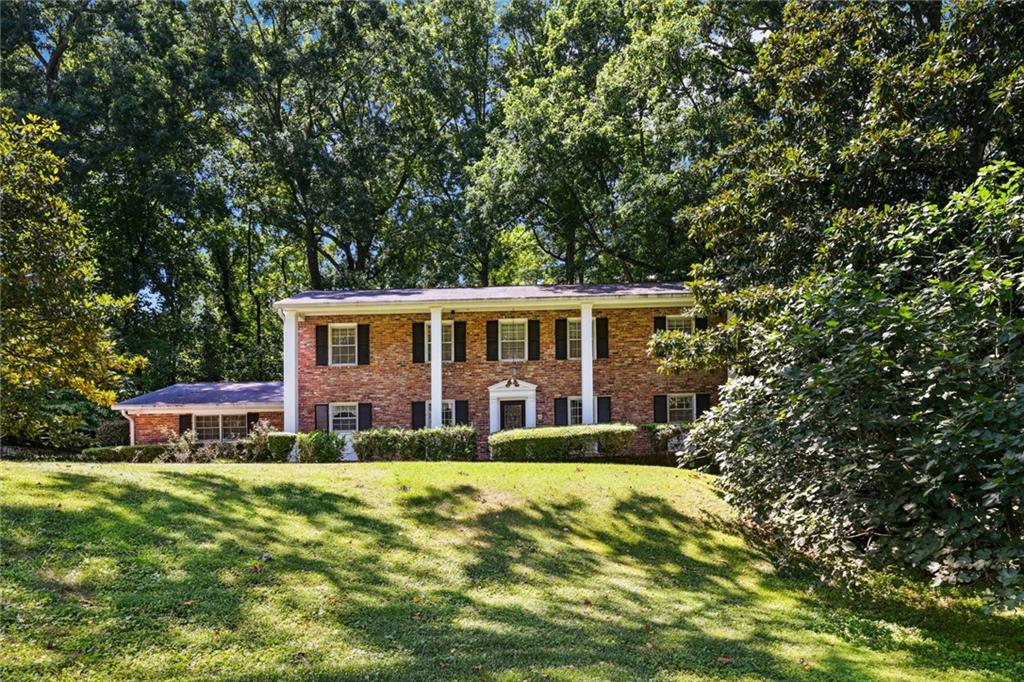
Unlock the potential of this classic Sandy Springs property! This is a rare opportunity to renovate or build the home of your dreams in a desirable neighborhood. On the market for the first time in over 60 years, this home is ready for a new owner to bring it back to life. Situated on a sprawling double lot just shy of an acre, this brick split-level residence offers an abundance of privacy, creating the feeling of a secluded treehouse in the heart of the city.

The main level includes a spacious living room, a formal dining room, a welcoming foyer, and a kitchen. Upstairs, you'll find a vaulted fireside family room that opens into an enclosed sunroom, a full bathroom, and a bedroom. The top level offers three more bedrooms and 1.5 bathrooms, providing ample space for family and guests.

Additionally, the home features a full, partially finished basement, complete with a workshop, laundry area, and plumbing ready for a future third full bathroom. Currently on a septic system, but with a sewer connection available at the street, this property offers plenty of options for customization.

Conveniently located just minutes from Roswell Road, I-285, GA-400, hospitals, shopping, dining, parks, and more, this home is being sold as-is, with the right to inspect. Don't miss out on this incredible opportunity! Please note that several of the images have been virtually renovated/staged to showcase potential.

4
beds

3
baths

3,029 Sq.Ft. LIVING AREA

0.44 Acres lot

Angela Carpinella

Angela Carpinella

Features & Amenities

Interior

  • total bedrooms4
  • Total bathrooms3
  • full bathrooms2
  • half bathroom1
  • Laundry room In Basement, Laundry Room
  • Flooring Carpet, Ceramic Tile, Hardwood
  • Fireplace Family Room, Gas Starter
  • APPLIANCES Dishwasher, Disposal, Dryer, Electric Range, Electric Water Heater, Range Hood, Refrigerator, Washer
  • other interior Features Double Vanity, Entrance Foyer, High Ceilings 9 ft Lower, High Ceilings 9 ft Main, His and Hers Closets, Vaulted Ceiling(s)

Area & Lot

  • Status Sold
  • Date Sold November 19, 2024
  • Living Area3,029 Sq.Ft.
  • Total Area3,029 Sq.Ft.
  • Lot Area0.44 Acres
  • MLSĀ® ID7443811
  • TypeResidential
  • YEAR BUILT1960
  • NeighborhoodSandy Springs
  • Architecture StylesTraditional
  • Water FrontageNone
  • View DescriptionCity, Trees/Woods
  • Elementary SchoolHigh Point
  • Middle SchoolRidgeview Charter
  • High SchoolRiverwood International Charter

Exterior

  • STORIES3
  • water SourcePublic
  • utilitiesCable Available, Electricity Available, Natural Gas Available, Phone Available, Sewer Available, Water Available
  • PoolNone
  • roofComposition
  • lot featuresBack Yard, Corner Lot, Front Yard, Landscaped, Sloped, Wooded
  • parkingCarport, Driveway, Kitchen Level
  • HEAT TYPECentral
  • AIR CONDITIONINGCeiling Fan(s), Central Air, Window Unit(s)
  • sewerSeptic Tank
  • SubstructureBlock, Brick/Mortar
  • Disability FeaturesGrip-Accessible Features
  • security FeaturesFire Alarm, Security Service
  • Green featuresNone
  • other exterior FeaturesCourtyard, Private Entrance, Private Yard, Storage, None

Financial

  • Sales Price$650,000
  • Real Estate Tax $2,502/yr
View Virtual Tour

Sandy Springs

Explore

Work With Us

Keller Williams Peachtree Road is dedicated to helping you find your dream home and assisting with any selling needs you may have. Contact us today to start your home searching journey!