Leave a Message

Thank you for your message. We will be in touch with you shortly.

5580 N Hillbrooke Trace
Bought with Lisa Wood with Bolst and Listed by Jennifer Hamilton with Keller Williams Realty Peachtree Rd.  404-419-3500
Sold

5580 N Hillbrooke Trace

5580 N Hillbrooke Trace, Alpharetta, GA 30005

$635,000
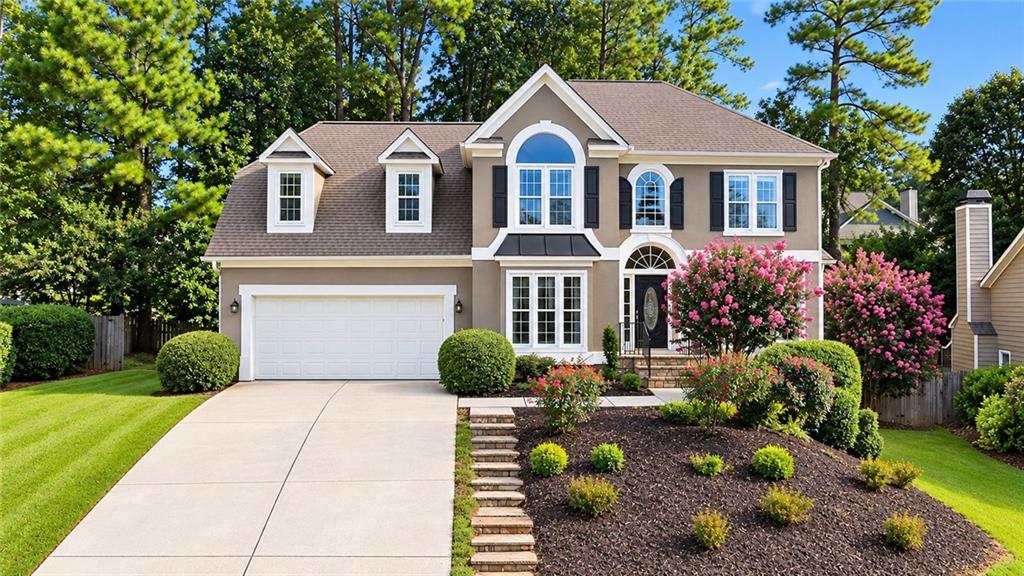
Located in the sought-after Hillbrooke swim/tennis community in Johns Creek, this move-in-ready home offers extensive updates, a variety of entertaining spaces, and access to top-rated schools. Recent improvements include fresh interior paint, new carpet, updated lighting, triple-insulated PVC windows, and fully renovated primary and secondary bathrooms. The kitchen is open to the family room and features stainless steel appliances, granite countertops, and a functional layout ideal for everyday living and entertaining.
The finished walk-out basement provides the ultimate entertainment space, featuring a dedicated home theater with theater seating and projector included, a sports bar with five mounted TVs (also included) that can operate independently or in sync, a full bath, and a private guest bedroom.

Upstairs, the spacious primary suite offers a custom-designed walk-in closet and a spa-like retreat with a soaking tub, oversized walk-in frameless shower, double Dolomite stone vanities and soft-close custom cabinetry. There are three other bedrooms and an updated full bath upstairs.
French doors from the family room open to a 24' x 12' Trex deck featuring a mounted 55" TV, overlooking a fenced backyard perfect for relaxing or entertaining. The front entry is enhanced by elegant stone slab steps, adding both curb appeal and functionality.

Zoned for Abbotts Hill Elementary, Taylor Road Middle, and Chattahoochee High School, this home offers the perfect combination of modern updates, versatile living spaces, and a premier Johns Creek location within one of the area's most desirable swim/tennis communities.

5
beds

4
baths

3,195 Sq.Ft. LIVING AREA

0.3 Acres lot

Features & Amenities

Interior

  • total bedrooms5
  • Total bathrooms4
  • full bathrooms3
  • half bathroom1
  • Laundry room Main Level
  • Flooring Carpet, Hardwood
  • Fireplace Gas Starter
  • APPLIANCES Dishwasher, Disposal, Gas Range, Gas Water Heater, Microwave, Refrigerator, Self Cleaning Oven
  • other interior Features Disappearing Attic Stairs, Double Vanity, Entrance Foyer 2 Story, High Ceilings 9 ft Main, High Ceilings 9 ft Upper, Walk-In Closet(s)

Area & Lot

  • Status Sold
  • Date Sold October 15, 2026
  • Living Area3,195 Sq.Ft.
  • Total Area3,195 Sq.Ft.
  • Lot Area0.3 Acres
  • MLS® ID7805172
  • TypeResidential
  • YEAR BUILT1990
  • NeighborhoodJohns Creek
  • Architecture StylesTraditional
  • Water FrontageNone
  • View DescriptionOther
  • Elementary SchoolAbbotts Hill
  • Middle SchoolTaylor Road
  • High SchoolChattahoochee

Exterior

  • STORIES2
  • Garage Space2.0
  • water SourcePublic
  • utilitiesCable Available, Electricity Available, Natural Gas Available, Phone Available, Sewer Available, Underground Utilities
  • PoolNone
  • roofComposition
  • lot featuresPrivate
  • parkingAttached, Garage, Garage Door Opener
  • HEAT TYPEForced Air, Natural Gas
  • AIR CONDITIONINGCeiling Fan(s), Central Air
  • sewerPublic Sewer
  • SubstructureCombination
  • Disability FeaturesNone
  • security FeaturesNone
  • Green featuresNone
  • other exterior FeaturesRear Stairs

Financial

  • Sales Price$635,000
  • Real Estate Tax $7,065/yr
  • HOA $1,400/yr

Johns Creek

Explore

Work With Us

Keller Williams Peachtree Road is dedicated to helping you find your dream home and assisting with any selling needs you may have. Contact us today to start your home searching journey!