5559 Glenridge Drive Unit 2103
Bought with Richie Torrance with Keller Williams Realty Peachtree Rd. and Listed by Dan Thorp with Virtual Properties Realty.com  770-495-5050
Sold

5559 Glenridge Drive Unit 2103

5559 Glenridge Drive Unit 2103, Atlanta, GA 30342

$228,000
**IF BUYER USES SELLERS PREFERRED LENDER, LENDER WILL PAY FOR A 1% INTEREST RATE BUY DOWN FOR THE FIRST YEAR = $150 PER MONTH**
**I'VE ALREADY CLEARED THE WATER DEDUCTIBLE ISSUE AND HAVE ALL THE PAPERWORK FOR YOU!**
**ANTICIPATE A CLEAN INSPECTION REPORT**
**BASICALLY ALL NEW APPLIANCES / HVAC**
**NO STAIRS**


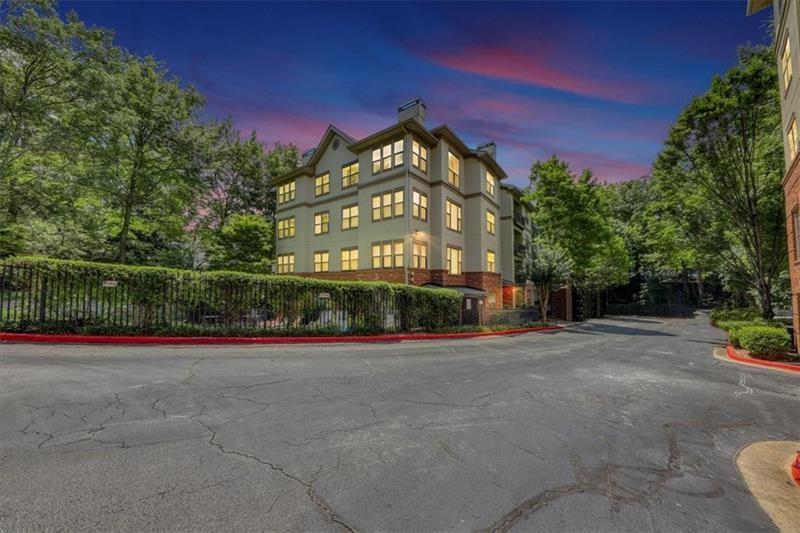
Elegant Condo in Carlyle Ridge, and did I mention NO STAIRS! Not even 1..


Welcome to your ideal home in the coveted Carlyle Ridge community. This pristine one-bedroom condo offers the convenience of a master on the main level and is designed for effortless living.

Boasting an open floor plan, this residence seamlessly integrates the kitchen, dining, and living areas, providing an excellent space for both entertaining and relaxation. The living room is enhanced by an additional 50 square feet, creating a spacious and inviting atmosphere. Plantation shutters throughout add a touch of sophistication.

The condo features a private porch with a sizable storage closet, perfect for added convenience. Enjoy a resort-style lifestyle with amenities including a community pool, fitness center, and secure gated entry. The building is equipped with an elevator for easy access, and security cameras throughout the community offer peace of mind.

With minimal utility costs--only electric and internet--this home ensures both comfort and affordability. Its prime location offers walking access to fine dining, shopping, and entertainment options, and easy access to major highways for a seamless commute.

Discover the perfect blend of luxury, convenience, and security in this exceptional Carlyle Ridge condo.

1
bed

1
bath

875 Sq.Ft. LIVING AREA

823.28 Sq.Ft. lot

Richie Torrance

Richie Torrance

Features & Amenities

Interior

  • total bedrooms1
  • Total bathroom1
  • full bathroom1
  • Laundry room Laundry Room, Main Level
  • Flooring Hardwood
  • Fireplace None
  • APPLIANCES Dishwasher, Dryer, Electric Cooktop, Electric Oven, Electric Water Heater, Microwave, Range Hood, Refrigerator, Washer
  • other interior Features High Ceilings 9 ft Main, Walk-In Closet(s), Other

Area & Lot

  • Status Sold
  • Date Sold January 10, 2025
  • Living Area875 Sq.Ft.
  • Total Area875 Sq.Ft.
  • Lot Area823.28 Sq.Ft.
  • MLS® ID7481724
  • TypeCondo
  • YEAR BUILT2000
  • NeighborhoodSandy Springs
  • Architecture StylesOther
  • Water FrontageNone
  • View DescriptionTrees/Woods
  • Elementary SchoolHigh Point
  • Middle SchoolRidgeview Charter
  • High SchoolRiverwood International Charter

Exterior

  • STORIES1
  • water SourcePublic
  • utilitiesOther
  • PoolIn Ground
  • roofOther
  • lot featuresLandscaped, Private, Wooded
  • parkingNone
  • HEAT TYPECentral
  • AIR CONDITIONINGCentral Air
  • sewerPublic Sewer
  • SubstructureSlab
  • Disability FeaturesNone
  • security FeaturesFire Alarm, Fire Sprinkler System, Security Gate, Security Lights, Smoke Detector(s)
  • Green featuresNone
  • other exterior FeaturesStorage, Other, None

Financial

  • Sales Price$228,000
  • Real Estate Tax $910/yr
  • HOA $327/mo

Sandy Springs

Explore

Work With Us

Keller Williams Peachtree Road is dedicated to helping you find your dream home and assisting with any selling needs you may have. Contact us today to start your home searching journey!