Leave a Message

Thank you for your message. We will be in touch with you shortly.

55 Shadwood Place
Bought with Brooke Elias with Keller Williams Realty Peachtree Rd. and Listed by Samantha Hurley with Method Real Estate AdvisorsĀ  404-476-8171
Sold

55 Shadwood Place

55 Shadwood Place, Dawsonville, GA 30534

$449,900
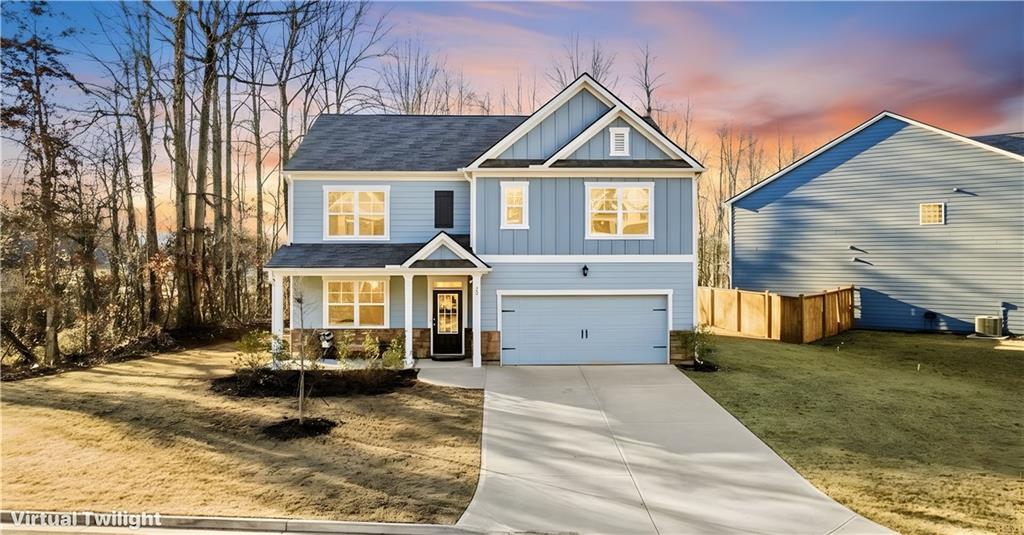
**The Dawsonville Dazzler** a 2024-built, gently lived-in 5-bedroom beauty at 55 Shadwood that delivers major "why build when this like-new beauty already exists?" energy. Sitting on a prime corner lot with no neighbor on one side, you get extra privacy, natural light, and extra curb appeal with less competition. Inside, a bright foyer and 9-foot ceilings lead to an open-concept main level with dining, spacious family room, and a crisp modern kitchen. Enjoy white cabinetry, stone counters, large island, pantry, recessed lighting, and ENERGY STAR appliances with a clear sightline to the family room so the cook can stay in the conversation, not behind a kitchen wall all by their lonesome. A generously-sized guest bedroom on the main offers flex space for in-laws, long-term visitors, or whatever you need it to be to fit your family's unique needs. Upstairs, the oversized primary suite features a sitting area and spa-style bath with double vanities, soaking tub, and separate shower, while secondary bedrooms are generous with extra closet space. A level driveway, private backyard, covered front patio, and two-car garage cover most buyers' charming and practical requirements. In Etowah Preserve, you're zoned to top-rated Dawson County Schools (top 20-30% in GA with strong math/reading scores above state averages and 93%+ graduation rates), plus minutes to GA 400, shopping, North Georgia Premium Outlets, parks, trails, and mountain escapes in one of Dawsonville's hottest growth corridors. Call it The Dawsonville Dazzler now we just hope you'll call it "home" later.

5
beds

3
baths

2,556 Sq.Ft. LIVING AREA

Brooke Elias

Brooke Elias

Features & Amenities

Interior

  • total bedrooms5
  • Total bathrooms3
  • full bathrooms3
  • Laundry room Laundry Room
  • Flooring Carpet, Laminate, Vinyl
  • Fireplace None
  • APPLIANCES Dishwasher, Disposal, Electric Cooktop, Electric Oven, ENERGY STAR Qualified Appliances, Microwave
  • other interior Features Entrance Foyer, High Ceilings 9 ft Main, High Speed Internet, Low Flow Plumbing Fixtures, Recessed Lighting, Walk-In Closet(s)

Area & Lot

  • Status Sold
  • Date Sold April 9, 2026
  • Living Area2,556 Sq.Ft.
  • Total Area2,556 Sq.Ft.
  • MLSĀ® ID7719628
  • TypeResidential
  • YEAR BUILT2024
  • Architecture StylesTraditional
  • Water FrontageNone
  • View DescriptionRural
  • Elementary SchoolRiverview
  • Middle SchoolDawson County
  • High SchoolDawson County

Exterior

  • STORIES2
  • Garage Space2.0
  • water SourcePublic
  • utilitiesCable Available, Electricity Available, Phone Available, Sewer Available, Underground Utilities, Water Available
  • PoolNone
  • roofComposition
  • lot featuresBack Yard, Landscaped, Level, Private
  • parkingAttached, Garage, Garage Door Opener, Garage Faces Front, Kitchen Level, Level Driveway
  • HEAT TYPEForced Air, Heat Pump
  • AIR CONDITIONINGCeiling Fan(s), Central Air, Electric, Zoned
  • sewerPublic Sewer
  • SubstructureSlab
  • Disability FeaturesNone
  • security FeaturesSmoke Detector(s)
  • Green featuresNone
  • other exterior FeaturesPrivate Entrance, Private Yard, None

Financial

  • Sales Price$449,900
  • Real Estate Tax $2,869/yr
  • HOA $750/yr

Work With Us

Keller Williams Peachtree Road is dedicated to helping you find your dream home and assisting with any selling needs you may have. Contact us today to start your home searching journey!