Leave a Message

Thank you for your message. We will be in touch with you shortly.

5492 Glenridge Drive Unit 508
Bought with Barnes Young Team with Keller Williams Realty Peachtree Rd. and Listed by Kelley Day with Ansley Real Estate | Christie's International Real Estate  404-480-4663
Sold

5492 Glenridge Drive Unit 508

5492 Glenridge Drive Unit 508, Atlanta, GA 30342

$657,500
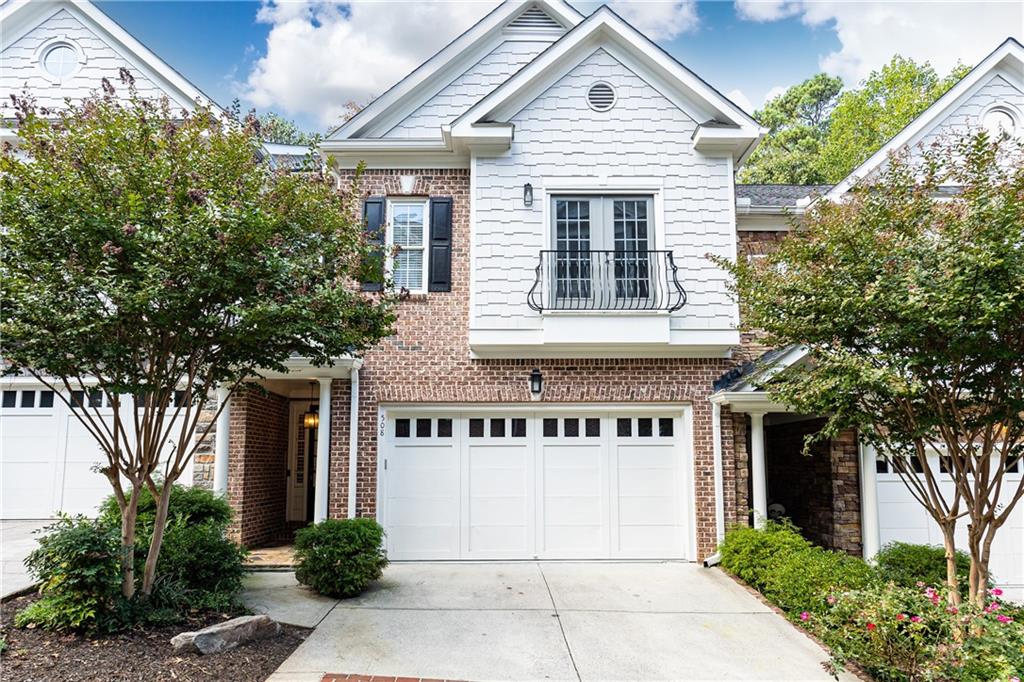
This beautifully renovated 4-bedroom, 3.5-bathroom fee simple townhome is in immaculate move in ready condition located in the Northland Place at Glenridge community, a cozy 24-unit enclave inside the perimeter of Sandy Springs/North Buckhead.

A brick entryway invites you into the foyer, leading to the main level. The elegant family room, complete with a fireplace and custom built-in cabinetry, opens to a private large deck. The gourmet kitchen is a chef's dream, featuring new stone countertops, white cabinetry, tile backsplash, under cabinet lighting, stainless steel appliances (including a refrigerator and double oven), a pantry, ample cabinetry, and a breakfast bar, all seamlessly in view of the family room. The separate dining room is adorned with a tray ceiling and chair rail molding, a powder room and beautifully stained hardwood floors completes this level.

Upstairs, a hardwood landing leads to the luxurious owners suite with its own fireplace, tray ceiling, custom built-ins, and a Romeo & Juliet balcony. The renovated spa-like bathroom boasts a jetted tub, separate tile shower with body massage faucets, dual marble vanities, tile flooring, a vaulted ceiling, and his-and-hers custom walk-in closets. Two additional bedrooms (one currently used as an office, featuring hardwood floors and French doors to a covered balcony), a full bathroom with marble countertops new cabinets, and a laundry room with a utility sink complete the upper level.

The fully finished daylight terrace level offers a family room, a bedroom area, a full bathroom, and two storage spaces, one of which is set up as a home gym. This level also opens to a private patio area.

Additional features include new fresh paint, recently refinished hardwood floors on the main level, updated kitchen and bathrooms, a 50-gallon hot water heater with a re-circulating system for instant hot water, new lighting and fixtures, new toilets, new security system, 10+ foot ceilings, two fireplaces, a security system, new plantation shutters, and a two-car main level garage with granite flooring coating.

Situated in a prime location in Sandy Springs inside the perimeter, this townhome provides convenient access & close proximity to I-285 access, Whole Foods, City Springs, Buckhead dining, shopping, top schools, hospitals, Lifetime Fitness, and restaurants.

4
beds

4
baths

3,034 Sq.Ft. LIVING AREA

2,178 Sq.Ft. lot

Jennifer Barnes

Jennifer Barnes

  • title Associate Broker | REALTOR®
  • EMAIL [email protected]
  • DRE # GA: 157557

Features & Amenities

Interior

  • total bedrooms4
  • Total bathrooms4
  • full bathrooms3
  • half bathroom1
  • Laundry room Laundry Room, Sink, Upper Level
  • Flooring Carpet, Hardwood, Tile
  • Fireplace Factory Built, Family Room, Gas Log, Gas Starter, Master Bedroom
  • APPLIANCES Dishwasher, Disposal, Double Oven, Gas Cooktop, Gas Water Heater, Microwave, Refrigerator
  • other interior Features Bookcases, Crown Molding, Double Vanity, Entrance Foyer, High Ceilings 10 ft Lower, High Ceilings 10 ft Main, High Ceilings 10 ft Upper, His and Hers Closets, Tray Ceiling(s), Walk-In Closet(s)

Area & Lot

  • Status Sold
  • Date Sold December 9, 2024
  • Living Area3,034 Sq.Ft.
  • Total Area3,034 Sq.Ft.
  • Lot Area2,178 Sq.Ft.
  • MLS® ID7476470
  • TypeTownhouse
  • YEAR BUILT2003
  • NeighborhoodSandy Springs
  • Architecture StylesTownhouse, Traditional
  • Water FrontageNone
  • View DescriptionNeighborhood
  • Elementary SchoolHigh Point
  • Middle SchoolRidgeview Charter
  • High SchoolRiverwood International Charter

Exterior

  • STORIES3
  • Garage Space2.0
  • water SourcePublic
  • utilitiesCable Available, Electricity Available, Natural Gas Available, Phone Available, Sewer Available, Underground Utilities, Water Available
  • PoolNone
  • roofComposition
  • lot featuresLandscaped, Level
  • parkingAttached, Garage, Garage Door Opener, Garage Faces Front, Kitchen Level, Level Driveway
  • HEAT TYPECentral, Forced Air, Zoned
  • AIR CONDITIONINGCeiling Fan(s), Central Air, Electric, Zoned
  • sewerPublic Sewer
  • SubstructureConcrete Perimeter
  • Disability FeaturesNone
  • security FeaturesSecurity System Owned, Smoke Detector(s)
  • Green featuresNone
  • other exterior FeaturesBalcony, Private Entrance, Rain Gutters

Financial

  • Sales Price$657,500
  • Real Estate Tax $6,476/yr
  • HOA $316/mo

Sandy Springs

Explore

Work With Us

Keller Williams Peachtree Road is dedicated to helping you find your dream home and assisting with any selling needs you may have. Contact us today to start your home searching journey!