Leave a Message

Thank you for your message. We will be in touch with you shortly.

5474 Oxford Chase Way
Sold

5474 Oxford Chase Way

5474 Oxford Chase Way, Atlanta, GA 30338

$831,000
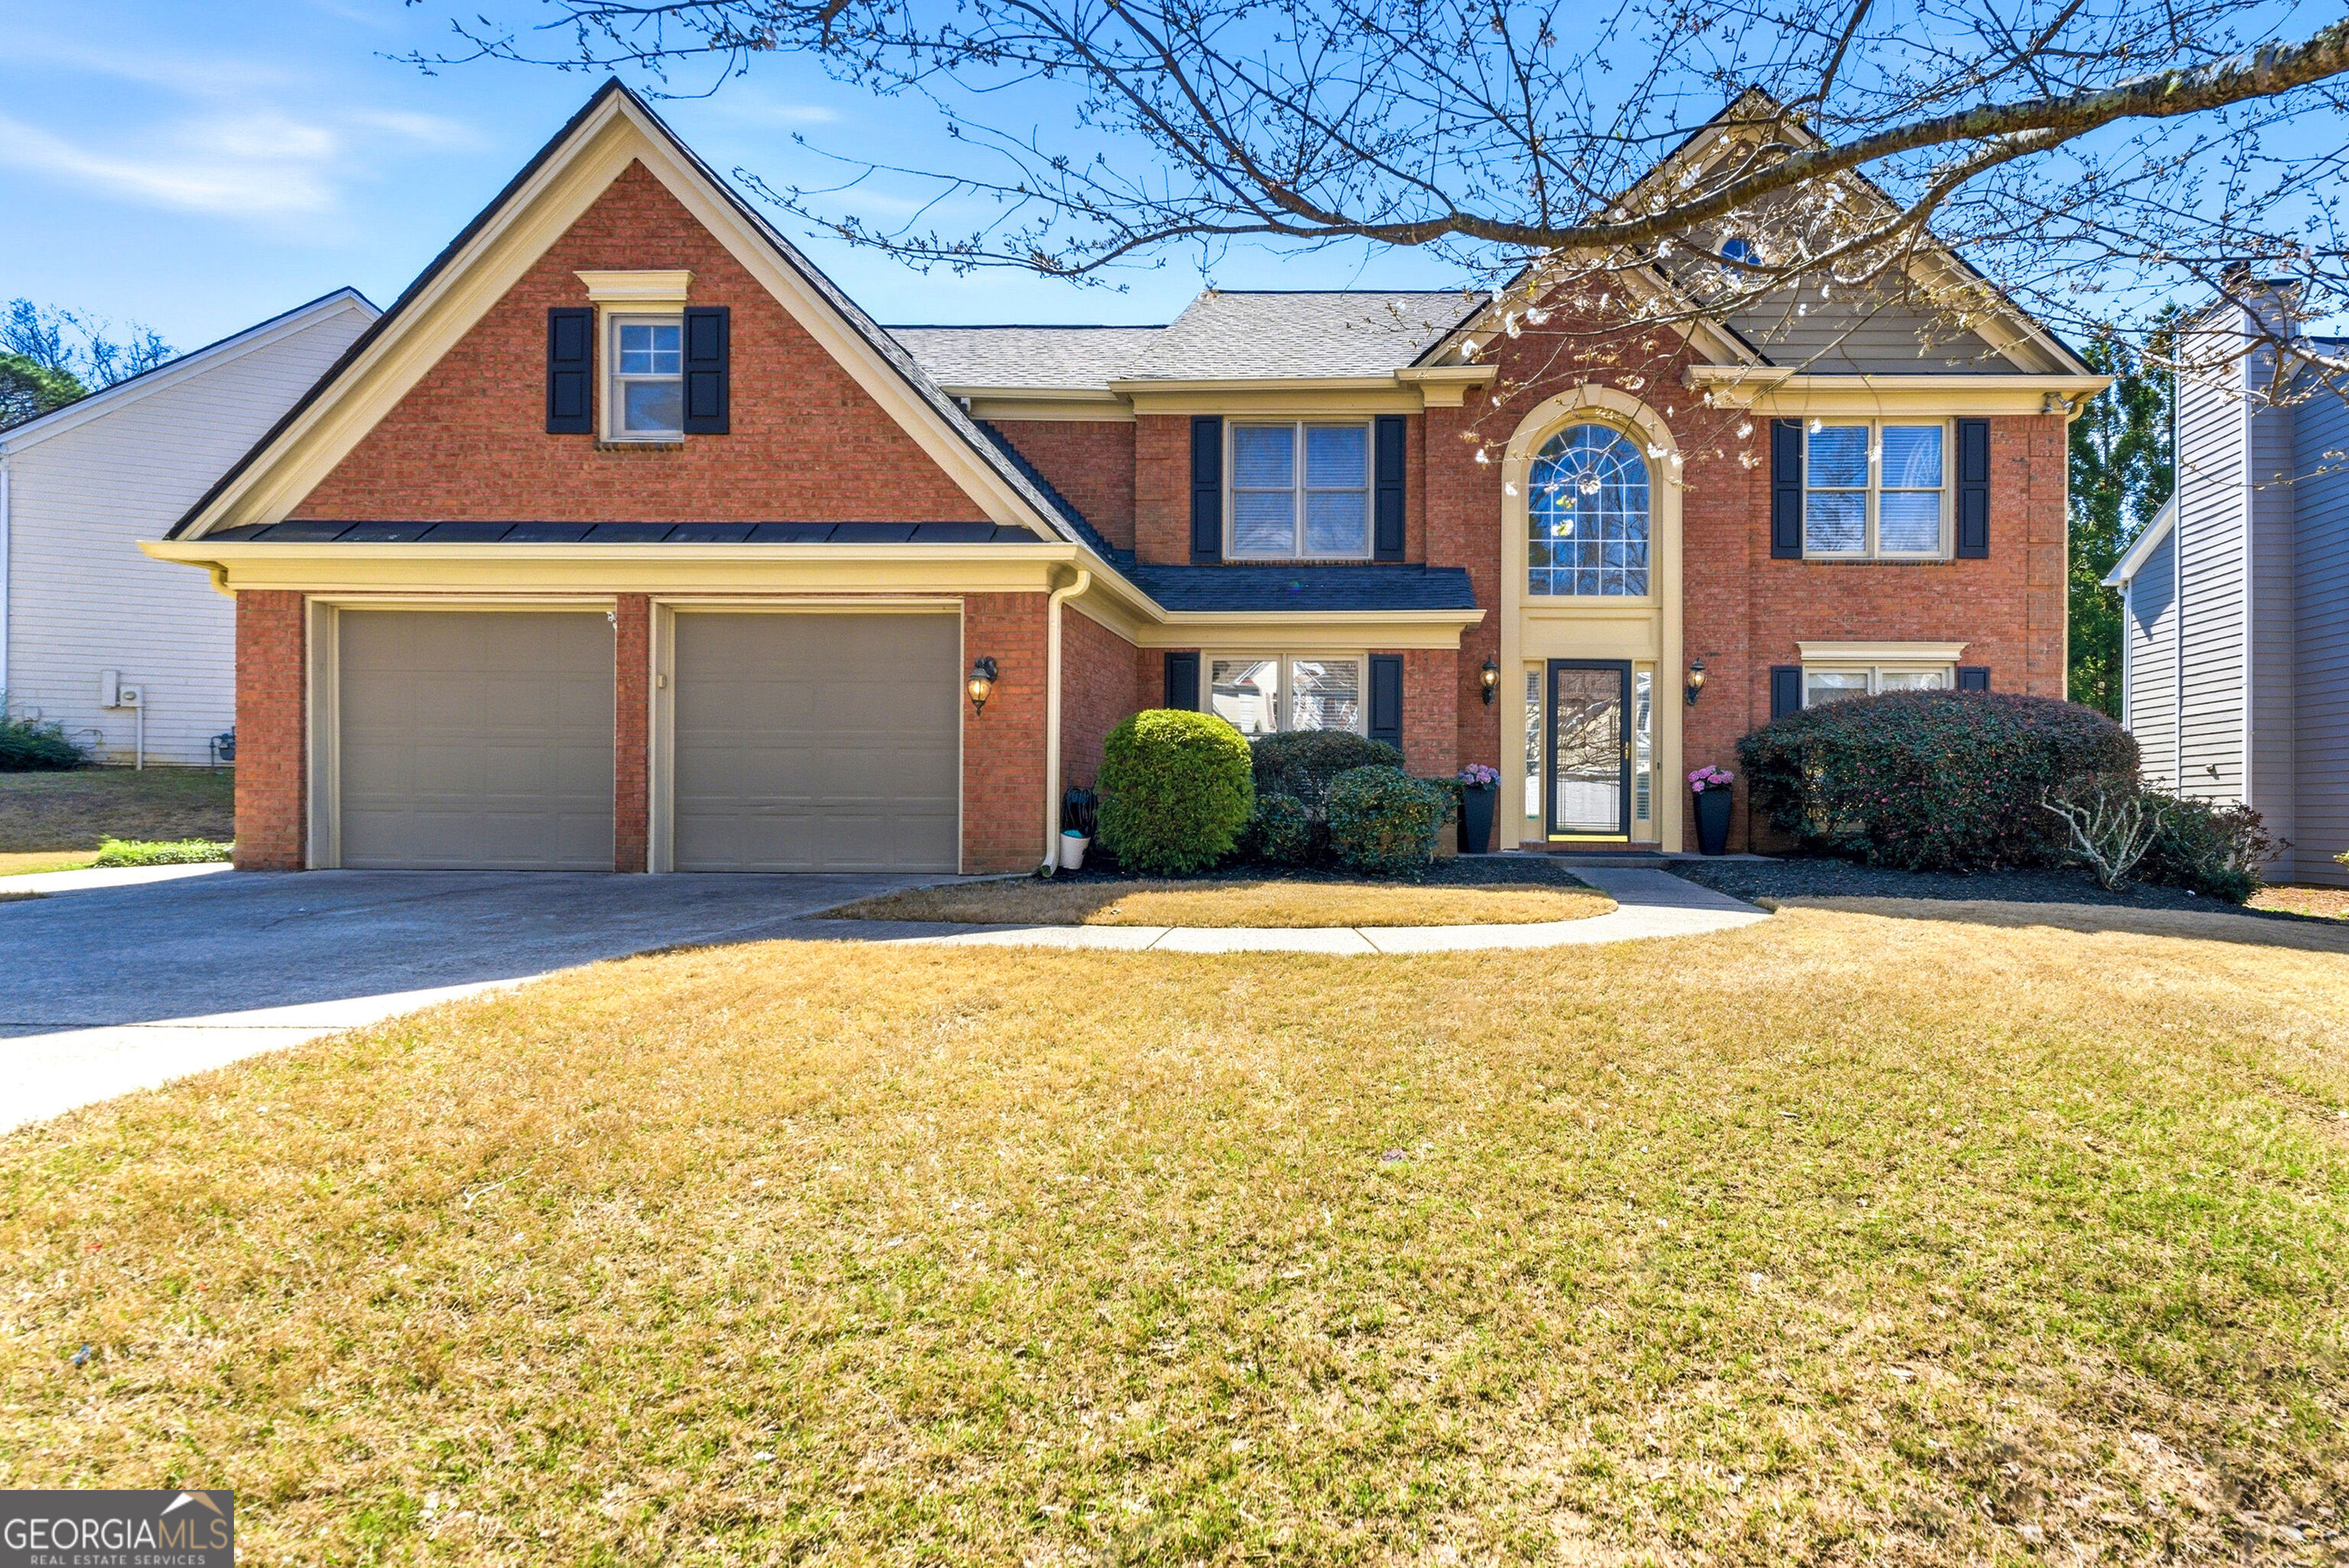
Beautifully renovated home in the heart of Dunwoody, located in a highly desirable family friendly subdivision in the Vanderlyn Elementary district, just minutes from everything. This home features the largest floor plan in the subdivision with a modern, open layout filled with abundant natural light, high ceilings, and two staircases. The impressive two story foyer and two story family room create a bright and welcoming atmosphere. The entire house offers brand new flooring, new light fixtures throughout, and abundant recessed lighting in every room. Main floor includes a guest bedroom/office, plus an additional bonus room perfect for a playroom, gym, or second workspace. The spacious kitchen flows seamlessly into the living and dining areas, ideal for everyday living and entertaining. It features natural wood cabinets, granite countertops, tile backsplash, premium stainless steel appliances, and a brand new wine cooler. Upstairs, the primary suite features a vaulted ceiling and a fully renovated spa-like bathroom, creating a relaxing retreat. Three additional bedrooms with brand new carpet complete the second floor. The entire home has been freshly painted. Enjoy the level, fenced backyard, perfect for play, pets, or entertaining, along with a level driveway for easy access and curb appeal. Ideally located within walking distance to the JCC, schools, restaurants, and shopping, this home offers the perfect blend of modern updates, natural light, and an unbeatable Dunwoody location. Truly move-in ready.

5
beds

3
baths

3,200 Sq.Ft. LIVING AREA

9,583.2 Sq.Ft. lot

Dana Miller

Dana Miller

Features & Amenities

Interior

  • total bedrooms5
  • Total bathrooms3
  • full bathrooms2
  • half bathroom1
  • Laundry room Other
  • Flooring Hardwood
  • Fireplace Factory Built, Family Room
  • APPLIANCES Dishwasher, Disposal, Dryer, Microwave, Refrigerator, Washer
  • other interior Features Double Vanity

Area & Lot

  • Status Sold
  • Date Sold April 17, 2026
  • Living Area3,200 Sq.Ft.
  • Total Area3,200 Sq.Ft.
  • Lot Area9,583.2 Sq.Ft.
  • MLS® ID10705925
  • TypeResidential
  • YEAR BUILT1995
  • NeighborhoodDunwoody
  • Architecture StylesContemporary, Traditional
  • Elementary SchoolVanderlyn
  • Middle SchoolPeachtree
  • High SchoolDunwoody

Exterior

  • STORIES2
  • water SourcePublic
  • utilitiesElectricity Available, Natural Gas Available, Water Available
  • roofComposition
  • lot featuresLevel, Private
  • parkingGarage, Garage Door Opener
  • HEAT TYPECentral
  • AIR CONDITIONINGCentral Air
  • sewerPublic Sewer
  • SubstructureSlab
  • security FeaturesCarbon Monoxide Detector(s), Smoke Detector(s)

Financial

  • Sales Price$831,000
  • Real Estate Tax $6,683/yr
  • HOA $200/yr

Dunwoody

Explore

Work With Us

Keller Williams Peachtree Road is dedicated to helping you find your dream home and assisting with any selling needs you may have. Contact us today to start your home searching journey!