Leave a Message

Thank you for your message. We will be in touch with you shortly.

5375 Ashwind Trace
Bought with Jennifer Hamilton with Keller Williams Realty Peachtree Rd. and Listed by Jody Tirone with Ansley Real Estate| Christie's International Real Estate  770-284-9900
Sold

5375 Ashwind Trace

5375 Ashwind Trace, Alpharetta, GA 30005

$655,000
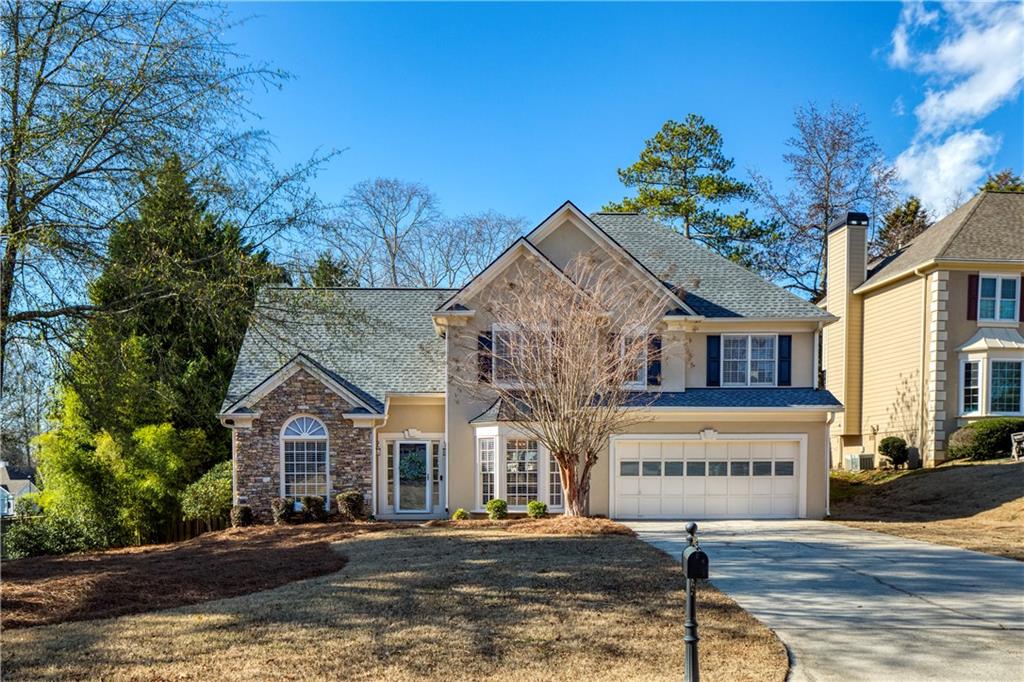
Welcome to 5375 Ashwind Trace! Step into this beautifully updated home, perfectly situated on a cul-de-sac in a sought-after neighborhood with top-rated schools and unparalleled amenities. This home is a masterpiece of modern living, offering updates throughout, including luxury vinyl flooring, neutral paint, and stylish lighting. As you enter, French doors open to a sunlit home office with a large window, creating the perfect space for productivity. The open-concept layout seamlessly flows into the dining room, ideal for hosting family celebrations, and a showstopping kitchen that is sure to impress.
The renovated kitchen features a spacious island with a prep sink, quartz countertops, stainless steel appliances, sea-inspired glass tile backsplash, and open shelving for a modern touch. The large farmhouse sink overlooks the backyard, while the kitchen's connection to the living room, complete with a stacked stone fireplace, makes entertaining or relaxing easy. From here, step out onto the deck and enjoy the expansive backyard, perfect for gatherings or quiet evenings by the firepit. Upstairs, the luxurious primary suite offers a serene retreat with abundant natural light and a huge walk-in closet. The spa-like primary bath boasts separate custom vanities, a freestanding soaking tub, and a walk-in shower with gorgeous tilework and gold fixtures. Two additional bedrooms, each with large closets and charming chalkboard accent walls, share a stunning hall bath with classic black-and-white tile and a custom double vanity with quartz countertops. Outside, the home's large deck provides plenty of room for entertaining or relaxing. The backyard offers space for lawn games, a playset, or simply enjoying crisp evenings by the firepit. Conveniently located next to the neighborhood amenities, you'll love the easy access to the pool, tennis courts, and playground--making summer days a breeze. With its proximity to premier shopping, dining, and award-winning schools, 5375 Ashwind Trace is the perfect place to call home. Don't miss this incredible opportunity; schedule your tour today!

3
beds

3
baths

2,063 Sq.Ft. LIVING AREA

0.25 Acres lot

Features & Amenities

Interior

  • total bedrooms3
  • Total bathrooms3
  • full bathrooms2
  • half bathroom1
  • Laundry room Laundry Room, Main Level, Sink
  • Flooring Carpet, Ceramic Tile, Luxury Vinyl
  • Fireplace Decorative, Gas Log, Gas Starter
  • APPLIANCES Dishwasher, Disposal, Dryer, Gas Range, Gas Water Heater, Microwave, Range Hood, Refrigerator, Washer
  • other interior Features Cathedral Ceiling(s), Crown Molding, Double Vanity, Entrance Foyer 2 Story, High Speed Internet, Smart Home, Tray Ceiling(s), Vaulted Ceiling(s), Walk-In Closet(s)

Area & Lot

  • Status Sold
  • Date Sold January 27, 2025
  • Living Area2,063 Sq.Ft.
  • Total Area2,063 Sq.Ft.
  • Lot Area0.25 Acres
  • MLS® ID7503048
  • TypeResidential
  • YEAR BUILT1990
  • NeighborhoodJohns Creek
  • Architecture StylesTraditional
  • Water FrontageNone
  • View DescriptionNeighborhood
  • Elementary SchoolAbbotts Hill
  • Middle SchoolTaylor Road
  • High SchoolChattahoochee

Exterior

  • STORIES2
  • Garage Space2.0
  • water SourcePublic
  • utilitiesCable Available, Electricity Available, Natural Gas Available, Sewer Available, Underground Utilities, Water Available
  • PoolNone
  • roofComposition
  • lot featuresBack Yard, Cul-De-Sac, Front Yard, Landscaped, Level
  • parkingAttached, Garage, Garage Faces Front
  • HEAT TYPECentral, Natural Gas, Zoned
  • AIR CONDITIONINGCeiling Fan(s), Central Air, Zoned
  • sewerPublic Sewer
  • SubstructureConcrete Perimeter
  • Disability FeaturesAccessible Entrance
  • security FeaturesSecurity System Owned, Smoke Detector(s)
  • Green featuresNone
  • other exterior FeaturesLighting, Private Yard, None

Financial

  • Sales Price$655,000
  • Real Estate Tax $5,997/yr
View Virtual Tour

Johns Creek

Explore

Work With Us

Keller Williams Peachtree Road is dedicated to helping you find your dream home and assisting with any selling needs you may have. Contact us today to start your home searching journey!