Leave a Message

Thank you for your message. We will be in touch with you shortly.

5322 Burrus Lane SW
Bought with DEMETRIA BETHEA with Keller Williams Realty Peachtree Rd. and Listed by JULES HARPER with Keller Williams Realty Signature Partners  678-631-1700
Sold

5322 Burrus Lane SW

5322 Burrus Lane SW, Mableton, GA 30126

$420,000
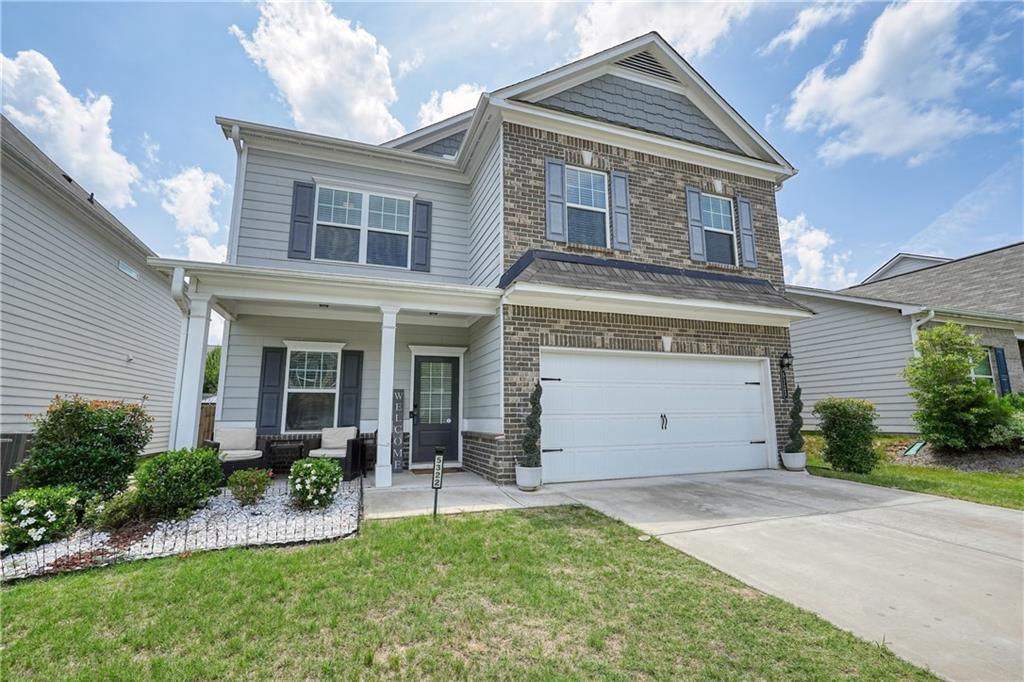
From the moment you arrive, the inviting brick-front facade and classic rocking chair front porch set the tone. Step inside to discover luxury plank flooring flowing throughout the main level, accented by sophisticated crown molding and 9-foot ceilings that create a light and airy ambiance. An open-concept fireside family room centers the home, offering cozy evenings by the fireplace and effortless entertaining. Just off the foyer, a flexible room awaits--ideal as a home office, formal dining room, or creative space. At the heart of the home is a chef's dream kitchen, beautifully appointed with granite countertops, a large prep island, fully stocked stainless steel appliances, and views into the family room, ensuring connection and conversation while you create. A thoughtfully designed mudroom offers everyday convenience with style. Upstairs, the oversized and generous primary suite is a true retreat, featuring a tray ceiling and a spa-inspired bath with a luxurious tiled shower, garden tub, double vanities, and walk-in closet. Step outside to the covered rear porch--perfect for al fresco dining or morning coffee--and enjoy the privacy of a fenced backyard. Nestled in a picturesque, sidewalk-lined community graced with a luxurious pool, clubhouse, and playground, this stunning two-story traditional residence offers the perfect blend of timeless elegance and modern comfort. This home offers not only beautiful finishes, but a lifestyle of comfort and community. Come experience the perfect balance of charm, space, and sophistication.

4
beds

3
baths

2,600 Sq.Ft. LIVING AREA

7,013.16 Sq.Ft. lot

Features & Amenities

Interior

  • total bedrooms4
  • Total bathrooms3
  • full bathrooms2
  • half bathroom1
  • Laundry room Laundry Room, Upper Level
  • Flooring Carpet, Hardwood, Luxury Vinyl
  • Fireplace Electric, Family Room
  • APPLIANCES Dishwasher, Disposal, Dryer, Electric Oven, Electric Range, Electric Water Heater, ENERGY STAR Qualified Appliances, Microwave, Refrigerator, Self Cleaning Oven, Washer
  • other interior Features Disappearing Attic Stairs, Entrance Foyer, High Ceilings 9 ft Main, High Speed Internet, Tray Ceiling(s), Walk-In Closet(s)

Area & Lot

  • Status Sold
  • Date Sold June 26, 2025
  • Living Area2,600 Sq.Ft.
  • Total Area2,600 Sq.Ft.
  • Lot Area7,013.16 Sq.Ft.
  • MLS® ID7583238
  • TypeResidential
  • YEAR BUILT2020
  • NeighborhoodCobb County
  • Architecture StylesTraditional
  • Water FrontageNone
  • View DescriptionTrees/Woods
  • Elementary SchoolMableton
  • Middle SchoolGarrett
  • High SchoolSouth Cobb

Exterior

  • STORIES2
  • Garage Space2.0
  • water SourcePublic
  • utilitiesCable Available, Electricity Available, Phone Available, Sewer Available, Underground Utilities, Water Available
  • PoolNone
  • roofComposition, Shingle
  • lot featuresBack Yard, Front Yard, Level, Private, Wooded
  • parkingAttached, Garage, Garage Door Opener, Garage Faces Front, Kitchen Level, Level Driveway
  • HEAT TYPECentral, Electric, Zoned
  • AIR CONDITIONINGCeiling Fan(s), Central Air, Zoned
  • sewerPublic Sewer
  • SubstructureSlab
  • Disability FeaturesNone
  • security FeaturesCarbon Monoxide Detector(s), Security System Owned, Smoke Detector(s)
  • Green featuresNone
  • other exterior FeaturesPrivate Entrance, Private Yard, Rain Gutters, None

Financial

  • Sales Price$420,000
  • Real Estate Tax $4,197/yr
  • HOA $500/yr

Cobb County

Explore

Work With Us

Keller Williams Peachtree Road is dedicated to helping you find your dream home and assisting with any selling needs you may have. Contact us today to start your home searching journey!