
Leave a Message

Thank you for your message. We will be in touch with you shortly.

5286 Afton Way SE
5286 Afton Way SE
5286 Afton Way SE
5286 Afton Way SE
5286 Afton Way SE
5286 Afton Way SE
5286 Afton Way SE
5286 Afton Way SE
5286 Afton Way SE
5286 Afton Way SE
5286 Afton Way SE
5286 Afton Way SE
5286 Afton Way SE
5286 Afton Way SE
5286 Afton Way SE
5286 Afton Way SE
5286 Afton Way SE
5286 Afton Way SE
5286 Afton Way SE
5286 Afton Way SE
5286 Afton Way SE
5286 Afton Way SE
5286 Afton Way SE
5286 Afton Way SE
5286 Afton Way SE
5286 Afton Way SE
5286 Afton Way SE
5286 Afton Way SE
5286 Afton Way SE
5286 Afton Way SE
SEE ALL PHOTOS
5286 Afton Way SE
5286 Afton Way SE
5286 Afton Way SE
5286 Afton Way SE
5286 Afton Way SE
5286 Afton Way SE
5286 Afton Way SE
5286 Afton Way SE
5286 Afton Way SE
5286 Afton Way SE
5286 Afton Way SE
5286 Afton Way SE
5286 Afton Way SE
5286 Afton Way SE
5286 Afton Way SE
5286 Afton Way SE
5286 Afton Way SE
5286 Afton Way SE
5286 Afton Way SE
5286 Afton Way SE
5286 Afton Way SE
5286 Afton Way SE
5286 Afton Way SE
5286 Afton Way SE
5286 Afton Way SE
5286 Afton Way SE
5286 Afton Way SE
5286 Afton Way SE
5286 Afton Way SE
5286 Afton Way SE
Listed by Hunt Home Team with Keller Williams Realty Peachtree Rd. 404-419-3500
For Sale

5286 Afton Way SE

5286 Afton Way SE, Smyrna, GA 30080

$300,000
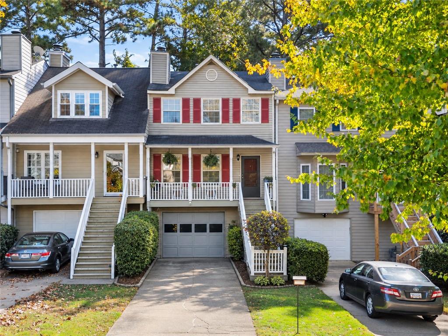
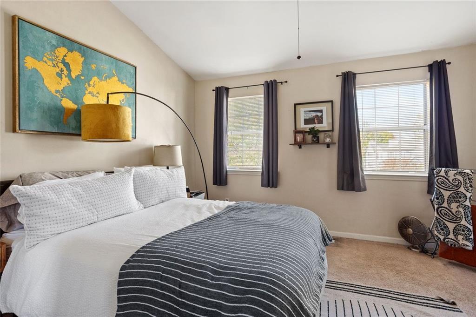
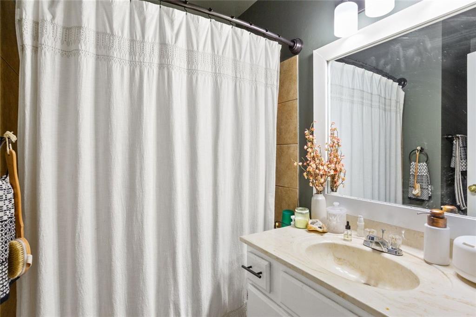
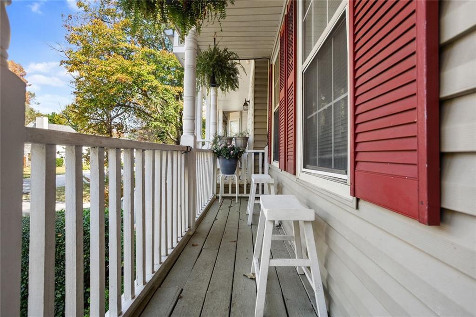
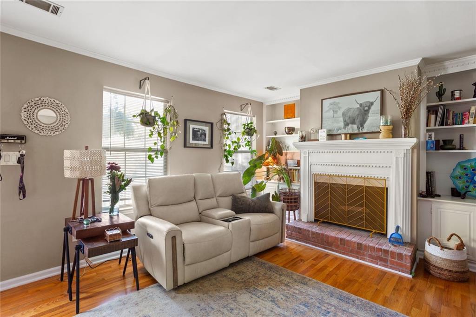
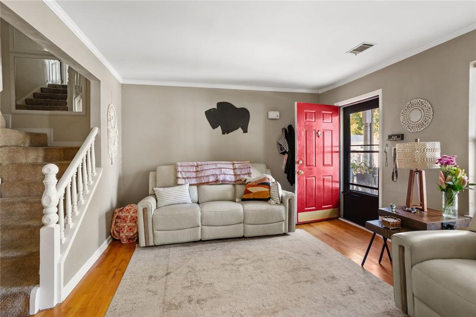
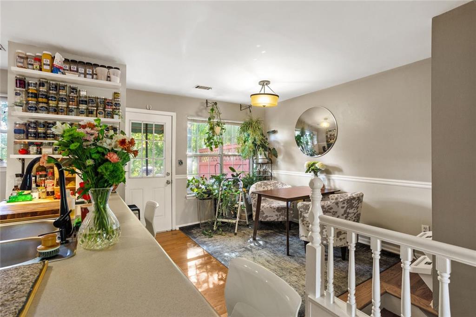
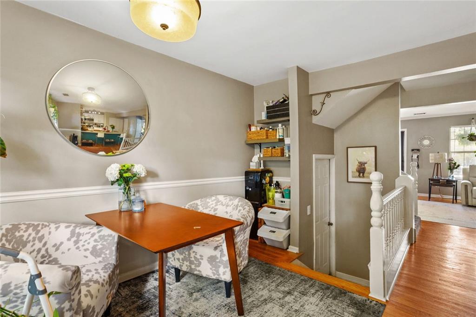
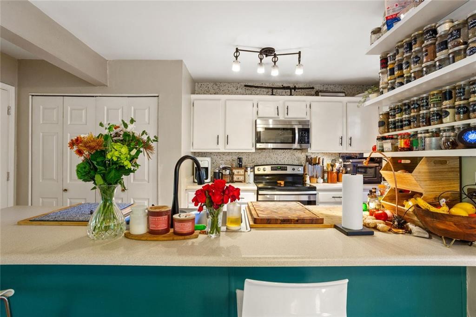
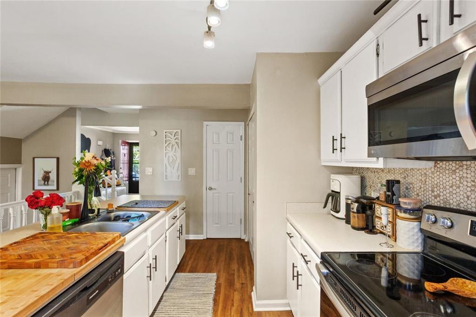
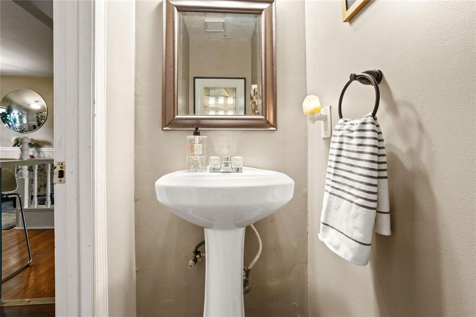
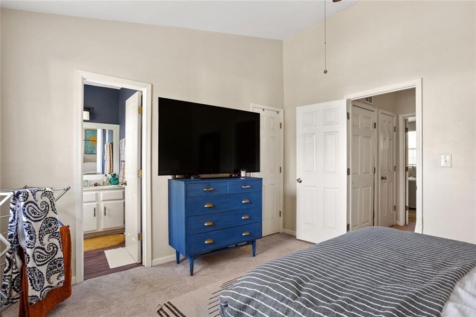
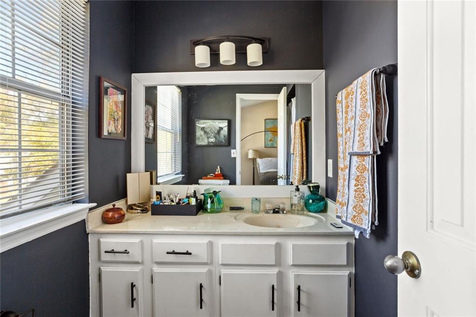
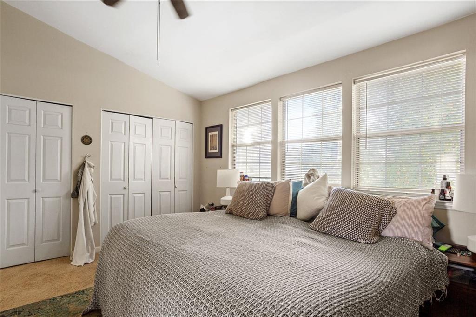
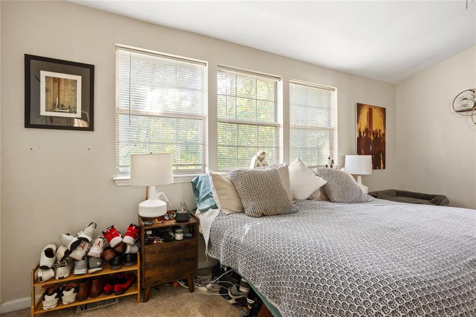
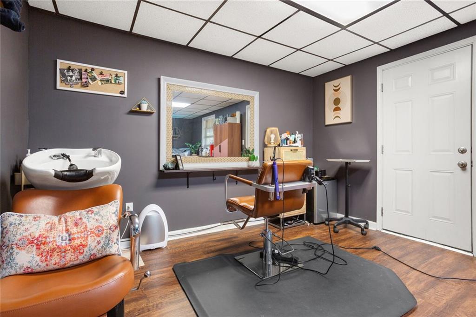
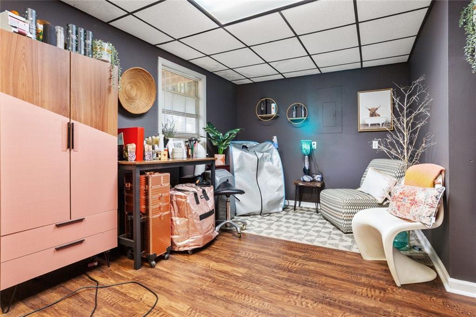
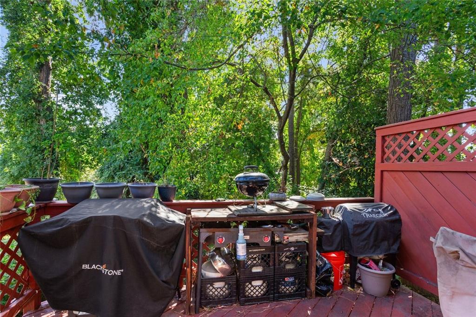
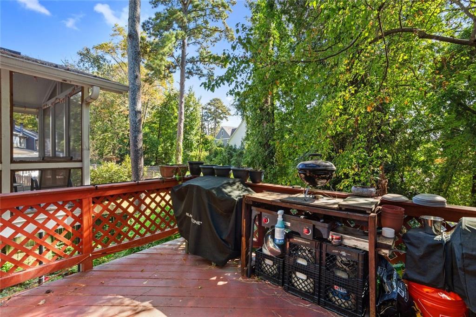
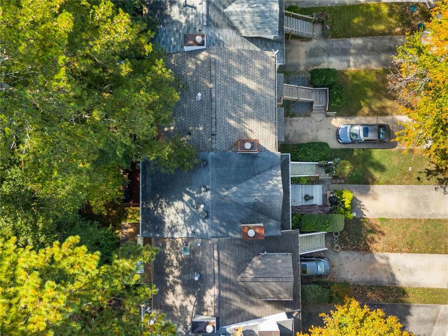
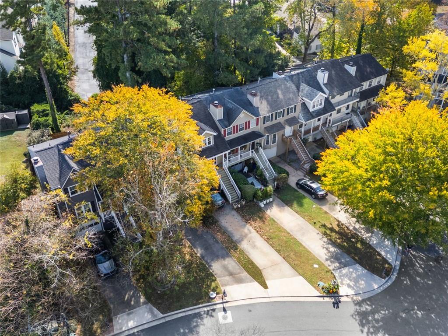
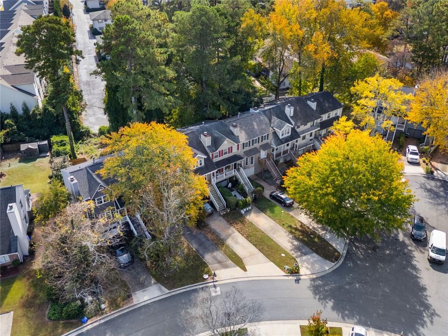
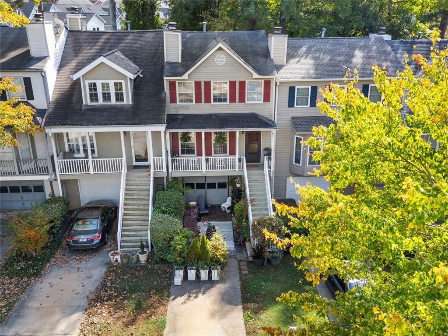
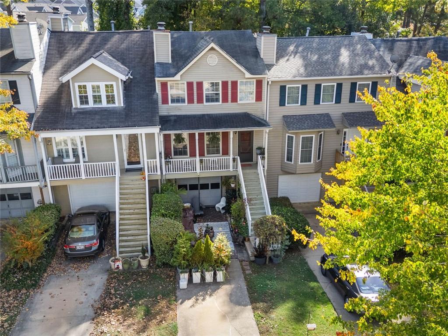
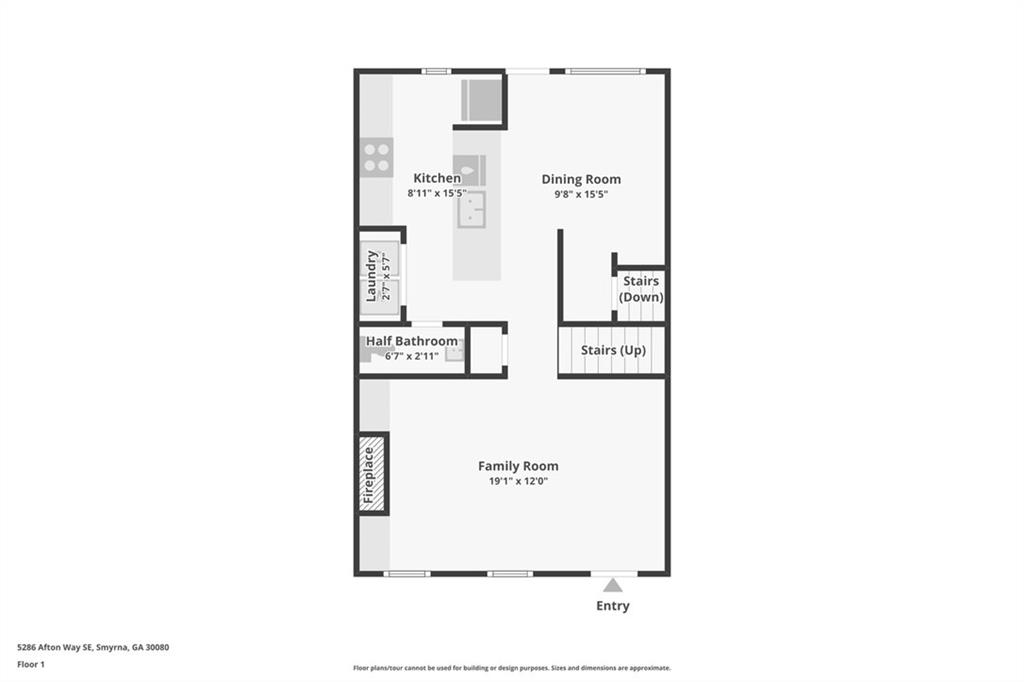
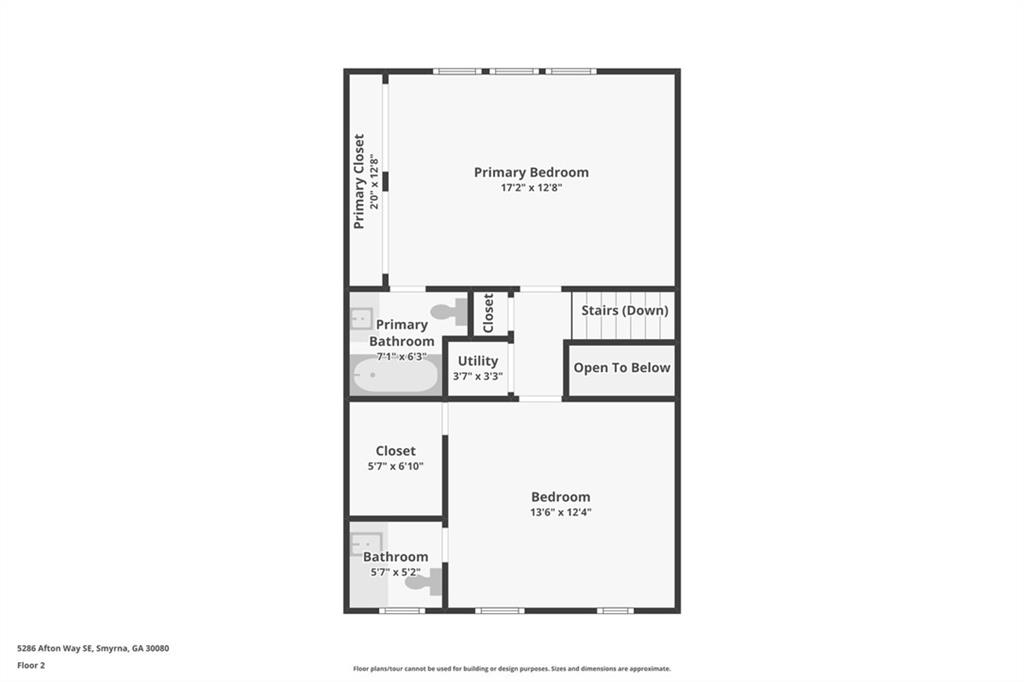
A fresh chapter starts on Afton Way. Welcome to 5286 Afton Way SE, a two-bedroom home in Smyrna with 1,280 square feet of living space and room to make everyday life your own. With two bedrooms, two full bathroom, and 1 half bathroom, the layout offers flexibility for a variety of needs, whether that means creating a dedicated home office, setting up a welcoming guest room, or simply having a little extra space to spread out. The Smyrna location puts you in a community known for its local restaurants, parks, neighborhood gathering spots, and convenient connections to the greater Atlanta area. Whether you're looking for a place to settle into your routine or a home to personalize over time, 5286 Afton Way offers a starting point for whatever comes next. Come see the possibilities for yourself.

2
beds

3
baths

1,280 Sq.Ft. LIVING AREA

3,223.44 Sq.Ft. lot

Melinda J Bell

Melinda J Bell

Features & Amenities

Interior

  • total bedrooms2
  • Total bathrooms3
  • full bathrooms2
  • half bathroom1
  • Laundry room Laundry Closet, In Hall
  • Flooring Carpet, Tile, Hardwood
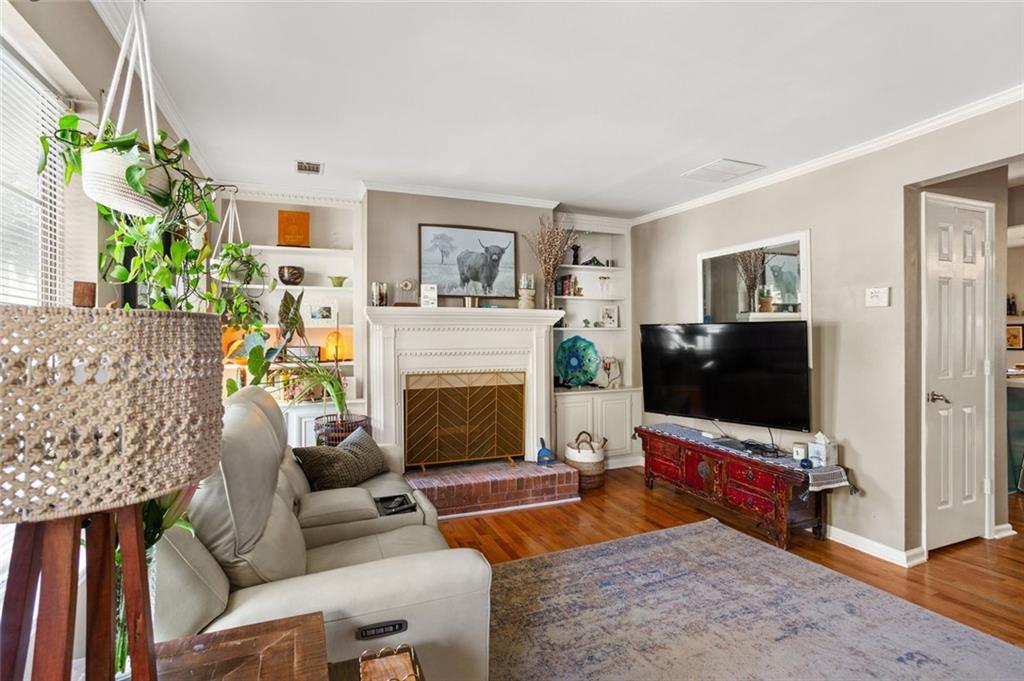
  • Fireplace Brick, Family Room, Glass Doors, Masonry, Raised Hearth, Living Room
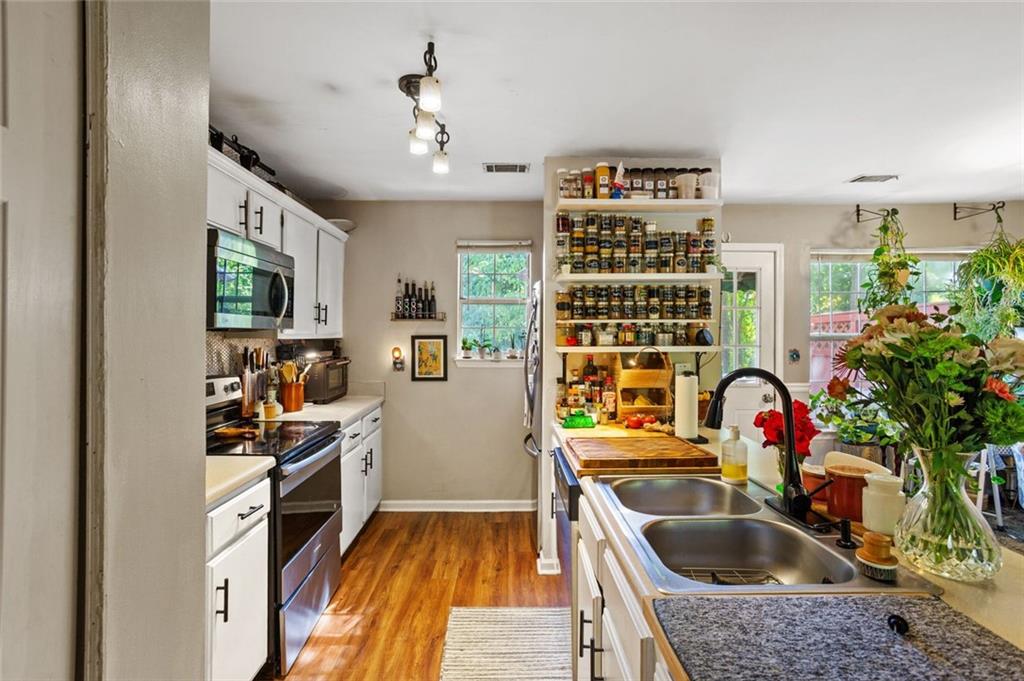
  • APPLIANCES Dishwasher, Refrigerator, Microwave, Electric Oven
  • other interior Features Bookcases, Crown Molding, High Ceilings 9 ft Main, High Speed Internet, Recessed Lighting, Track Lighting, Walk-In Closet(s)

Area & Lot

  • Status For Sale
  • Living Area1,280 Sq.Ft.
  • Total Area1,280 Sq.Ft.
  • Lot Area3,223.44 Sq.Ft.
  • MLS® ID7864347
  • TypeTownhouse
  • YEAR BUILT1983
  • NeighborhoodSmyrna
  • Architecture StylesTownhouse, Craftsman, Traditional
  • Water FrontageNone
  • View DescriptionNeighborhood, Trees/Woods
  • Elementary SchoolArgyle
  • Middle SchoolCampbell
  • High SchoolCampbell

Exterior

  • Garage Space1.0
  • water SourcePublic
  • utilitiesCable Available, Electricity Available, Phone Available, Sewer Available, Water Available
  • PoolNone
  • roofComposition, Ridge Vents, Shingle, Other
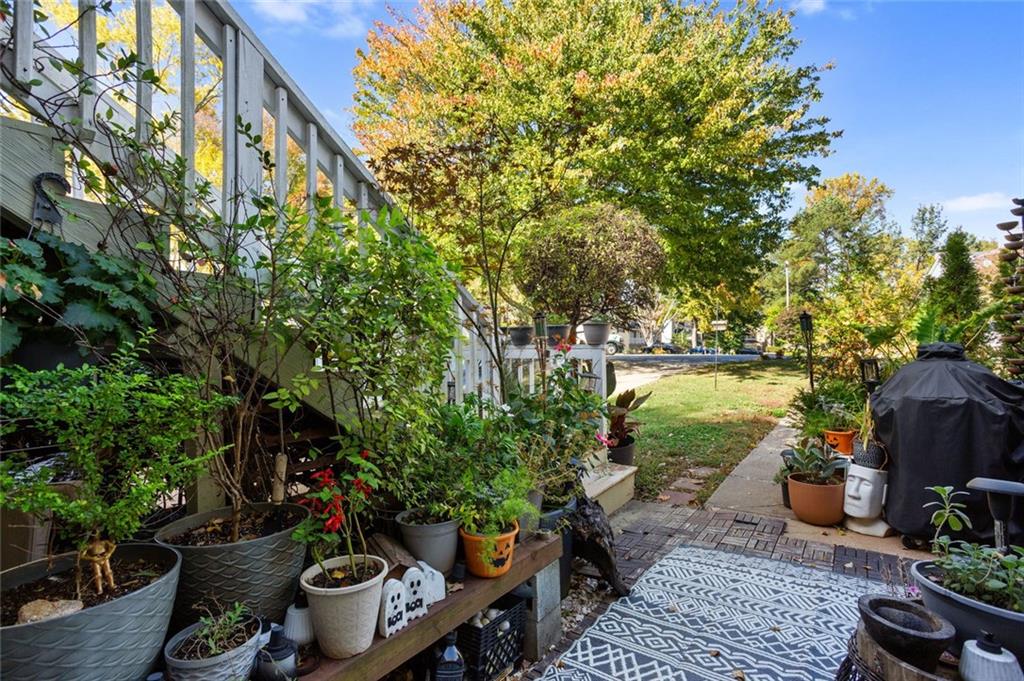
  • lot featuresBack Yard, Front Yard, Landscaped, Level, Private, Wooded
  • parkingAttached, Covered, Drive Under Main Level, Driveway, Garage, Level Driveway, Parking Pad
  • HEAT TYPECentral, Forced Air
  • AIR CONDITIONINGCentral Air, Ceiling Fan(s)
  • sewerPublic Sewer
  • SubstructureCombination, Concrete Perimeter, Slab
  • Disability FeaturesNone
  • security FeaturesCarbon Monoxide Detector(s), Smoke Detector(s)
  • Green featuresNone
  • other exterior FeaturesAwning(s), Balcony, Garden, Rain Gutters, Rear Stairs

Financial

  • Sales Price$300,000
  • Real Estate Tax $3,164/yr
View Virtual Tour
image

Schedule a Showing

We would love to show you our beautiful property. Please select your preferred date and time below. An agent will be in touch shortly to confirm your appointment.

Schedule a Showing

We would love to show you our beautiful property. Please select your preferred date and time below. An agent will be in touch shortly to confirm your appointment.

Thank you for your interest in 5286 Afton Way SE, Smyrna, GA 30080. We are reviewing your request and will be in touch shortly!

Mortgage Calculator

Estimate your monthly mortgage payment, including the principal and interest, property taxes, and HOA. Adjust the values to generate a more accurate rate.

All estimates are provided for informational purposes only. Actual amounts may vary.
$0,000 Your Payment 20 15 65
$0,000 Your Payment

Smyrna

Explore

Work With Us

Keller Williams Peachtree Road is dedicated to helping you find your dream home and assisting with any selling needs you may have. Contact us today to start your home searching journey!