Leave a Message

Thank you for your message. We will be in touch with you shortly.

5249 Burrus Lane
Sold

5249 Burrus Lane

5249 Burrus Lane, Mableton, GA 30126

$401,000
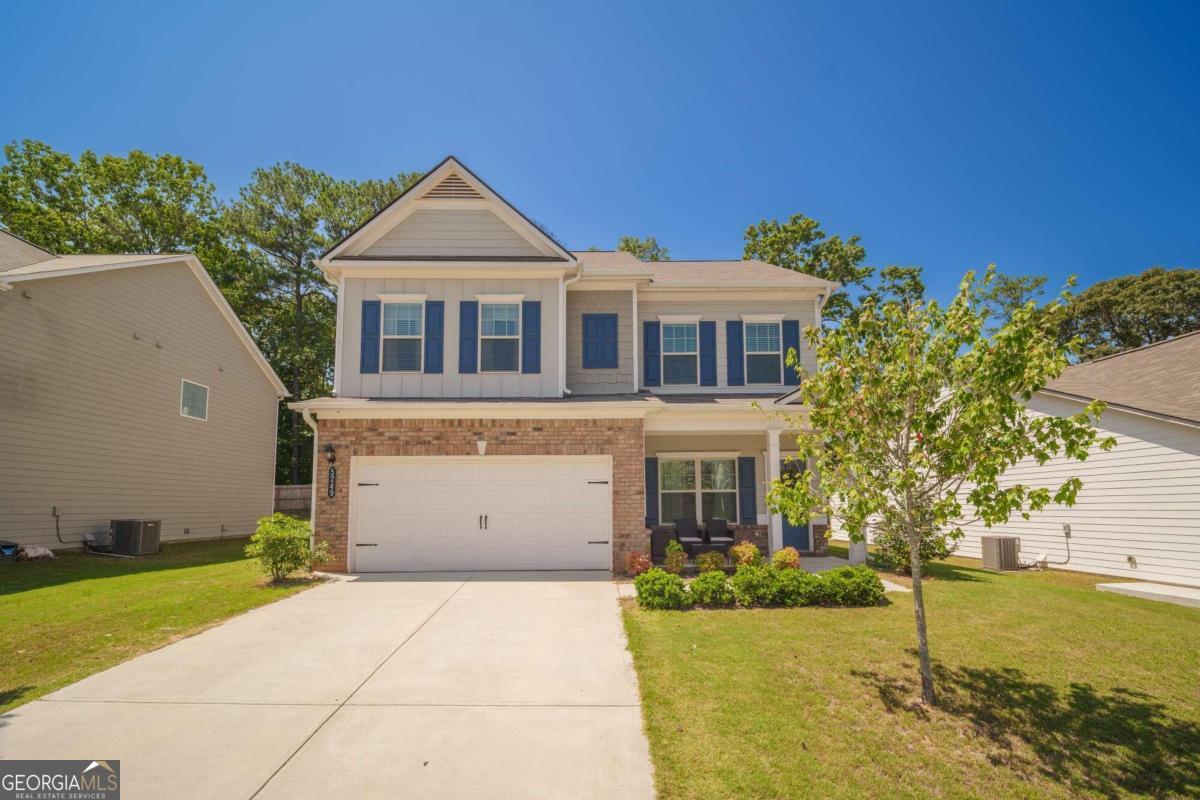
This home qualifies for Highland Mortgage's Dream Maker Program which awards $4500 towards closing costs! This stunning 4-bedroom, 2.5-bathroom home embodies modern elegance and comfort. As you step inside, you'll be greeted by an open concept living space that seamlessly blends style and functionality. The large living room offers ample space for relaxation and entertaining, while the luxury vinyl flooring adds a touch of sophistication throughout. The heart of the home is the beautifully appointed kitchen, featuring granite countertops, a tiled back splash, and a spacious island that's perfect for meal prep and casual dining. The kitchen flows effortlessly into the dining and living areas, creating an inviting atmosphere for gatherings and social events. Step outside to enjoy your private covered back patio, a perfect spot for outdoor dining or relaxing while overlooking your large, fenced backyard. Retreat to the Owner's suite, where you'll find tray ceilings, a large walk in closest and a luxurious bathroom complete with an oversized shower and a double vanity. The additional bedrooms are well-sized and versatile, ideal for family members or guests. The community enhances your lifestyle with its array of amenities. Dive into the refreshing swimming pool, gather with your neighbors at the community fire pit, or enjoy the two playgrounds. This home at 5249 Burrus Ln is a perfect blend of modern comforts and community benefits, offering a welcoming and vibrant living experience in Mableton. Don't miss your chance to make it yours!

4
beds

3
baths

2,066 Sq.Ft. LIVING AREA

8,407.08 Sq.Ft. lot

Features & Amenities

Interior

  • total bedrooms4
  • Total bathrooms3
  • full bathrooms2
  • half bathroom1
  • Laundry room In Hall, Upper Level
  • Flooring Carpet
  • APPLIANCES Dishwasher, Disposal, Dryer, Microwave, Refrigerator, Washer
  • other interior Features Double Vanity, High Ceilings, Tray Ceiling(s), Walk-In Closet(s), Wet Bar

Area & Lot

  • Status Sold
  • Date Sold February 14, 2025
  • Living Area2,066 Sq.Ft.
  • Total Area2,066 Sq.Ft.
  • Lot Area8,407.08 Sq.Ft.
  • MLS® ID10413171
  • TypeResidential
  • YEAR BUILT2020
  • NeighborhoodCobb County
  • Architecture StylesBrick Front, Craftsman, Traditional
  • Elementary SchoolMableton
  • Middle SchoolGarrett
  • High SchoolSouth Cobb

Exterior

  • STORIES2
  • water SourcePublic
  • utilitiesCable Available, Electricity Available, High Speed Internet, Sewer Available, Water Available
  • roofComposition
  • lot featuresLevel, Private
  • parkingAttached, Garage
  • HEAT TYPECentral, Heat Pump
  • AIR CONDITIONINGCeiling Fan(s), Central Air
  • sewerPublic Sewer
  • security FeaturesSecurity System, Smoke Detector(s)

Financial

  • Sales Price$401,000
  • Real Estate Tax $4,438/yr
  • HOA $500/yr

Cobb County

Explore

Work With Us

Keller Williams Peachtree Road is dedicated to helping you find your dream home and assisting with any selling needs you may have. Contact us today to start your home searching journey!