Leave a Message

Thank you for your message. We will be in touch with you shortly.

5236 Ashbury Manor Lane
Sold

5236 Ashbury Manor Lane

5236 Ashbury Manor Lane, Sugar Hill, GA 30518

$495,500
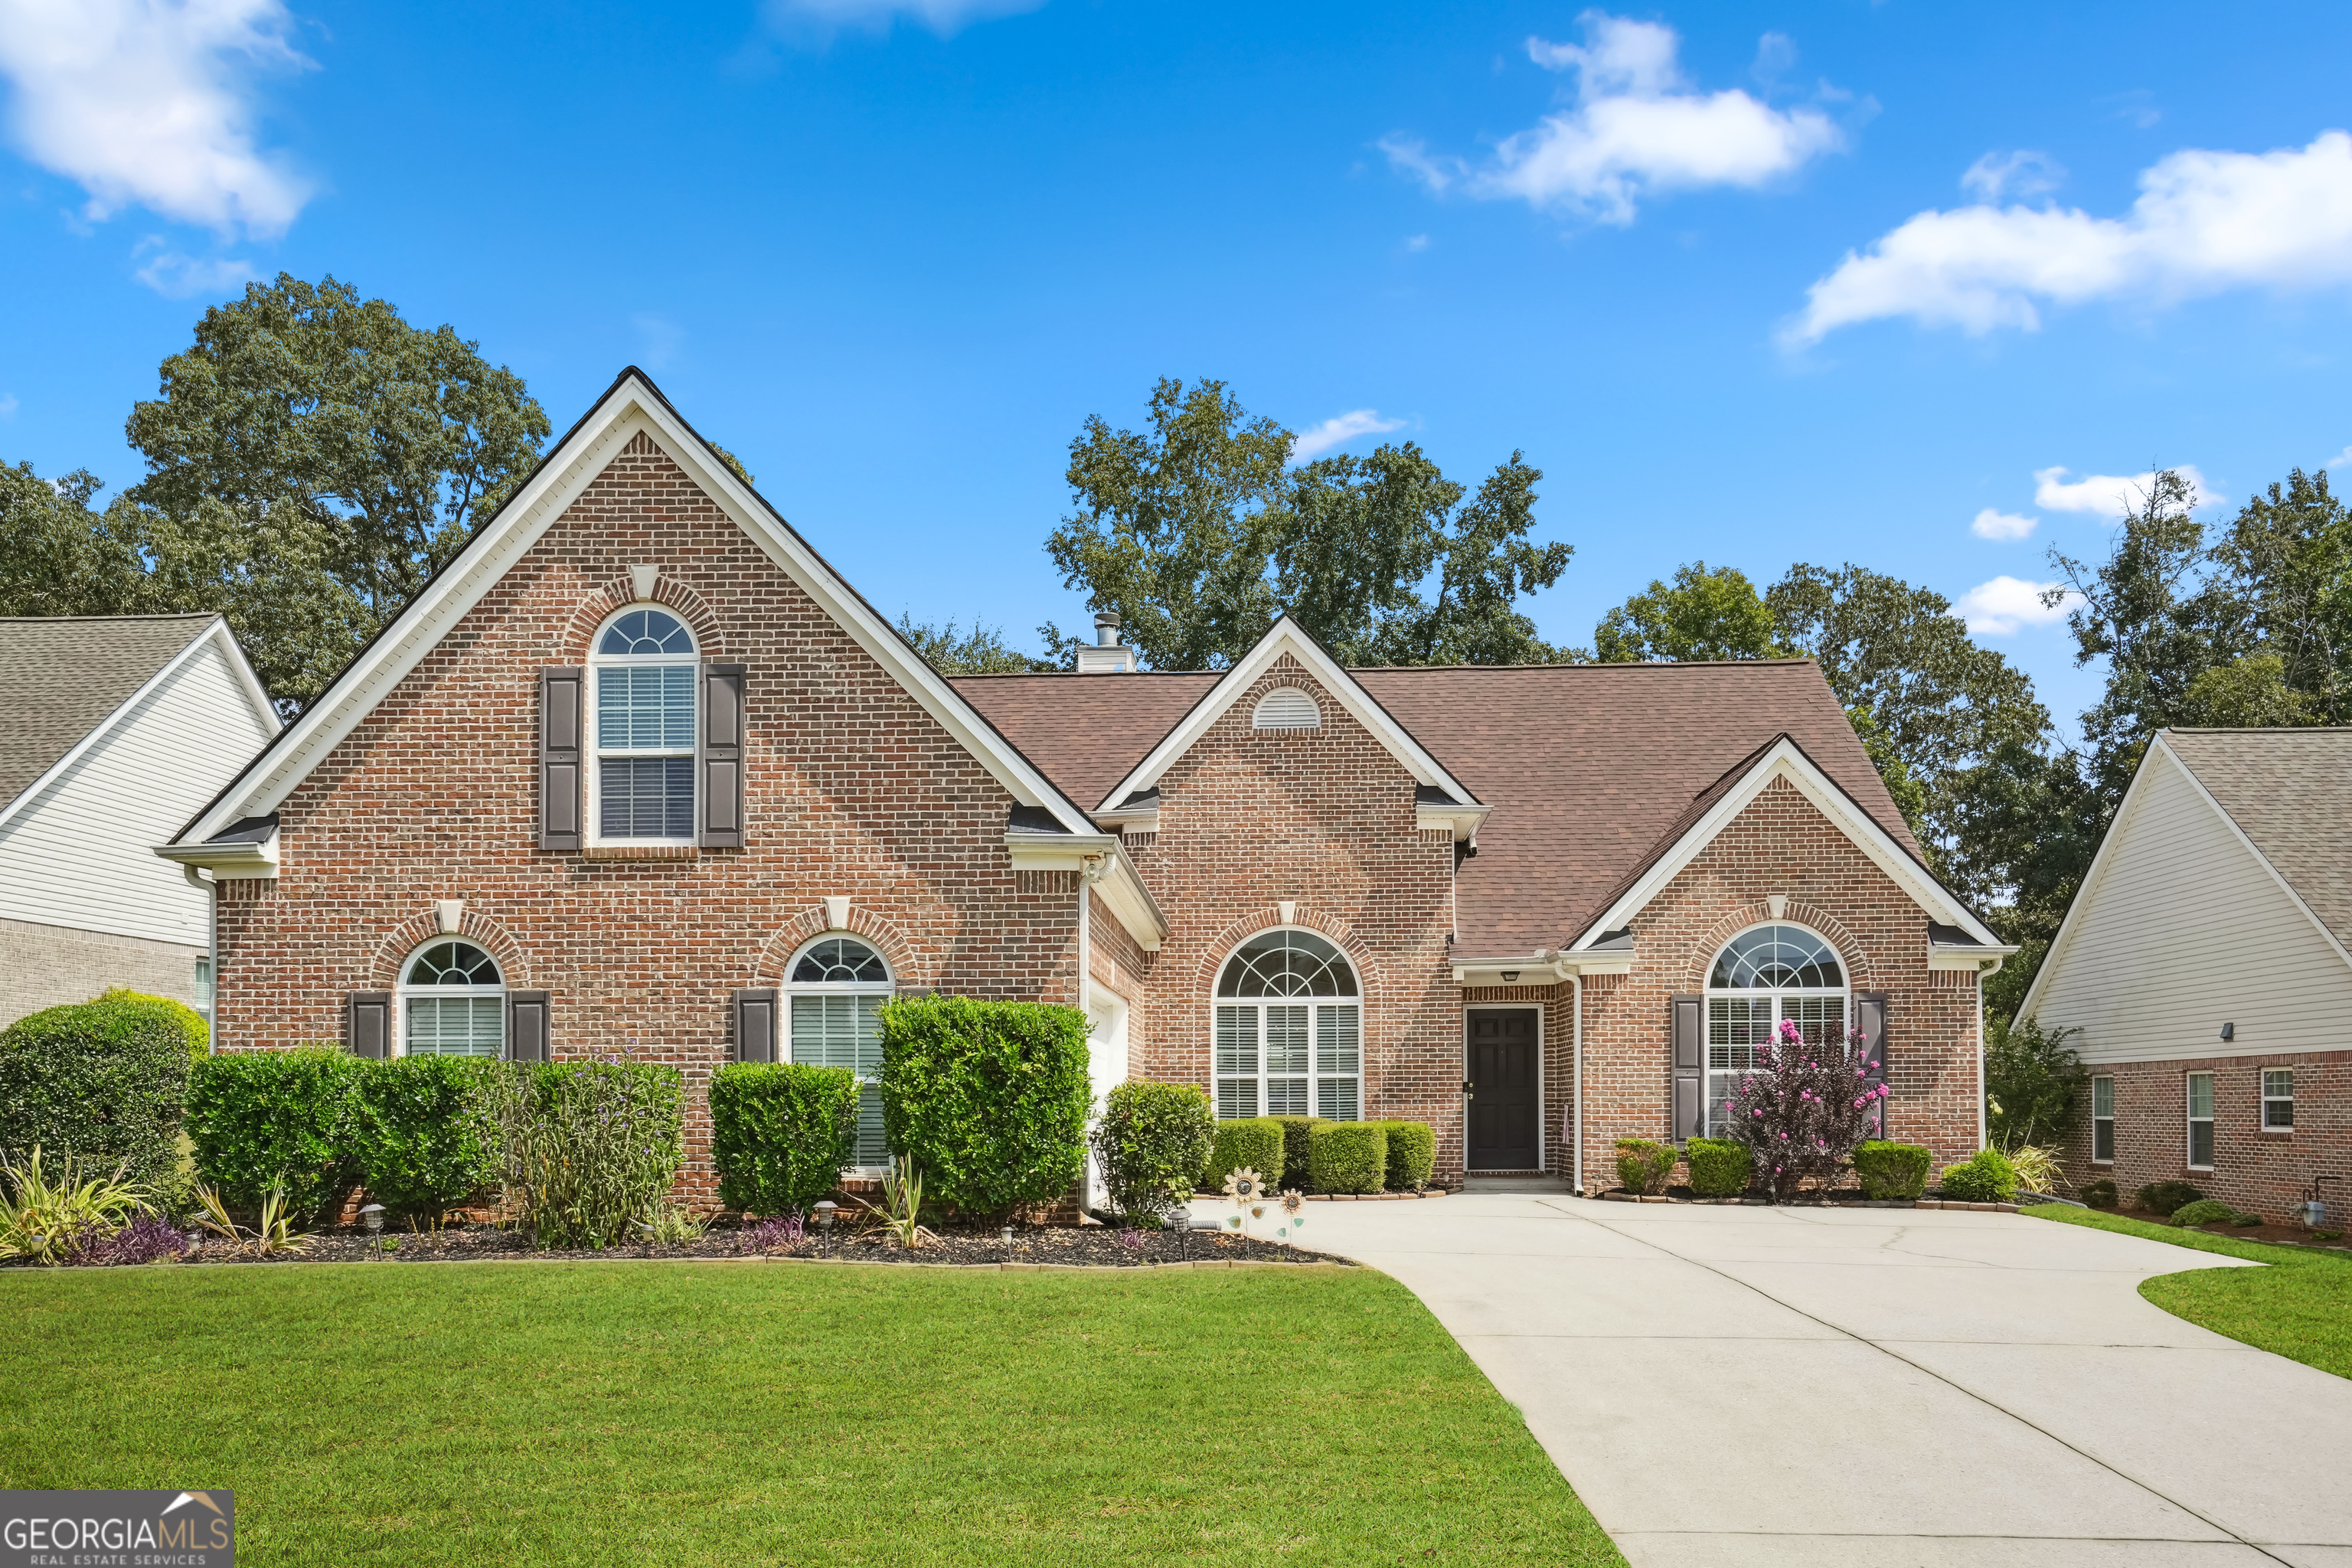
Wait no further, introducing this beautifully maintained 4 sided brick ranch style home in Sugar Hill! This charming 4 bedroom, 3 bathroom home offers charm, comfort and convenience. Step inside spacious living: open floor plan full of natural sunlight, beautiful hardwood floors, a separate living room, dining room, and family room with a vaulted ceiling and cozy gas fireplace - perfect for entertaining guests or enjoying quiet evenings indoors. The home's spacious primary bedroom features tray ceilings with an en-suite primary bathroom including double vanities, walk-in shower, separate tub, and walk in closet. The expansive kitchen overlooks a separate breakfast area and is chef ready - lots of counter and cabinet space plus a gas range, perfect for all your flavorful creations. This home also features three additional spacious bedrooms, two full bathrooms, and a large laundry room. Outside, the oversized backyard has a patio with endless yard space - perfect for outdoor activities. Additionally, the home features a new roof - installed in 2019. Situated in the highly sought-after Ashbury neighborhood, near Sugar Hill Greenway. Enjoy sidewalk strolls to Gold Mine Park and short drives to Suwanee Town Center, Cumming, the Mall of Georgia, and so much more. Welcome home!

4
beds

3
baths

2,677 Sq.Ft. LIVING AREA

0.28 Acres lot

Fallon Ducree

Fallon Ducree

Features & Amenities

Interior

  • total bedrooms4
  • Total bathrooms3
  • full bathrooms3
  • Laundry room In Hall
  • Flooring Carpet, Hardwood
  • Fireplace Family Room, Gas Starter
  • APPLIANCES Cooktop, Dishwasher, Disposal, Microwave, Oven/Range (Combo), Refrigerator
  • other interior Features Master On Main Level, Other, Roommate Plan, Separate Shower, Soaking Tub, Tray Ceiling(s), Vaulted Ceiling(s), Walk-In Closet(s)

Area & Lot

  • Status Sold
  • Date Sold October 3, 2024
  • Living Area2,677 Sq.Ft.
  • Total Area2,677 Sq.Ft.
  • Lot Area0.28 Acres
  • MLS® ID10376885
  • TypeResidential
  • YEAR BUILT2004
  • NeighborhoodBuford
  • Architecture StylesRanch, Traditional
  • Elementary SchoolSugar Hill
  • Middle SchoolLanier
  • High SchoolLanier

Exterior

  • STORIES2
  • water SourcePublic
  • utilitiesCable Available, Electricity Available, High Speed Internet, Natural Gas Available, Other, Phone Available, Sewer Available, Water Available
  • roofComposition, Other
  • lot featuresOther
  • parkingAttached, Garage
  • HEAT TYPECentral
  • AIR CONDITIONINGCentral Air
  • sewerPublic Sewer
  • security FeaturesSecurity System, Smoke Detector(s)

Financial

  • Sales Price$495,500
  • Real Estate Tax $4,673/yr
  • HOA $432/yr

Buford

Explore

Work With Us

Keller Williams Peachtree Road is dedicated to helping you find your dream home and assisting with any selling needs you may have. Contact us today to start your home searching journey!