Leave a Message

Thank you for your message. We will be in touch with you shortly.

5201 Brooke Farm Drive
Bought with Dana Miller with Keller Williams Realty Peachtree Rd. and Listed by Kimberly Turner with Dunwoody Brokers, LLC.  770-559-1555
Sold

5201 Brooke Farm Drive

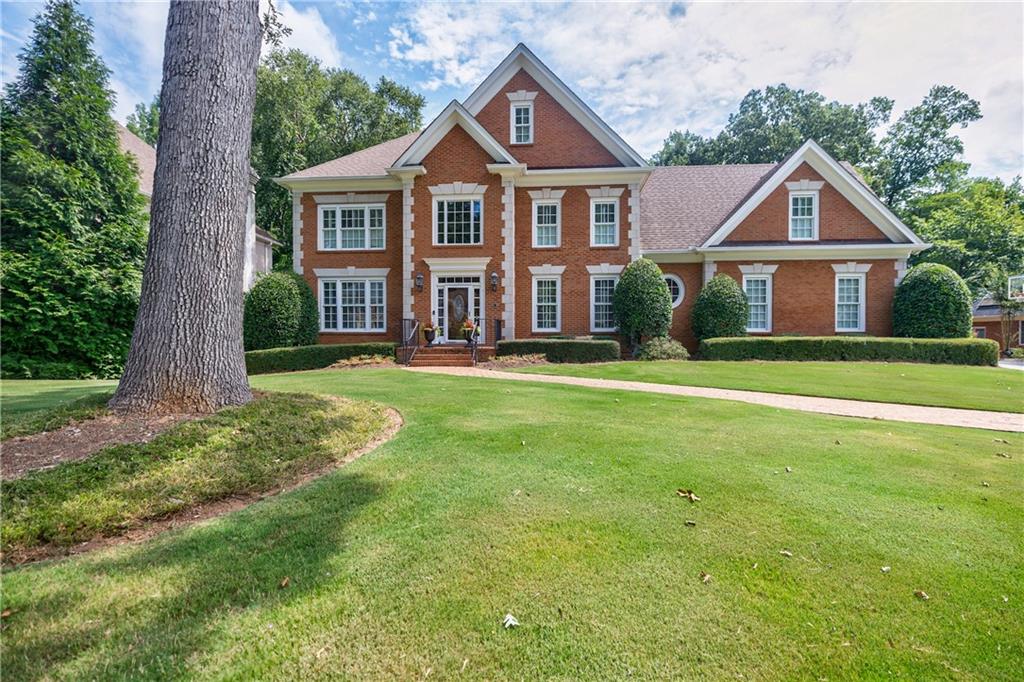
5201 Brooke Farm Drive, Atlanta, GA 30338

$1,150,000
MUST SEE!!! Move-in ready house in the sought-after Bill Grant, Dunwoody neighborhood of Brooke Farm! This home has 4 bedrooms upstairs with 3 ensuites. Could call it a double master. Hardwoods throughout the whole house. The kitchen is a chefs delight with a huge island and a wet bar/coffee bar. Stainless Steel appliances and a beverage center built-in. There is a back staircase to sneak down to the kitchen for a late-night snack. Private office, dining room and living room with gas fireplace w/faux logs. There is a separate eat-in kitchen area that leads to the spacious screened in porch. Great for entertaining or watching the game! The deck has a large table and chair set with a very large umbrella to shade you from the sun. The terrace level is all about entertaining. A huge wall of tv's and a projector with screen that drops down. Then you enter the wine room through glass doors, and you are transported to your favorite wine/bourbon tasting location. An additional bedroom and full bath in the terrace level. Also, possible bedroom with door and closet currently the workout room. Walk out the door to a patio and a sloping manicured backyard. Terraced landscaping leads you to the firepit to roast smores and watch the stars. This house is walking distance to the community pool and tennis courts. Owners are packed and ready to move. This won't last long. Please use ShowingTime to schedule a tour. If you need me to show, I am available. No pets.

5
beds

5
baths

4,828 Sq.Ft. LIVING AREA

0.42 Acres lot

Dana Miller

Dana Miller

Features & Amenities

Interior

  • total bedrooms5
  • Total bathrooms5
  • full bathrooms4
  • half bathroom1
  • Laundry room Laundry Room, Main Level, Mud Room, Sink
  • Flooring Hardwood
  • Fireplace Basement, Family Room, Fire Pit
  • APPLIANCES Dishwasher, Disposal, Double Oven, Dryer, Gas Cooktop, Gas Water Heater, Microwave, Range Hood, Refrigerator, Washer
  • other interior Features Bookcases, Double Vanity, Entrance Foyer, High Ceilings 10 ft Main, Tray Ceiling(s), Walk-In Closet(s), Wet Bar

Area & Lot

  • Status Sold
  • Date Sold October 8, 2025
  • Living Area4,828 Sq.Ft.
  • Total Area4,828 Sq.Ft.
  • Lot Area0.42 Acres
  • MLS® ID7611497
  • TypeResidential
  • YEAR BUILT1988
  • NeighborhoodDunwoody
  • Architecture StylesTraditional
  • Water FrontageNone
  • View DescriptionCreek/Stream, Neighborhood, Trees/Woods
  • Elementary SchoolKingsley
  • Middle SchoolPeachtree
  • High SchoolDunwoody

Exterior

  • STORIES2
  • Garage Space2.0
  • water SourcePublic
  • utilitiesElectricity Available, Natural Gas Available, Sewer Available, Underground Utilities, Water Available
  • PoolNone
  • roofShingle
  • lot featuresBack Yard, Front Yard, Landscaped, Sloped, Sprinklers In Front
  • parkingAttached, Garage, Garage Door Opener, Garage Faces Side, Kitchen Level
  • HEAT TYPECentral, Natural Gas
  • AIR CONDITIONINGAttic Fan, Ceiling Fan(s), Central Air
  • sewerPublic Sewer
  • SubstructureBrick/Mortar, Concrete Perimeter
  • Disability FeaturesNone
  • security FeaturesCarbon Monoxide Detector(s), Intercom, Security System Owned, Smoke Detector(s)
  • Green featuresNone
  • other exterior FeaturesGas Grill, Lighting, Private Entrance, Private Yard, Rain Gutters

Financial

  • Sales Price$1,150,000
  • Real Estate Tax $10,098/yr
  • HOA $1,100/yr

Dunwoody

Explore

Work With Us

Keller Williams Peachtree Road is dedicated to helping you find your dream home and assisting with any selling needs you may have. Contact us today to start your home searching journey!