520 Discovery Lake Drive # 412
Sold

520 Discovery Lake Drive # 412

520 Discovery Lake Drive # 412, Fayetteville, GA 30215

$714,900
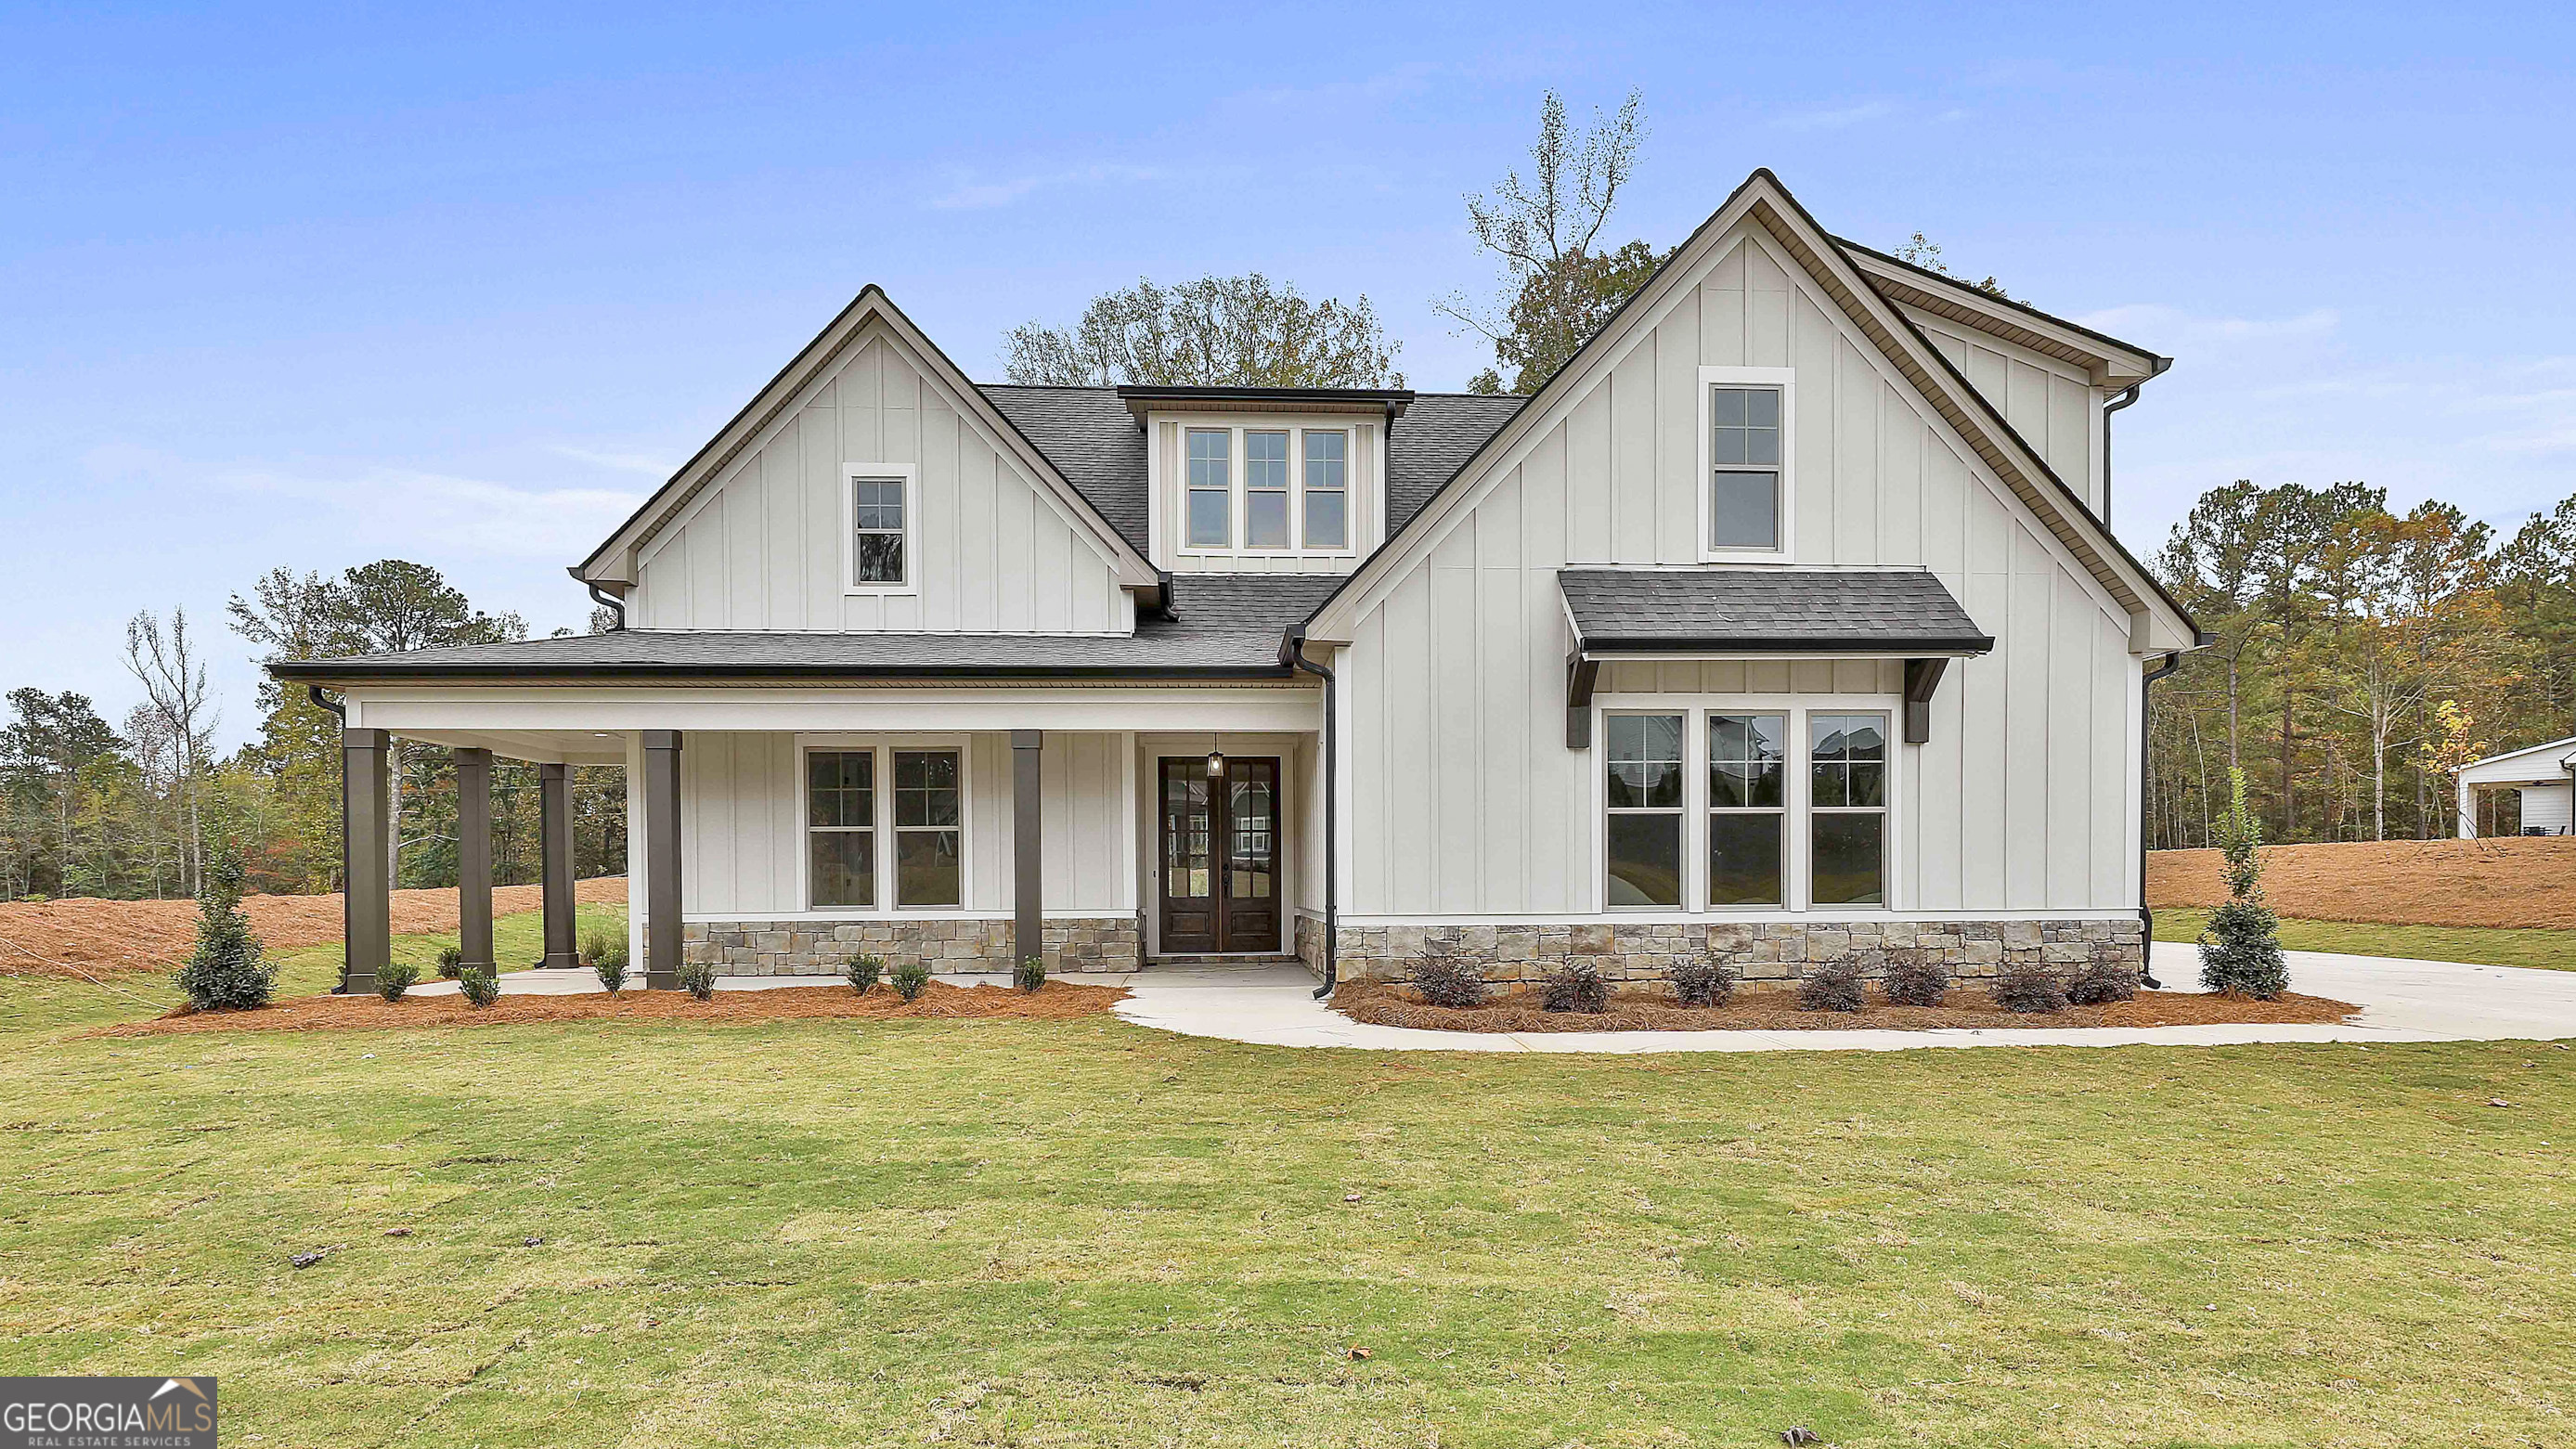
Discover "The Johnson" by New Leaf Homes, a stunning new construction home set on a spacious one-acre homesite, scheduled for completion end of September. Crafted in the timeless craftsman style, this open floor plan residence boasts exquisite finishes throughout. This thoughtfully designed home features a primary suite and a guest room on the main floor, offering both comfort and convenience. The gourmet kitchen is a chef's delight, equipped with elegant white cabinets, a large quartz island, a 5-burner gas cooktop, wall oven, microwave, and a stylish wooden vent hood, seamlessly integrated into the expansive family room. Quartz countertops grace every surface, complementing the aesthetic of the home. Hardwood floors adorn the main floor and stairs, adding warmth and sophistication. Step outside onto the large covered back patio, perfect for entertaining or enjoying peaceful moments outdoors. An expanded 2-car garage provides ample storage space. Residents will enjoy the exclusive amenities of The Canoe Club, including tennis courts, a pool, a 24-hour fitness center, and access to two serene lakes for fishing, kayaking, and canoeing-a true resort lifestyle experience. Conveniently located between Peachtree City and Fayetteville, and in close proximity to Trilith studios, Atlanta Airport, and Piedmont Hospital, This location offers unparalleled accessibility to urban conveniences while maintaining the serenity of suburban living. No changes will be allowed. Estimated closing date end of September. Please see selections in the associated documents.

4
beds

6
baths

3,267 Sq.Ft. LIVING AREA

1 Acres lot

Richie Torrance

Richie Torrance

Features & Amenities

Interior

  • total bedrooms4
  • Total bathrooms6
  • full bathrooms5
  • half bathroom1
  • Laundry room Mud Room
  • Flooring Hardwood, Tile
  • Fireplace Family Room, Other, Factory Built, Gas Starter
  • APPLIANCES Electric Water Heater, Cooktop, Dishwasher, Disposal, Ice Maker, Microwave, Oven
  • other interior Features Tray Ceiling(s), High Ceilings, Double Vanity, Tile Bath, Walk-In Closet(s), Master On Main Level

Area & Lot

  • Status Sold
  • Date Sold November 27, 2024
  • Living Area3,267 Sq.Ft.
  • Total Area3,267 Sq.Ft.
  • Lot Area1 Acres
  • MLS® ID10333721
  • TypeResidential
  • YEAR BUILT2024
  • NeighborhoodFayetteville
  • Architecture StylesCraftsman
  • Elementary SchoolCleveland
  • Middle SchoolBennetts Mill
  • High SchoolFayette County

Exterior

  • STORIES2
  • water SourcePublic
  • utilitiesUnderground Utilities, Cable Available
  • roofComposition
  • lot featuresCorner Lot
  • parkingGarage, Storage, Attached, Parking Pad, Kitchen Level, Garage Door Opener, Side/Rear Entrance
  • HEAT TYPENatural Gas, Central, Forced Air
  • AIR CONDITIONINGElectric, Ceiling Fan(s), Central Air
  • sewerSeptic Tank
  • SubstructureSlab
  • security FeaturesSmoke Detector(s)
  • other exterior FeaturesSprinkler System

Financial

  • Sales Price$714,900
  • Real Estate Tax $1,567/yr
  • HOA $700/yr

Fayetteville

Explore

Work With Us

Keller Williams Peachtree Road is dedicated to helping you find your dream home and assisting with any selling needs you may have. Contact us today to start your home searching journey!