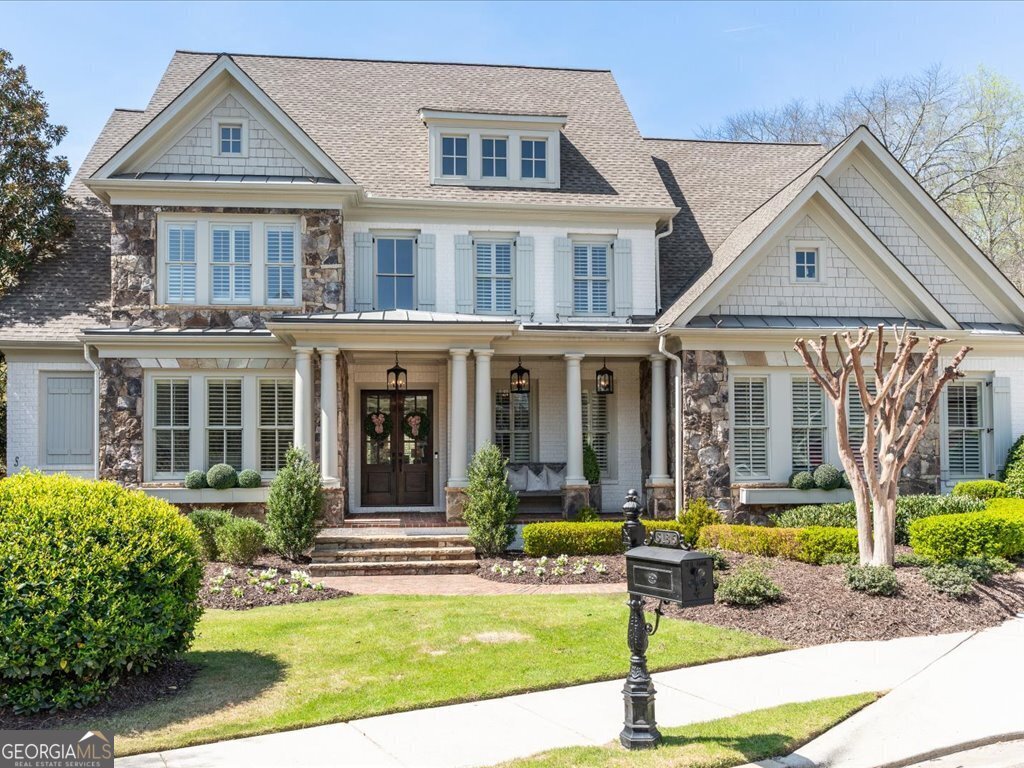
Welcome to your dream home, where timeless elegance meets LoveShackFancy charm in this exquisite custom-built residence. Nestled in a prestigious gated community in Peachtree Corners, this home is a true masterpiece that words can hardly describe. As you arrive, you'll be captivated by the stunning curb appeal-four-sided brick and painted stone exterior, storybook shutters, a welcoming front porch adorned with flower boxes, and elegant double glass front doors. Inside, gleaming hardwood floors span the entire main level, complemented by the perfect paint colors, plantation shutters and breathtaking designer lighting throughout. The two-story foyer, with intricate trim woodwork, opens to a grand family room featuring a striking wall of arched windows, a coffered ceiling, a cozy fireplace, and built-in shelving. The formal dining room is a vision of sophistication with its classic wainscoting. The heart of the home, a spectacular eat-in kitchen, boasts white cabinetry, an expansive wrap-around breakfast bar and center island with quartz countertops, and top-of-the-line appliances, including a Sub-Zero refrigerator, Dacor double ovens, and a gas cooktop. This space seamlessly flows into a stunning keeping room, highlighted by a painted stone fireplace, a double wall of windows, and a charming plank ceiling with exposed beams. Step outside to your enchanting covered porch, complete with a swing, and enjoy the serenity of your private backyard oasis. The main level also features a serving bar, a shiplap-accented laundry room, a stylishly wallpapered powder bathroom with an antique vanity, a mudroom with a built-in desk and drop zone, and a spacious walk-in pantry. The luxurious primary suite on the main level is a true retreat, featuring a cozy sitting area, both with triple-vaulted trimmed ceilings. The spa-like primary bathroom includes a soaking tub, a seamless glass shower, marble countertops, and an expansive custom walk-in closet. Additional custom linen built-ins line the hallway for added convenience. Ascend the custom-runner staircase to the upper level, where a hardwood hallway leads to four generously sized ensuite bedrooms, each with walk-in closets and ample walk-in attic storage. The finished terrace level is designed for entertainment and relaxation, featuring a custom bar, a TV room with a fireplace and built-ins, a full bath, an exercise room, a wine room, and an additional bedroom. Step outside to your private, fenced backyard, complete with a gas stone firepit-perfect for entertaining and enjoying cozy evenings under the stars. This show-stopping home also includes a three-car garage and is within walking distance of Simpsonwood Park, The Forum, the Town Center, and top-rated schools. A true gem, this home offers an unparalleled blend of luxury, charm, and convenience. Don't miss the chance to make it yours!