Leave a Message

Thank you for your message. We will be in touch with you shortly.

5094 Afton Way SE
5094 Afton Way SE
5094 Afton Way SE
5094 Afton Way SE
5094 Afton Way SE
5094 Afton Way SE
5094 Afton Way SE
5094 Afton Way SE
5094 Afton Way SE
5094 Afton Way SE
5094 Afton Way SE
5094 Afton Way SE
5094 Afton Way SE
5094 Afton Way SE
5094 Afton Way SE
5094 Afton Way SE
5094 Afton Way SE
5094 Afton Way SE
5094 Afton Way SE
5094 Afton Way SE
5094 Afton Way SE
5094 Afton Way SE
5094 Afton Way SE
5094 Afton Way SE
5094 Afton Way SE
5094 Afton Way SE
5094 Afton Way SE
5094 Afton Way SE
5094 Afton Way SE
SEE ALL PHOTOS
5094 Afton Way SE
5094 Afton Way SE
5094 Afton Way SE
5094 Afton Way SE
5094 Afton Way SE
5094 Afton Way SE
5094 Afton Way SE
5094 Afton Way SE
5094 Afton Way SE
5094 Afton Way SE
5094 Afton Way SE
5094 Afton Way SE
5094 Afton Way SE
5094 Afton Way SE
5094 Afton Way SE
5094 Afton Way SE
5094 Afton Way SE
5094 Afton Way SE
5094 Afton Way SE
5094 Afton Way SE
5094 Afton Way SE
5094 Afton Way SE
5094 Afton Way SE
5094 Afton Way SE
5094 Afton Way SE
5094 Afton Way SE
5094 Afton Way SE
5094 Afton Way SE
5094 Afton Way SE
For Sale

5094 Afton Way SE

5094 Afton Way SE, Smyrna, GA 30080

$300,000
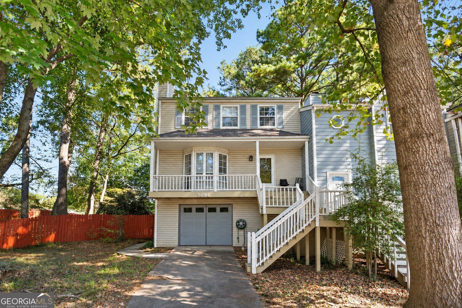
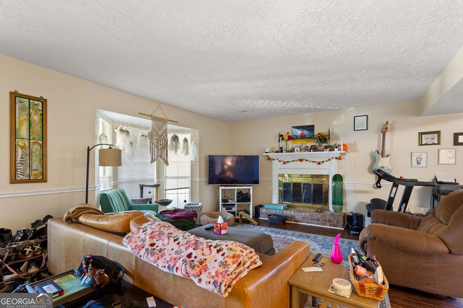
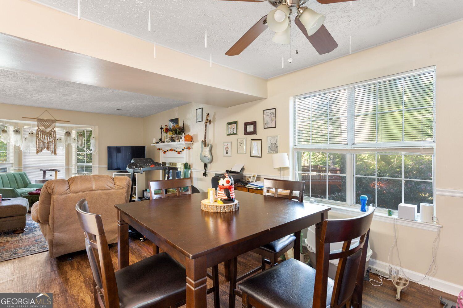
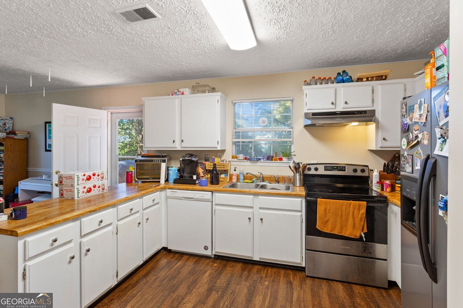
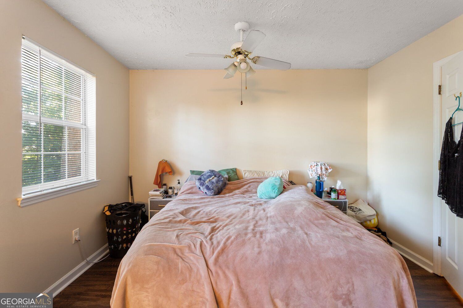
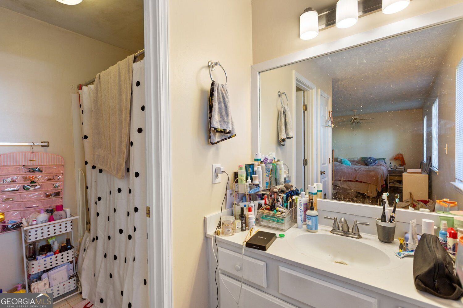
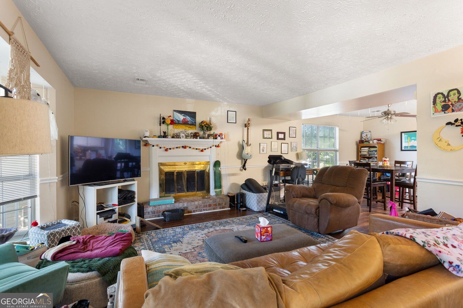
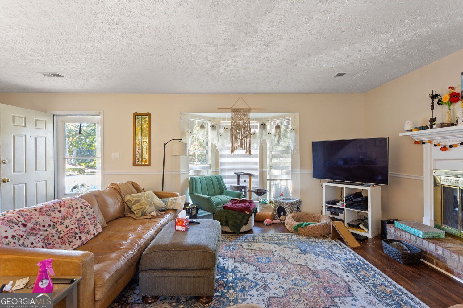
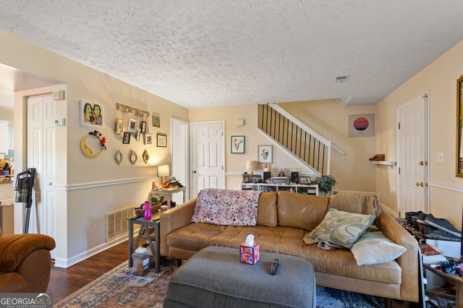
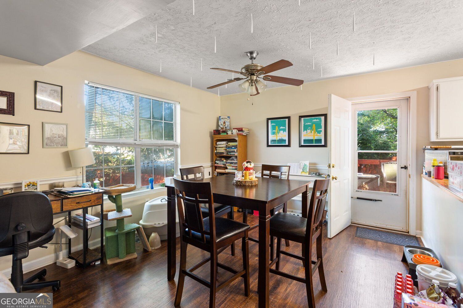
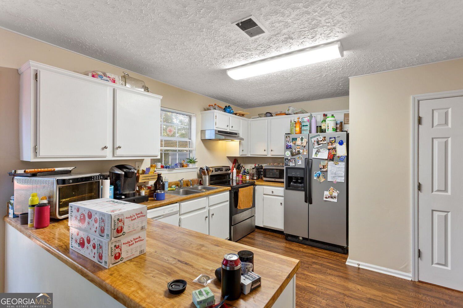
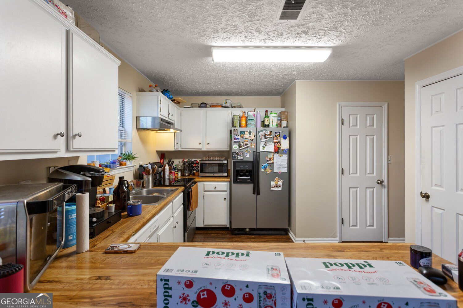
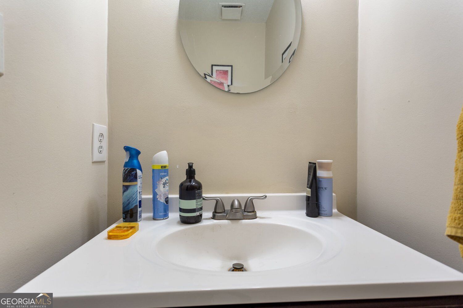
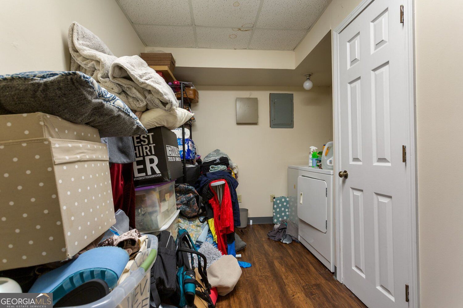
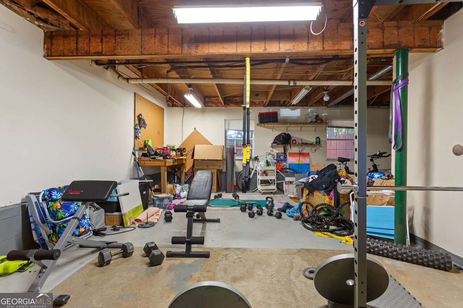
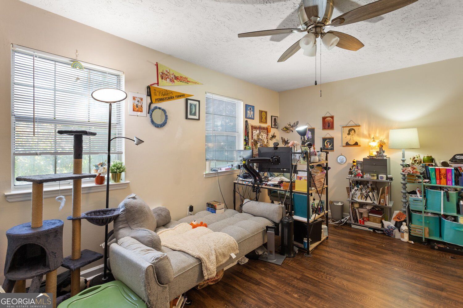
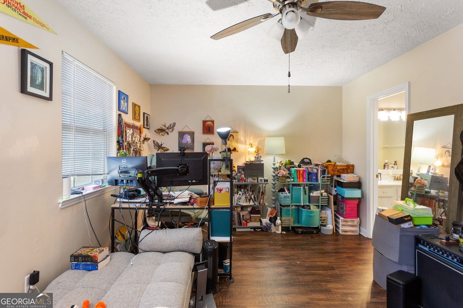
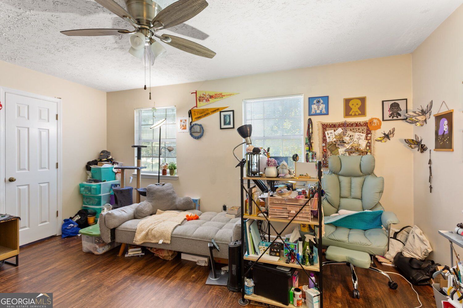
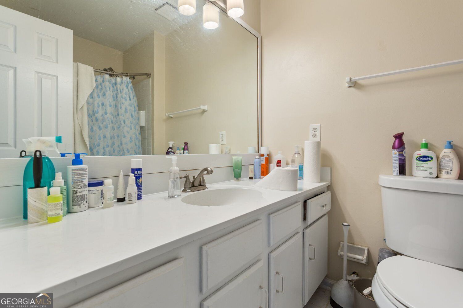
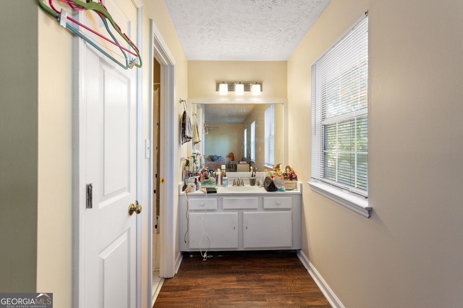
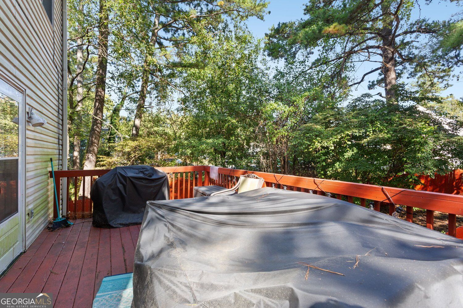
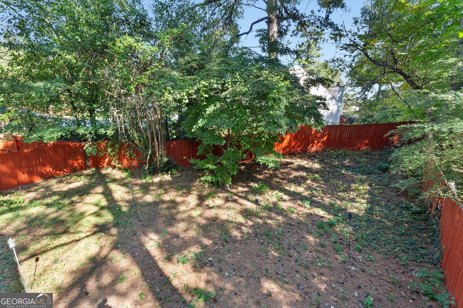
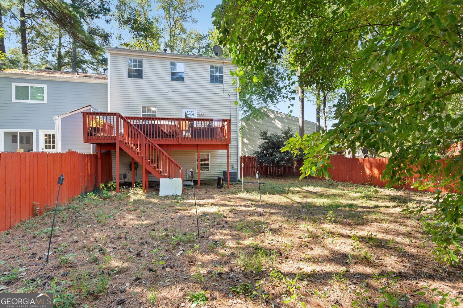
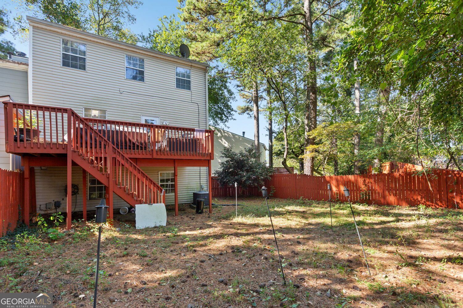
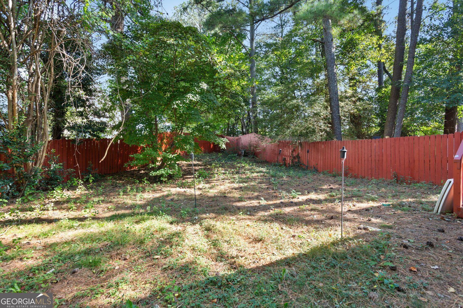
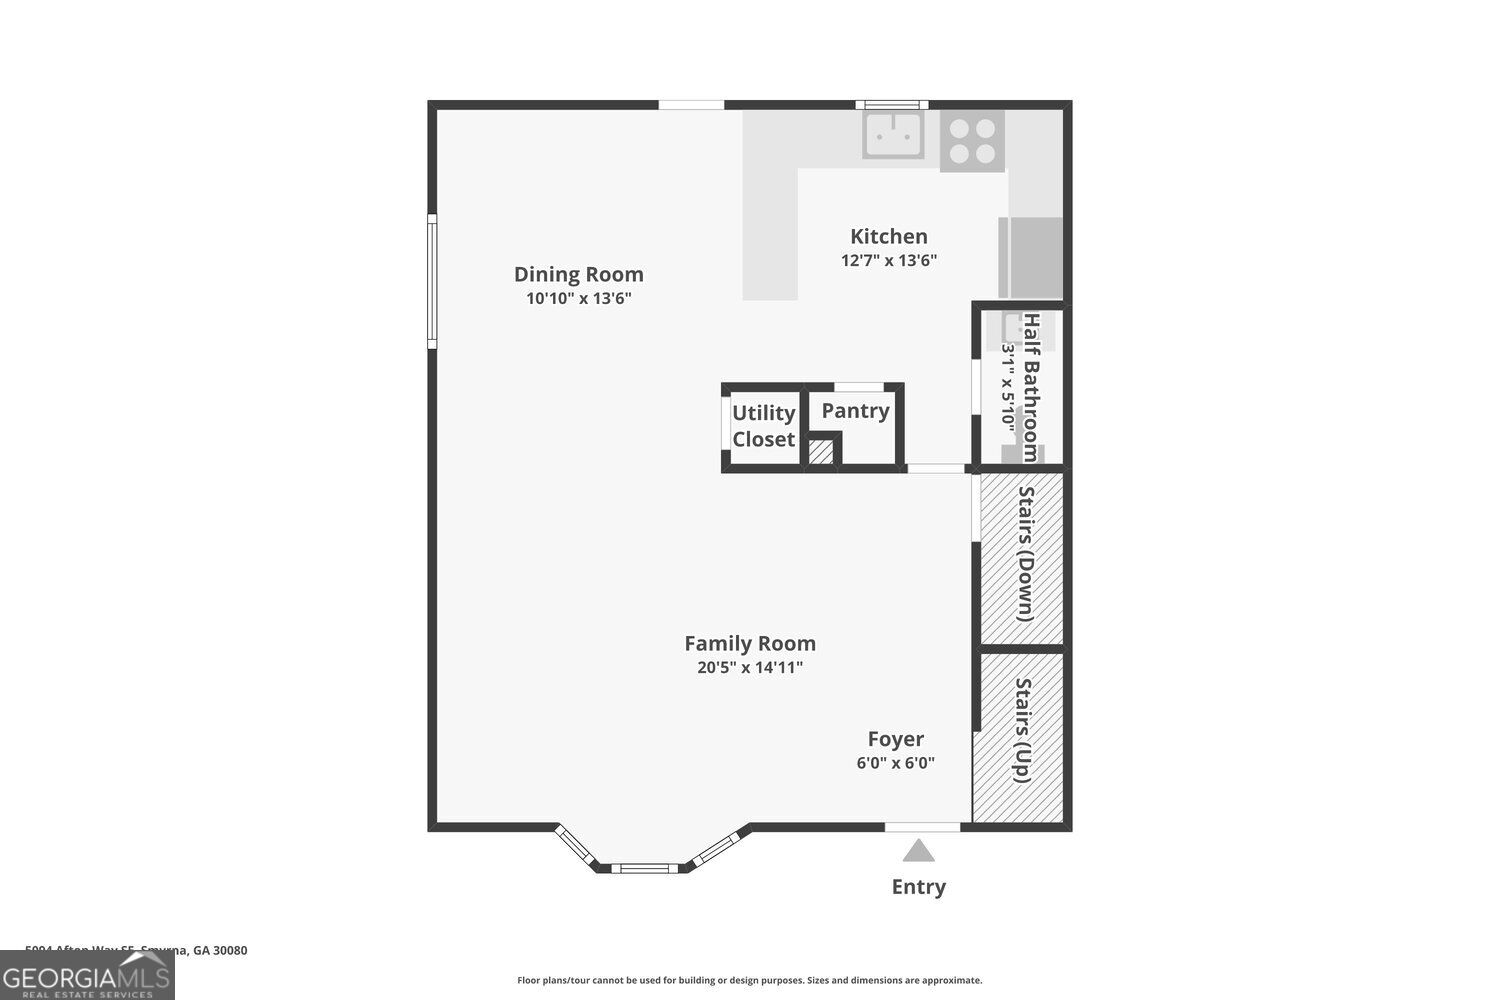
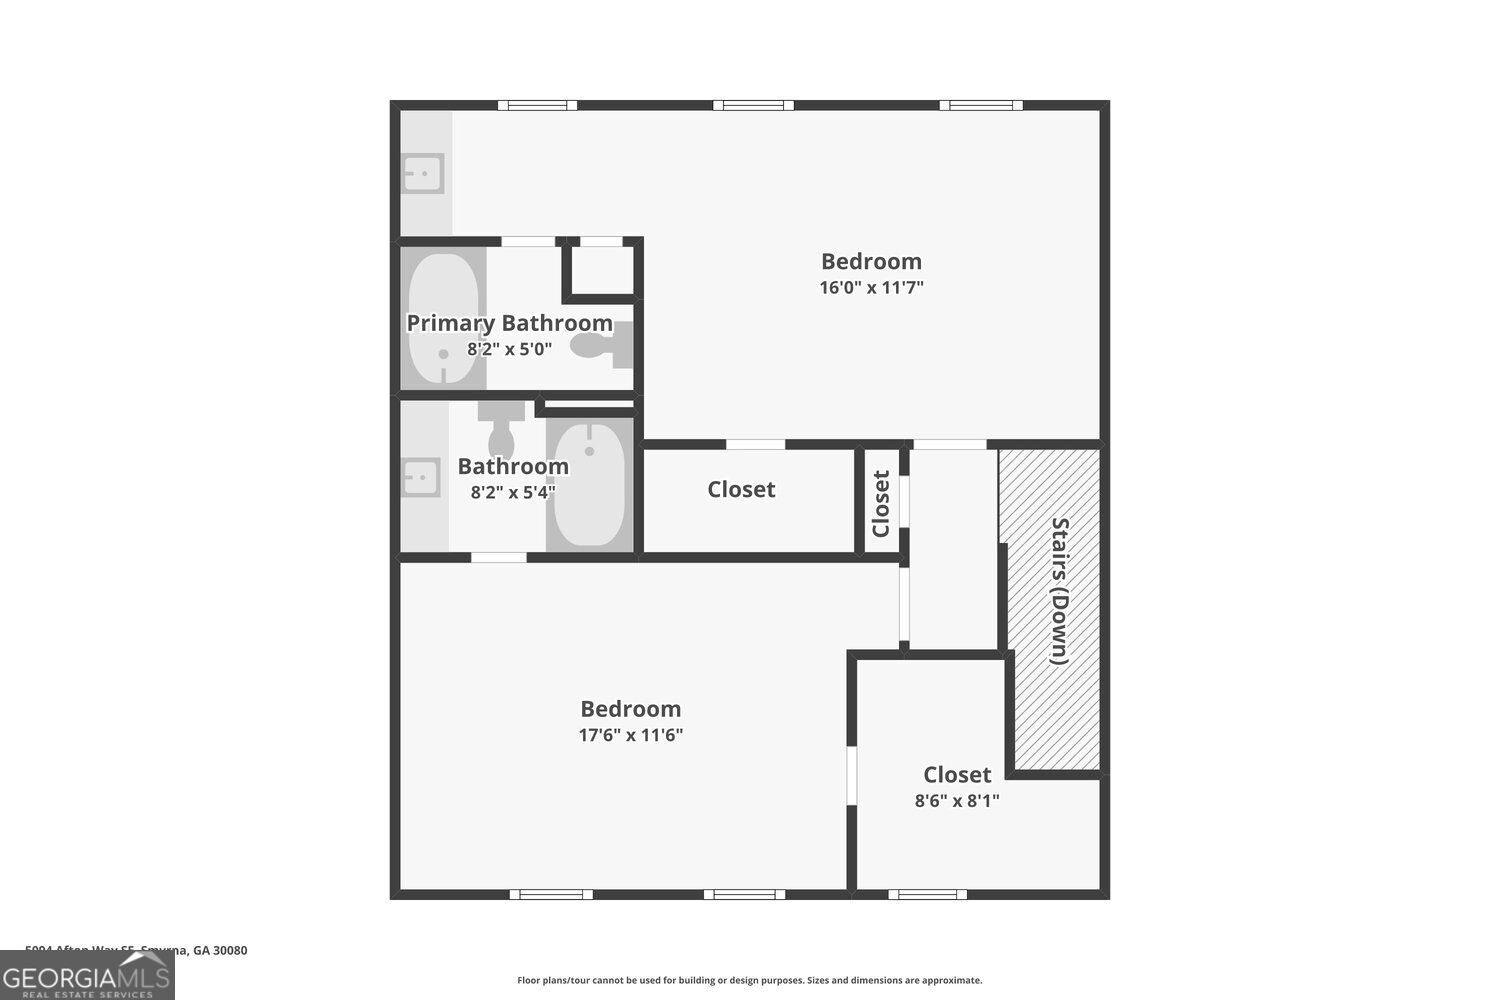
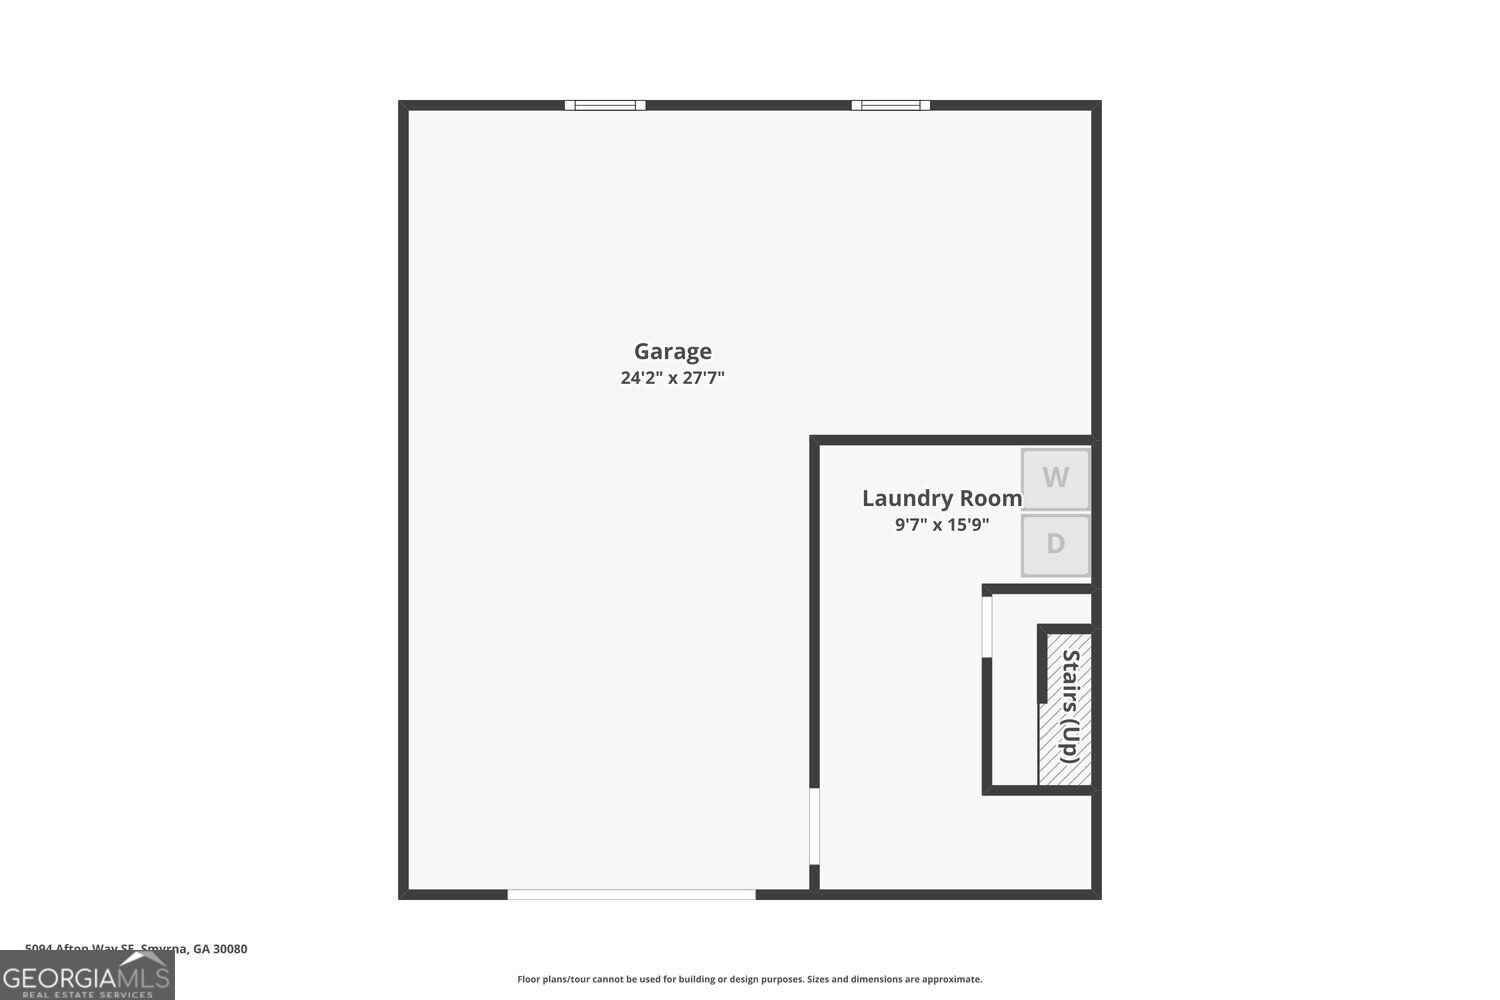
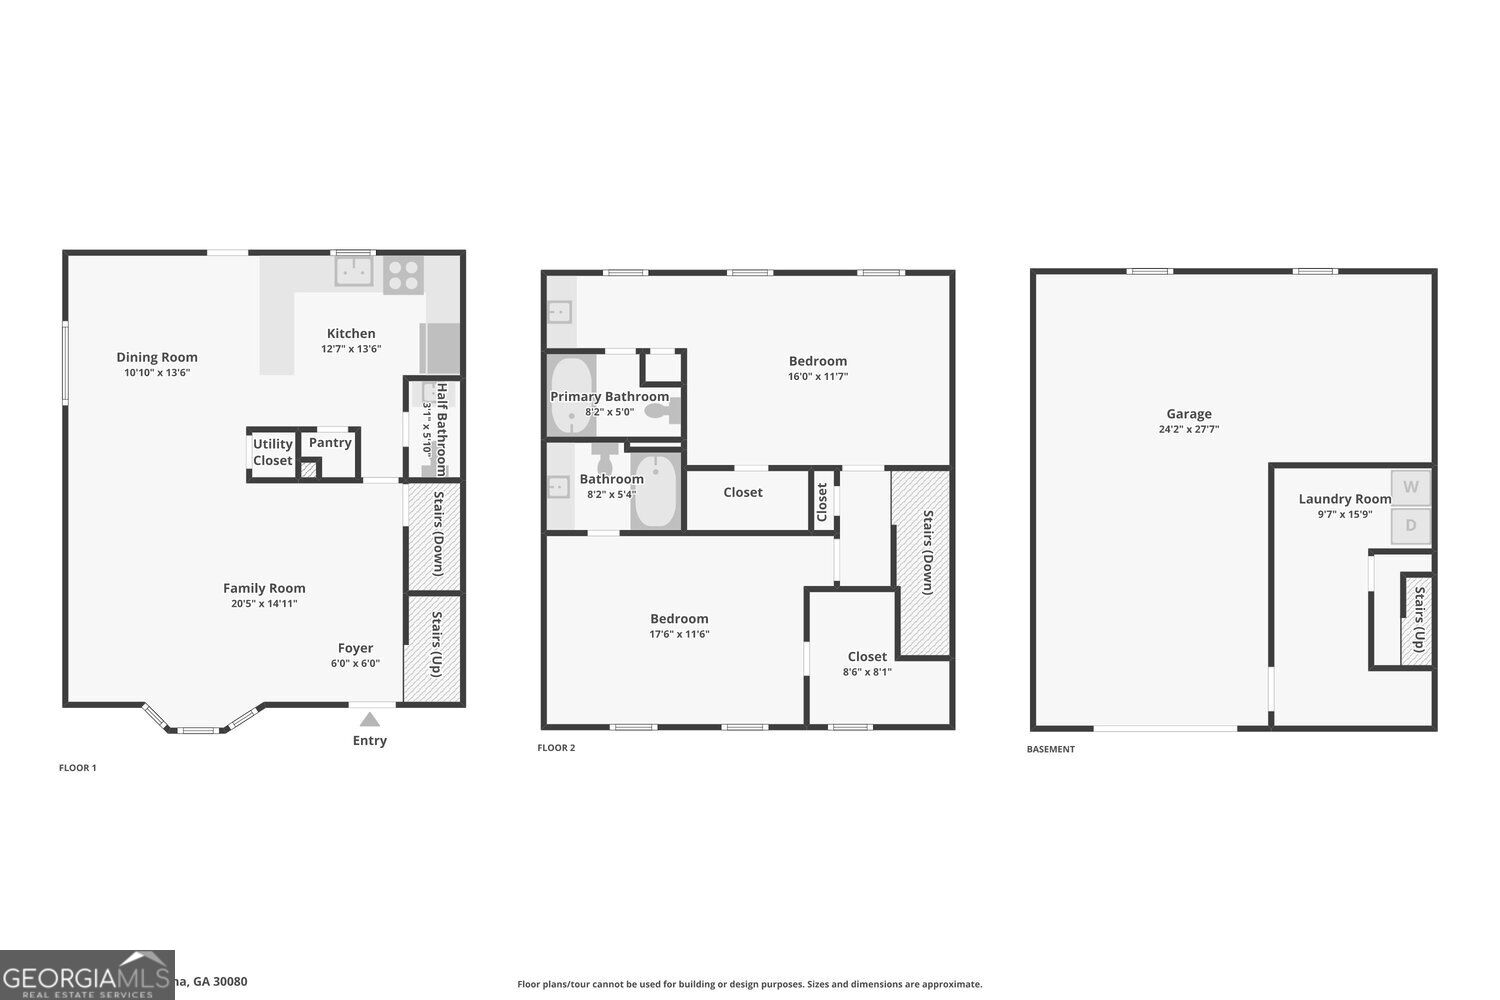
There's something exciting about finding a home with room for your own ideas, especially when it already has the space and features that matter. Welcome to 5094 Afton Way SE in Smyrna, where a charming front porch, comfortable living spaces, and a fenced backyard create the foundation for whatever comes next. Inside, the living room centers around a fireplace and a bright bay window, offering a welcoming spot to settle in at the end of the day. The adjoining dining area flows into a kitchen with white cabinetry, generous counter space, and a breakfast bar that keeps everyone connected. Whether you're hosting friends or enjoying a quiet evening at home, the layout makes everyday living feel easy. Upstairs, two bedrooms and two full bathrooms offer a practical arrangement, while a convenient half bath adds functionality to the home. Wood-look flooring brings warmth to several of the living spaces. Outside, the rear deck overlooks a fenced, tree-lined backyard with plenty of opportunity for gardening, outdoor dining, or creating a retreat that reflects your style. A garage and additional unfinished space provide useful storage and flexibility. Located in Smyrna with access to the area's shopping, dining, parks, and major routes, this home offers a chance to put down roots and add your own finishing touches along the way. The space is here. The possibilities are yours.

2
beds

3
baths

1,412 Sq.Ft. LIVING AREA

5,967.72 Sq.Ft. lot

Melinda J Bell

Melinda J Bell

Features & Amenities

Interior

  • total bedrooms2
  • Total bathrooms3
  • full bathrooms2
  • half bathroom1
  • Laundry room In Basement, Laundry Closet, Other
  • Flooring Laminate, Tile, Other
  • Fireplace Factory Built, Living Room, Gas Log, Gas Starter, Family Room
  • APPLIANCES Dishwasher, Refrigerator, Washer, Dryer
  • other interior Features Walk-In Closet(s), Other

Area & Lot

  • Status For Sale
  • Living Area1,412 Sq.Ft.
  • Total Area1,412 Sq.Ft.
  • Lot Area5,967.72 Sq.Ft.
  • MLS® ID10881147
  • TypeTownhouse
  • YEAR BUILT1982
  • NeighborhoodSmyrna
  • Architecture StylesTraditional
  • Elementary SchoolArgyle
  • Middle SchoolCampbell
  • High SchoolCampbell

Exterior

  • STORIES2
  • water SourcePublic
  • utilitiesCable Available, Electricity Available, Phone Available, Sewer Available, Water Available
  • roofComposition, Other
  • lot featuresPrivate, Sloped, Other
  • parkingGarage, Attached
  • HEAT TYPECentral, Forced Air
  • AIR CONDITIONINGCeiling Fan(s), Central Air
  • sewerPublic Sewer
  • SubstructureBlock, Slab
  • other exterior FeaturesBalcony, Other

Financial

  • Sales Price$300,000
  • Real Estate Tax $3,179/yr
View Virtual Tour
image

Schedule a Showing

We would love to show you our beautiful property. Please select your preferred date and time below. An agent will be in touch shortly to confirm your appointment.

Schedule a Showing

We would love to show you our beautiful property. Please select your preferred date and time below. An agent will be in touch shortly to confirm your appointment.

Thank you for your interest in 5094 Afton Way SE, Smyrna, GA 30080. We are reviewing your request and will be in touch shortly!

Mortgage Calculator

Estimate your monthly mortgage payment, including the principal and interest, property taxes, and HOA. Adjust the values to generate a more accurate rate.

All estimates are provided for informational purposes only. Actual amounts may vary.
$0,000 Your Payment 20 15 65
$0,000 Your Payment

Smyrna

Explore

Work With Us

Keller Williams Peachtree Road is dedicated to helping you find your dream home and assisting with any selling needs you may have. Contact us today to start your home searching journey!