Leave a Message

Thank you for your message. We will be in touch with you shortly.

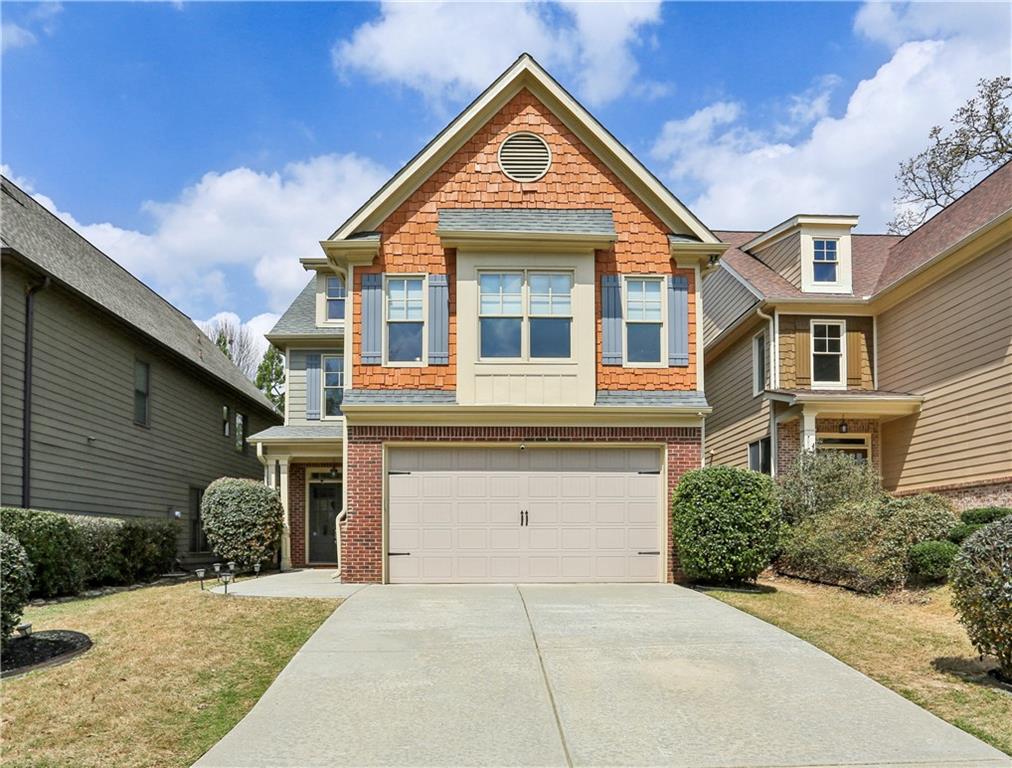
5065 Magnolia Gate Drive
Bought with Anna Davis with EXP Realty, LLC. and Listed by ETAN LEVINE with Keller Williams Realty Peachtree Rd.  404-419-3500
Sold

5065 Magnolia Gate Drive

5065 Magnolia Gate Drive, Duluth, GA 30096

$499,900
Welcome to this beautifully updated, move-in ready home featuring a bright, open floor plan filled with natural light. Enjoy upgraded LVP flooring, large windows, soaring 9+ ft ceilings, and fresh interior paint throughout.
The main level offers a dramatic two-story entry foyer, powder room, coat closet, and a spacious dining/great room with a cozy gas fireplace. Step outside to your private patio with a retractable awning and fenced backyard--perfect for relaxing or entertaining.
The open-concept kitchen is designed for both function and style, showcasing granite countertops, stained cabinetry, a breakfast bar, pantry, stainless steel Samsung appliances, and a gas stove. A sunny breakfast room completes the space.
Upstairs, retreat to the oversized primary suite featuring a spa-like bath with double granite vanities, a large walk-in shower, soaking tub, and a spacious walk-in closet. Three additional guest bedrooms with tall ceilings, a full bath, and a generous laundry room provide plenty of space and convenience.
Recent updates include a new water heater and fresh exterior paint.
Ideally located near Peachtree Corners Town Center, The Forum, Downtown Norcross, and Duluth, this home offers easy access to top-rated dining, shopping, parks, and major highways--making commuting to Atlanta's business and entertainment hubs a breeze.

4
beds

3
baths

2,726 Sq.Ft. LIVING AREA

4,356 Sq.Ft. lot

Etan Levine

Etan Levine

Features & Amenities

Interior

  • total bedrooms4
  • Total bathrooms3
  • full bathrooms2
  • half bathroom1
  • Laundry room Laundry Room, Upper Level
  • Flooring Ceramic Tile, Laminate, Luxury Vinyl
  • Fireplace Family Room, Gas Starter, Great Room
  • APPLIANCES Dishwasher, Disposal, Dryer, Gas Cooktop, Microwave, Refrigerator, Washer
  • other interior Features Bookcases, Double Vanity, Entrance Foyer 2 Story, High Ceilings 9 ft Main, High Ceilings 9 ft Upper, Recessed Lighting, Tray Ceiling(s), Vaulted Ceiling(s), Walk-In Closet(s)

Area & Lot

  • Status Sold
  • Date Sold April 20, 2026
  • Living Area2,726 Sq.Ft.
  • Total Area2,726 Sq.Ft.
  • Lot Area4,356 Sq.Ft.
  • MLS® ID7741803
  • TypeResidential
  • YEAR BUILT2008
  • NeighborhoodGwinnett County
  • Architecture StylesTraditional
  • Water FrontageNone
  • View DescriptionNeighborhood
  • Elementary SchoolNorcross
  • Middle SchoolSummerour
  • High SchoolNorcross

Exterior

  • STORIES2
  • Garage Space2.0
  • water SourcePublic
  • utilitiesCable Available, Electricity Available, Natural Gas Available, Phone Available, Sewer Available, Underground Utilities, Water Available
  • PoolNone
  • roofShingle
  • lot featuresBack Yard, Cul-De-Sac, Level
  • parkingDriveway, Garage, Kitchen Level, Level Driveway
  • HEAT TYPECentral
  • AIR CONDITIONINGCeiling Fan(s), Central Air
  • sewerPublic Sewer
  • SubstructureSlab
  • Disability FeaturesNone
  • security FeaturesClosed Circuit Camera(s), Smoke Detector(s)
  • Green featuresNone
  • other exterior FeaturesPrivate Entrance, Private Yard

Financial

  • Sales Price$499,900
  • Real Estate Tax $6,095/yr
  • HOA $650/yr

Gwinnett County

Explore

Work With Us

Keller Williams Peachtree Road is dedicated to helping you find your dream home and assisting with any selling needs you may have. Contact us today to start your home searching journey!