Leave a Message

Thank you for your message. We will be in touch with you shortly.

5045 Huntcrest Drive SW
SEE ALL PHOTOS
5045 Huntcrest Drive SW
Listed by Cindy Sharon with Keller Williams Realty Peachtree Rd. 404-419-3500
For Sale

5045 Huntcrest Drive SW

5045 Huntcrest Drive SW, Mableton, GA 30126

$450,000
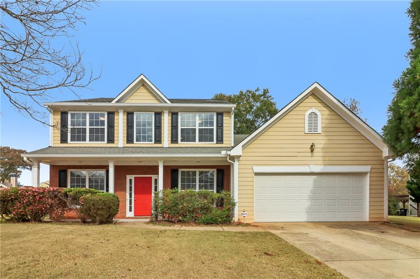
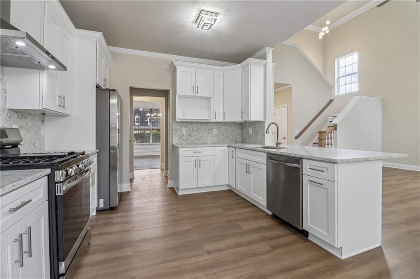
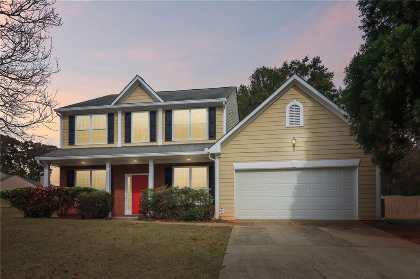
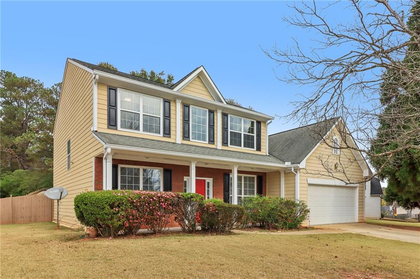
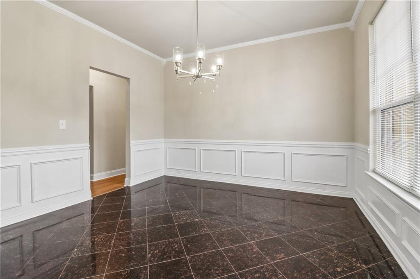
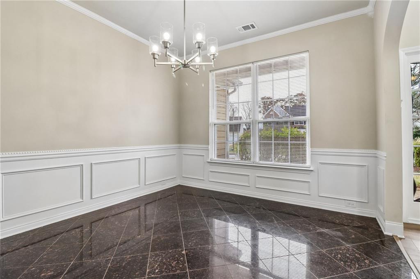
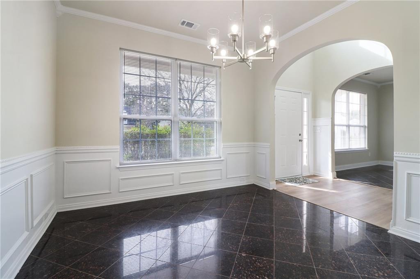
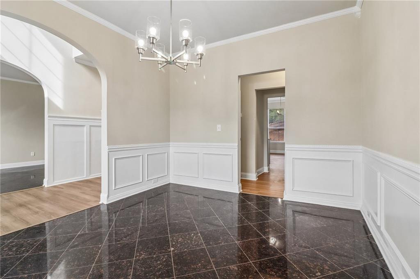
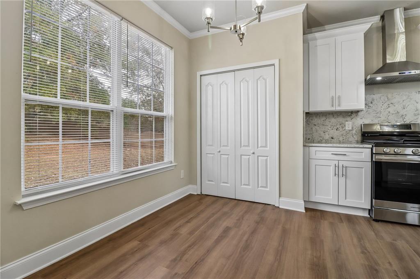
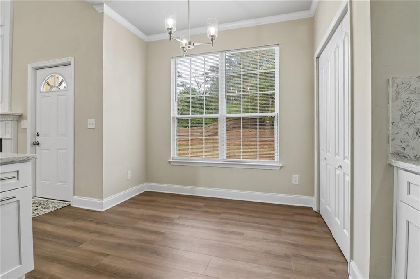
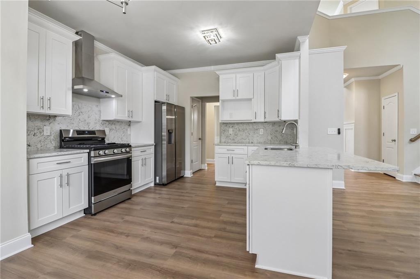
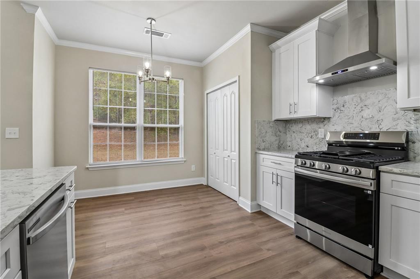
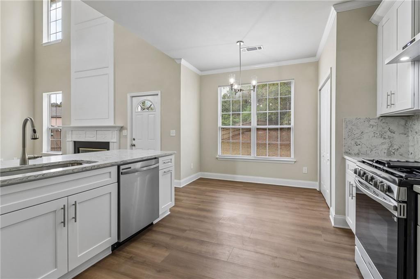
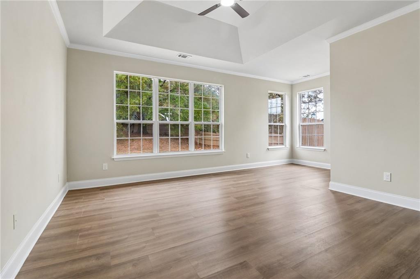
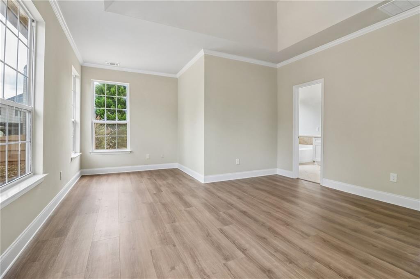
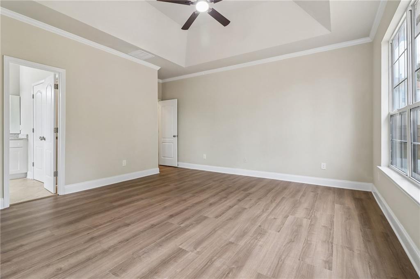
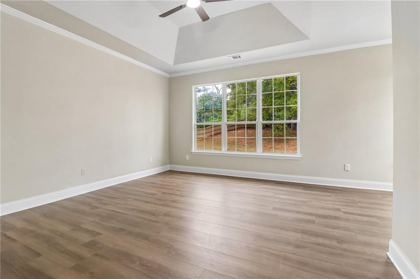
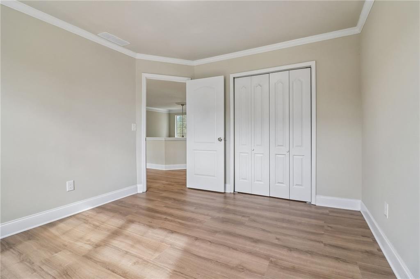
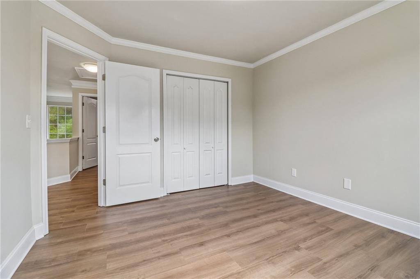
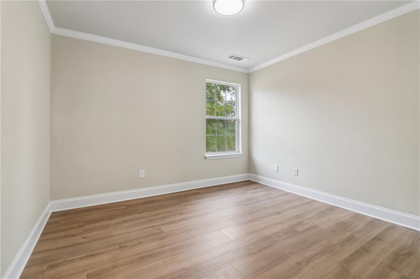
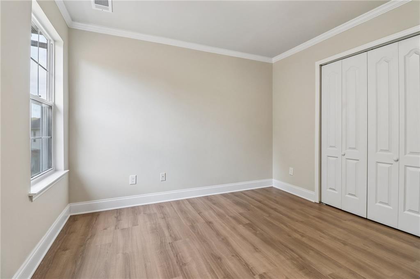
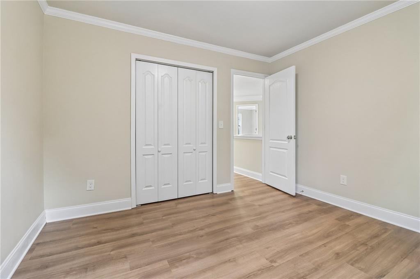
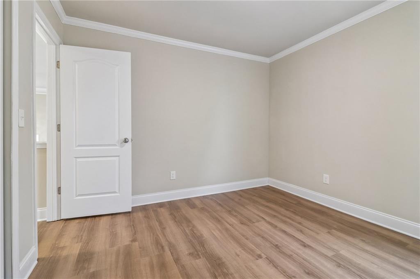
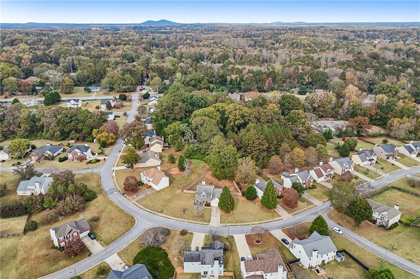
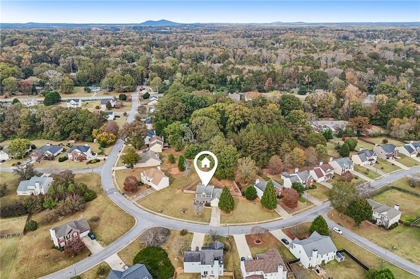
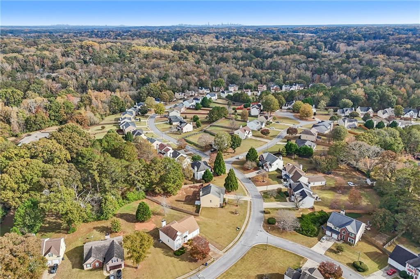
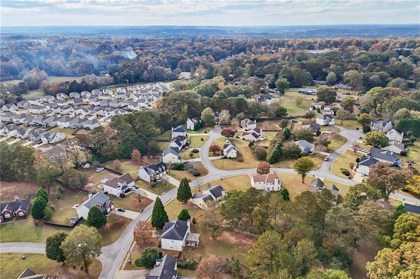
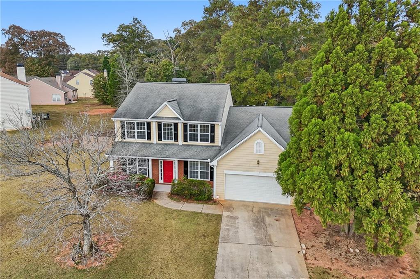
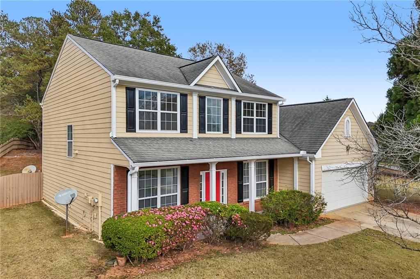
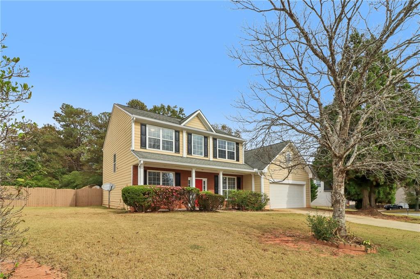
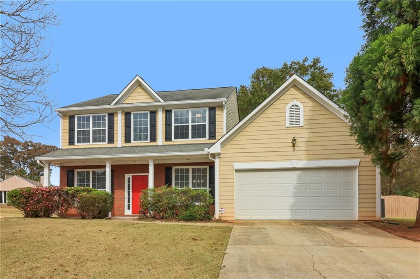
Discover the perfect blend of fresh updates, generous living space, and everyday comfort in this beautifully renovated 4-bedroom, 2.5-bath home in Mableton's Huntcrest
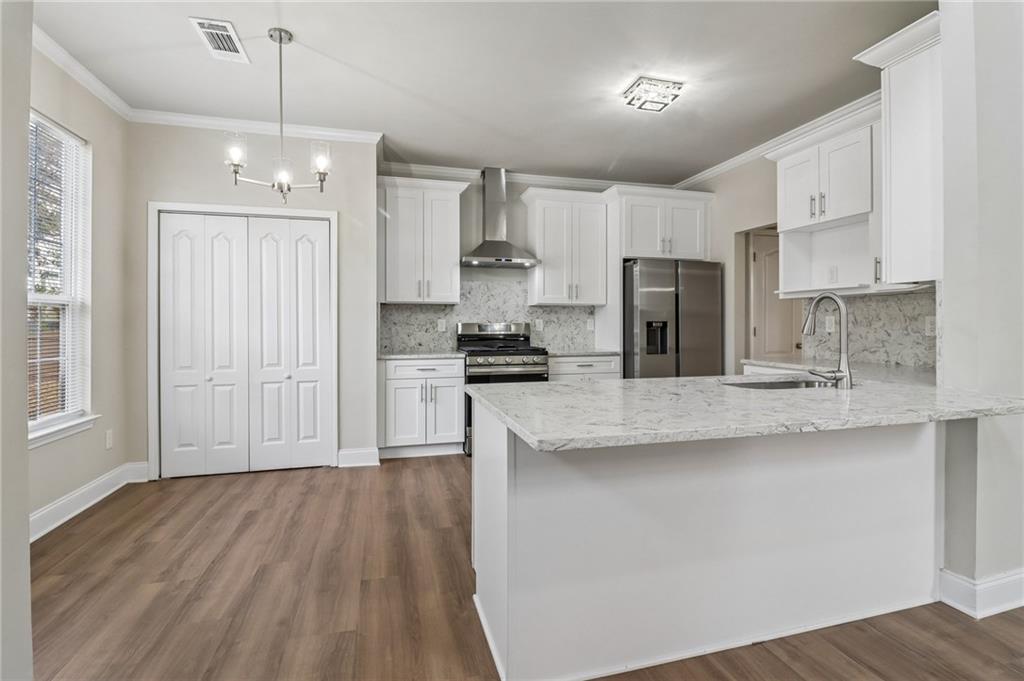
community! With 2,232 square feet of living space, 5045 Huntcrest Drive SW has undergone an impressive 2026 transformation, featuring a completely remodeled
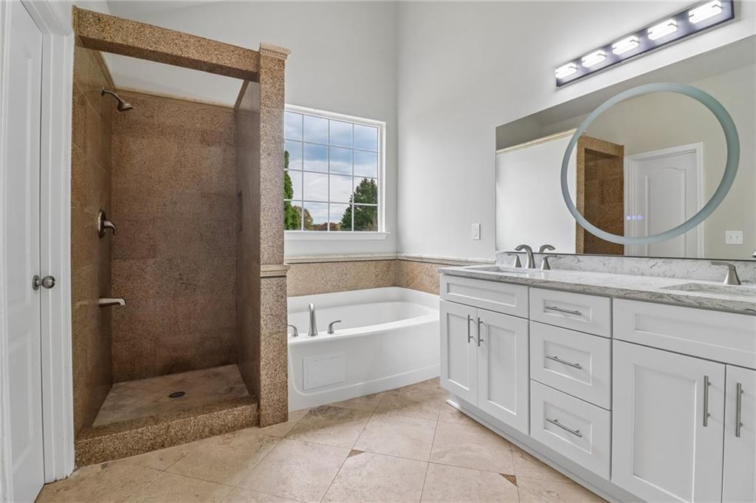
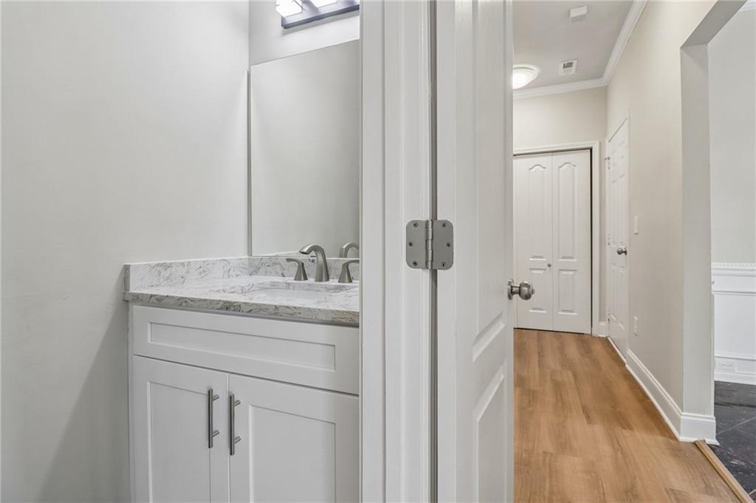
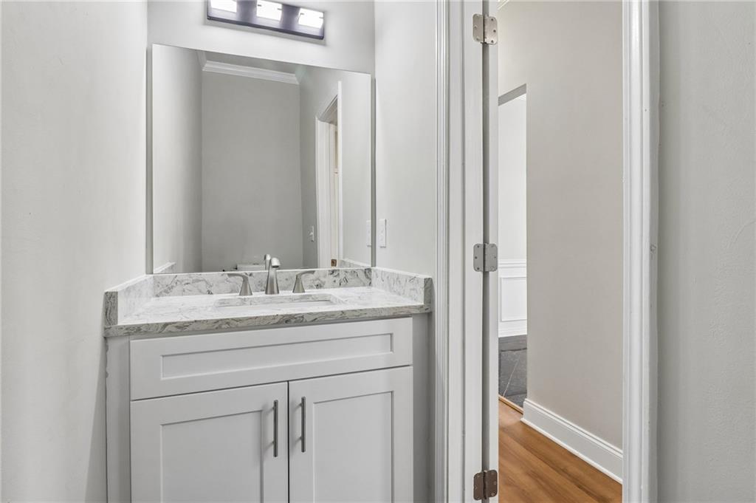
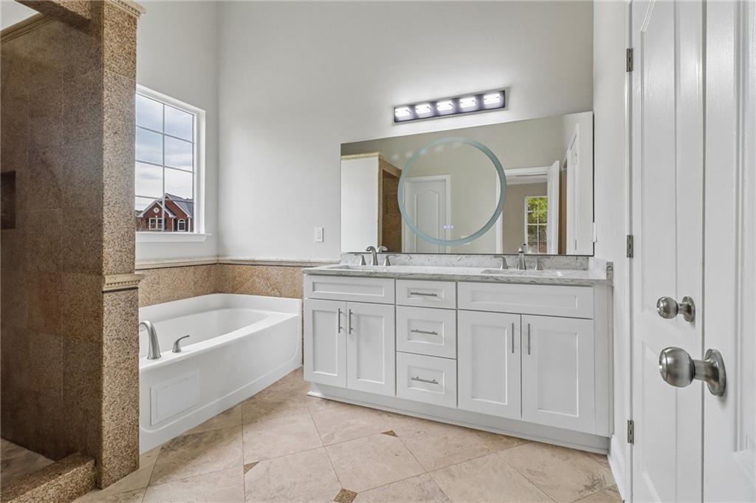
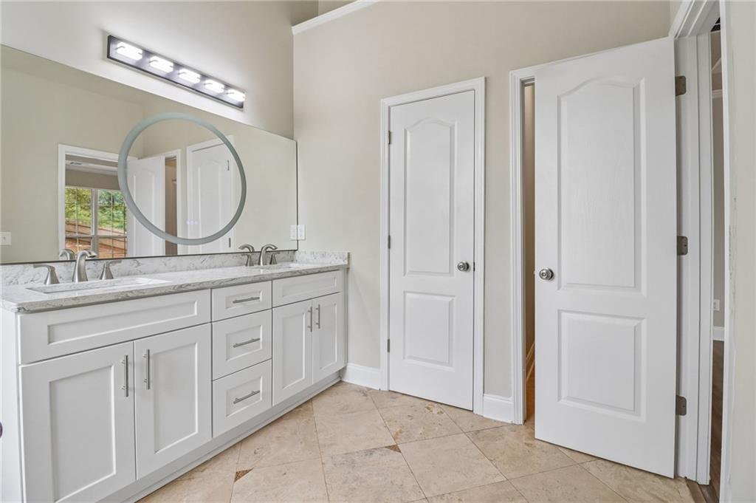
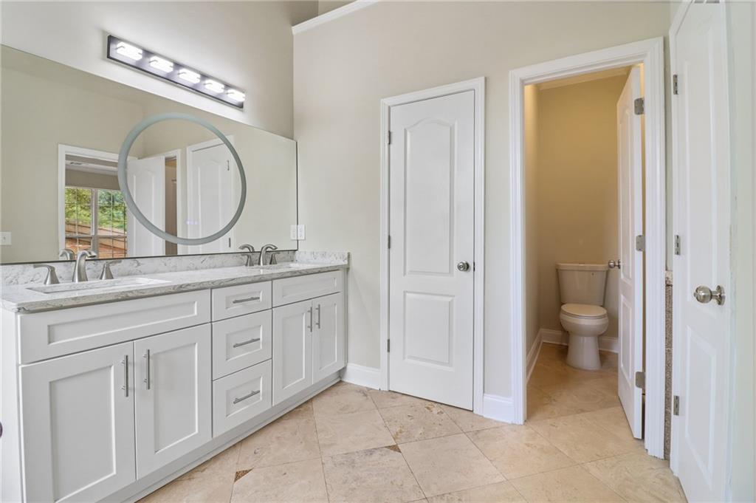
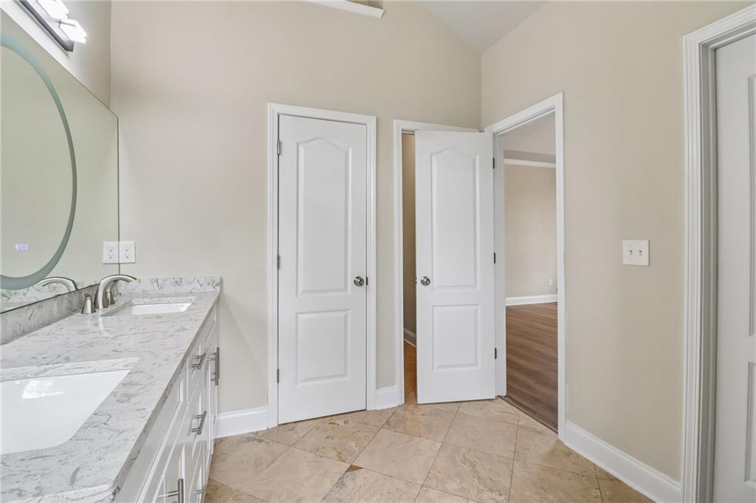
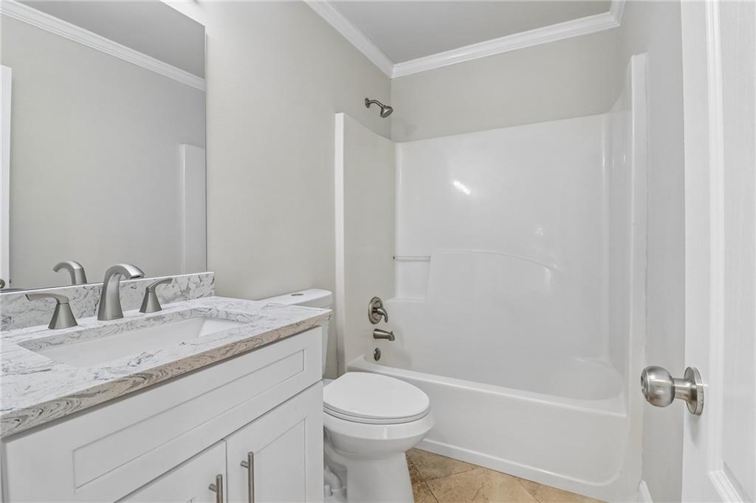
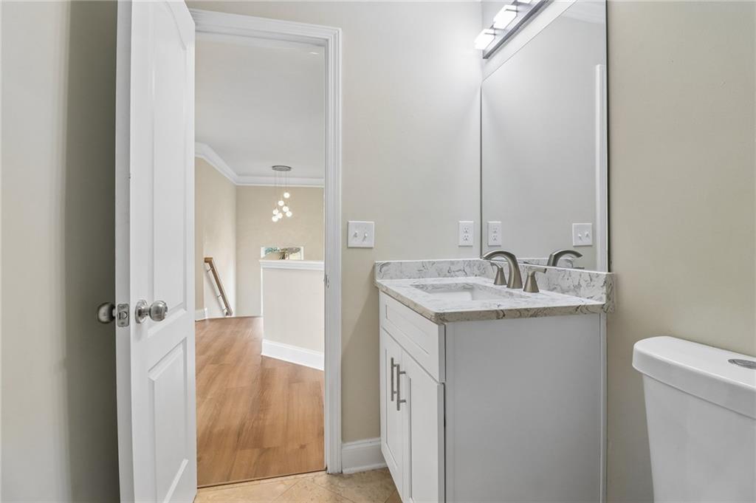
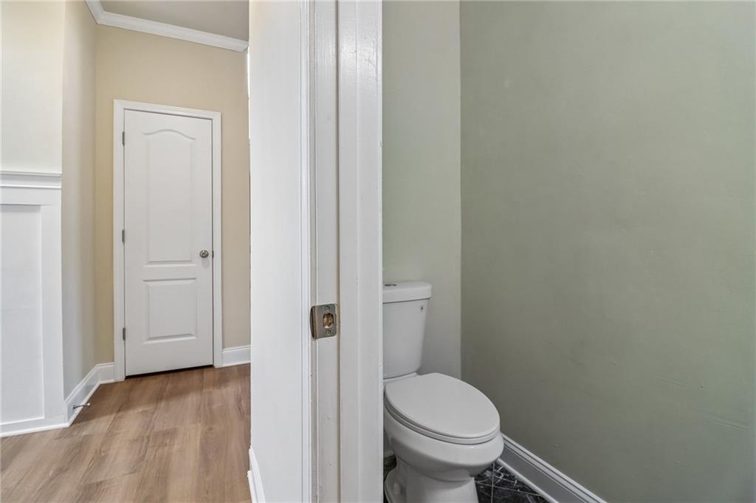
kitchen with new cabinetry, stunning quartz countertops, and brand-new appliances. The bathrooms have also been thoughtfully updated with new vanities and upgraded
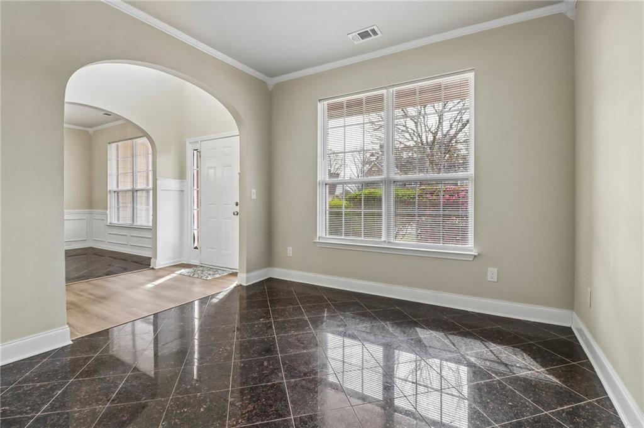
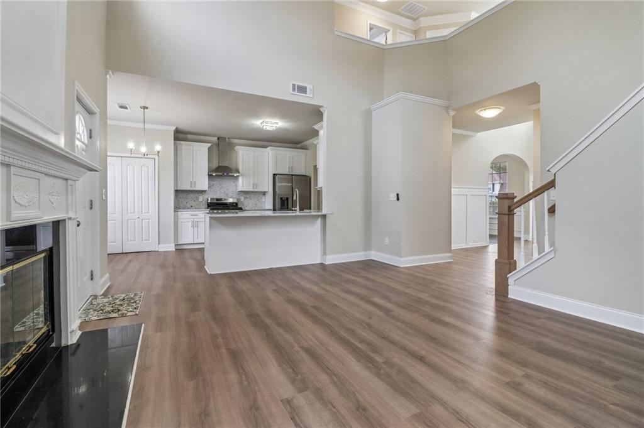
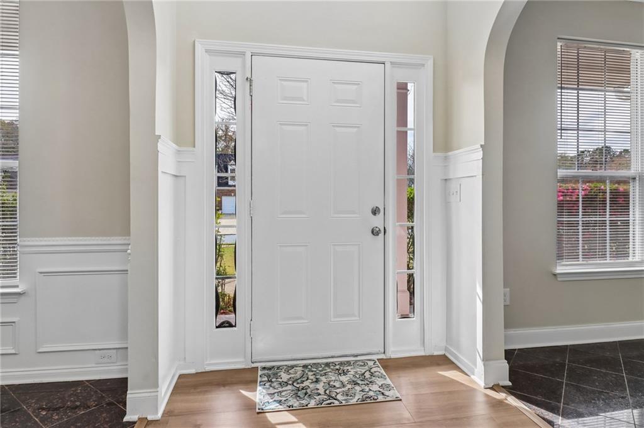
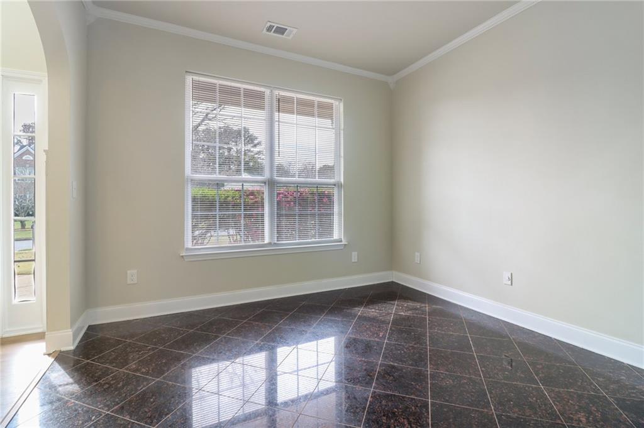
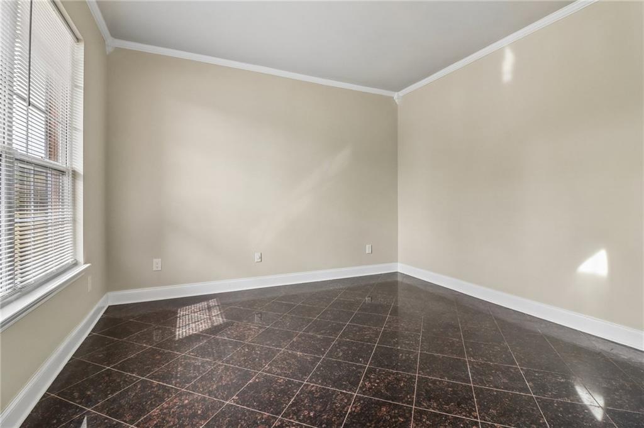
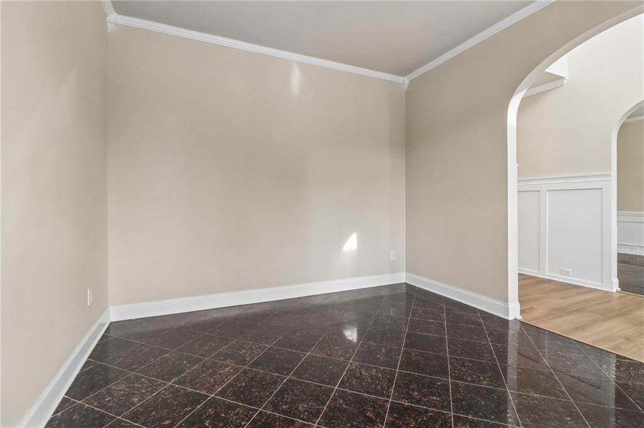
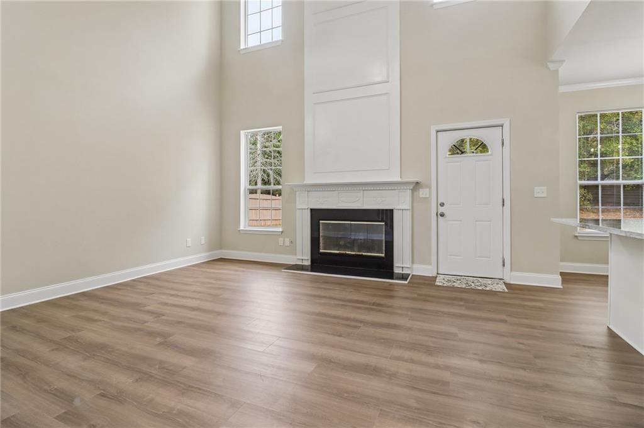
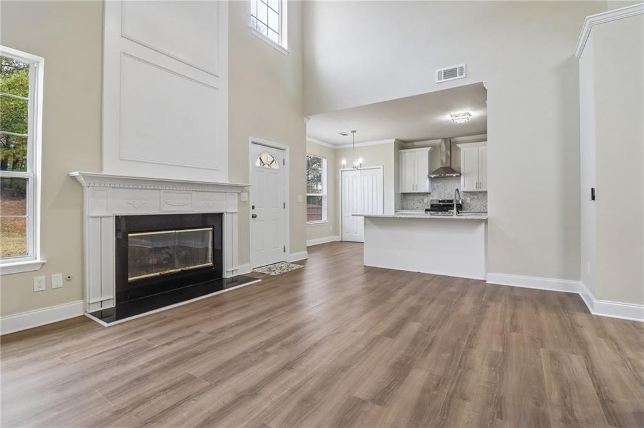
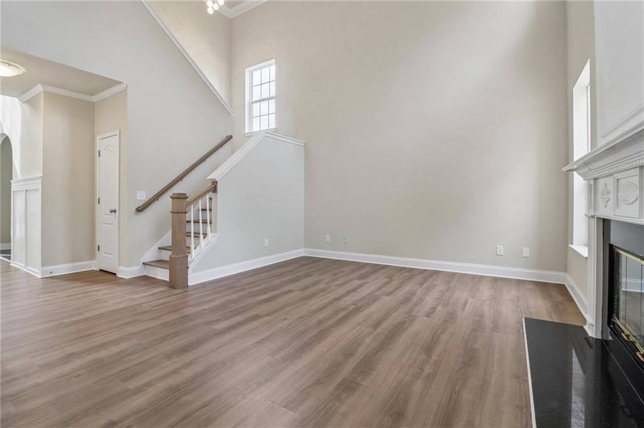
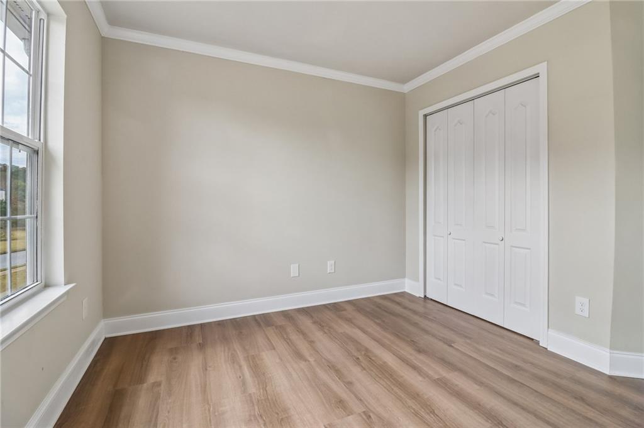
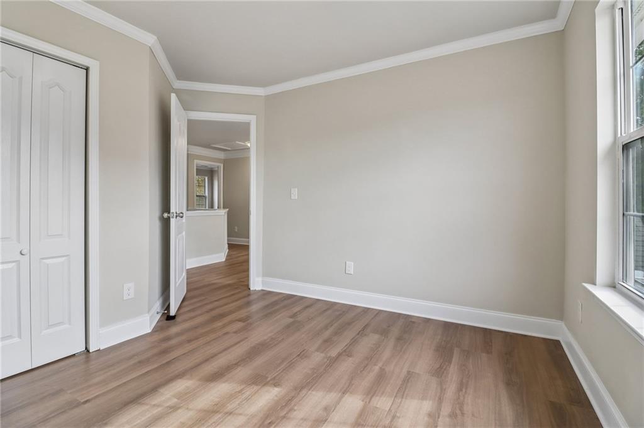
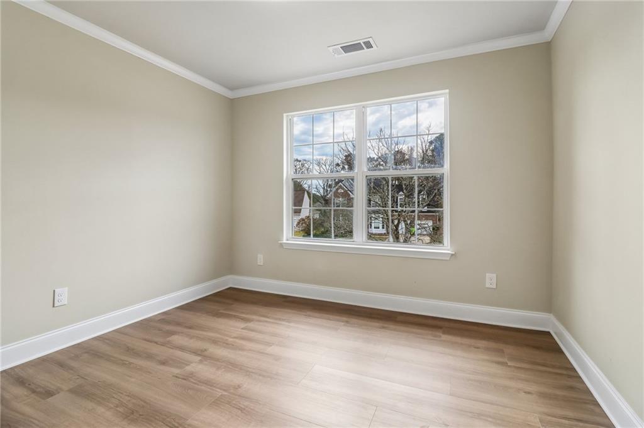
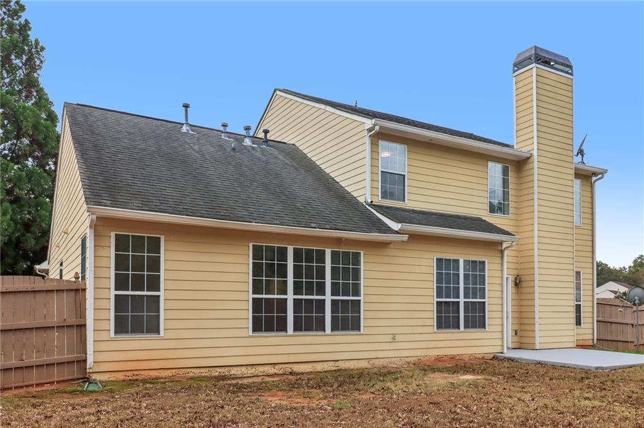
lighted mirrors, while all-new flooring and fresh paint throughout the interior and exterior give the home a crisp, refreshed look. A dramatic two-story foyer welcomes you inside,
where separate living and dining rooms provide flexible spaces for entertaining and everyday living. The spacious family room features a cozy gas-log fireplace and opens
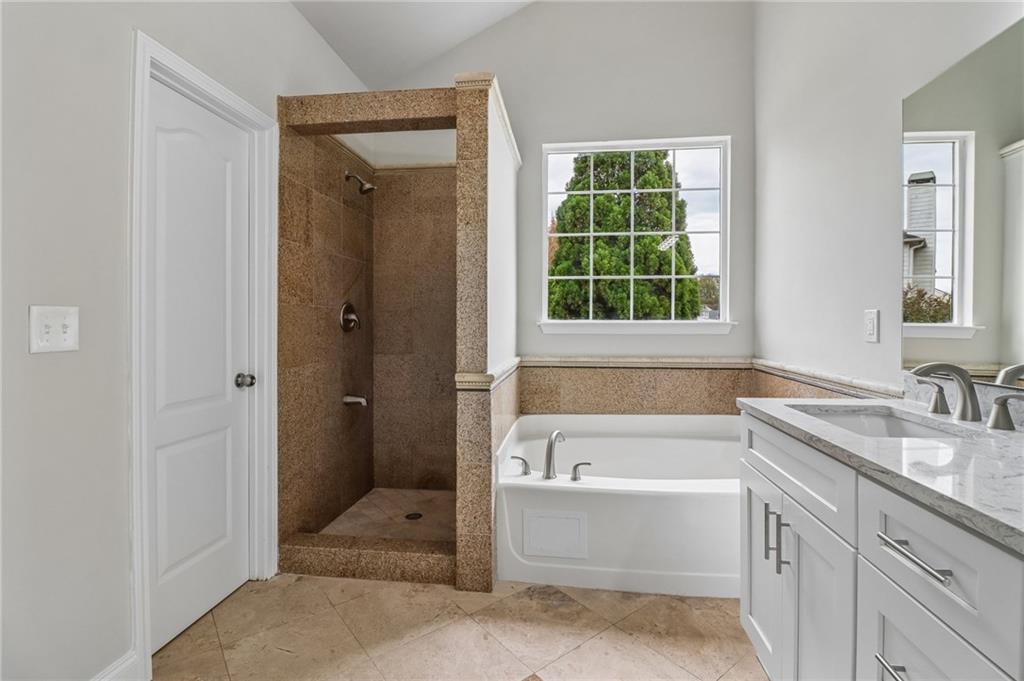
to the kitchen, creating a natural gathering space. The main-level primary suite offers a convenient retreat with a double vanity, separate soaking tub, and shower, while three
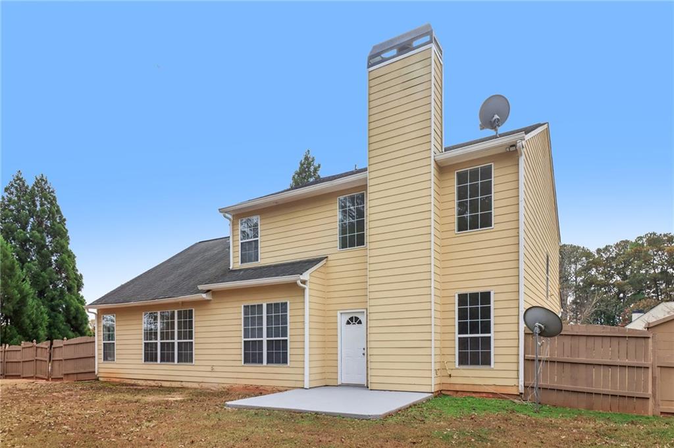
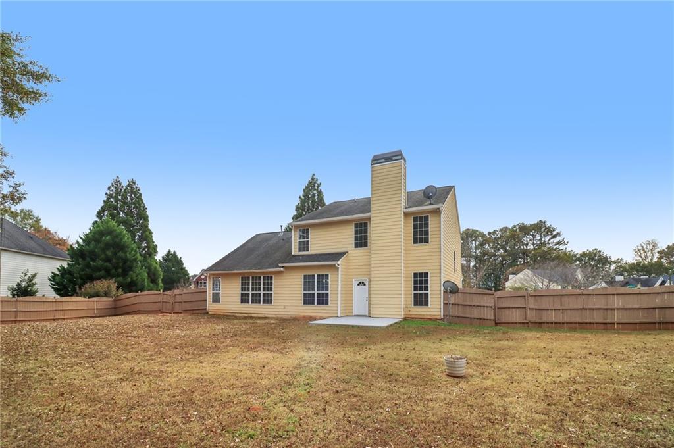
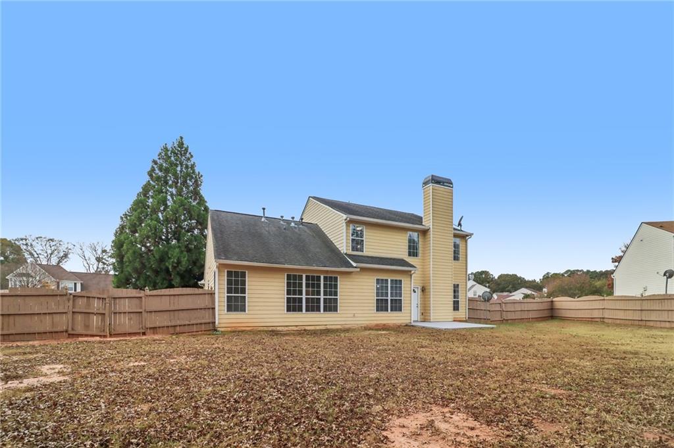
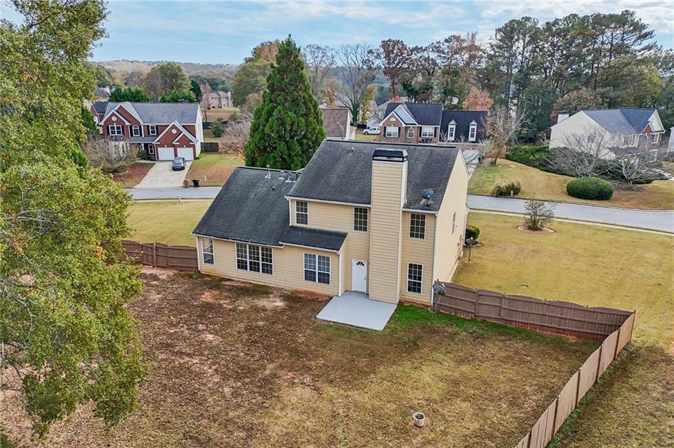
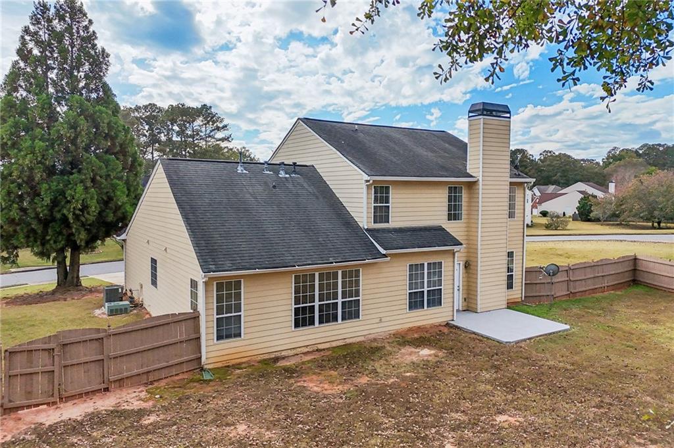
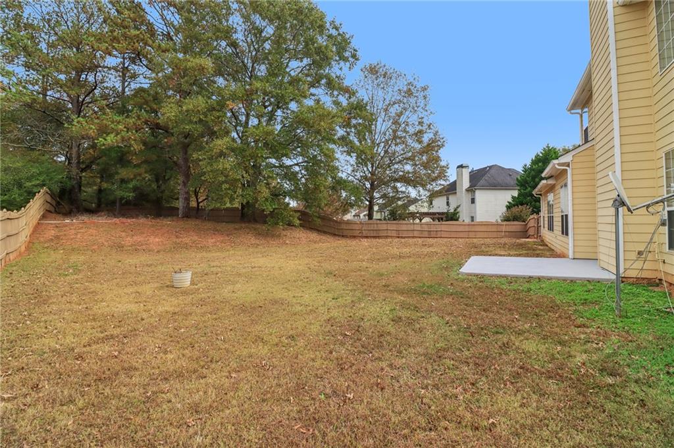
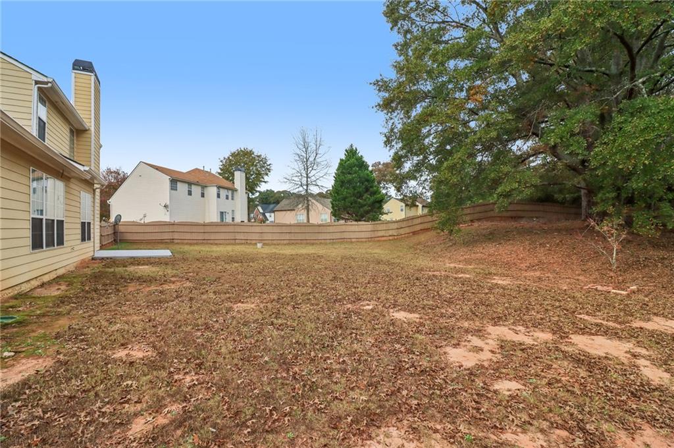
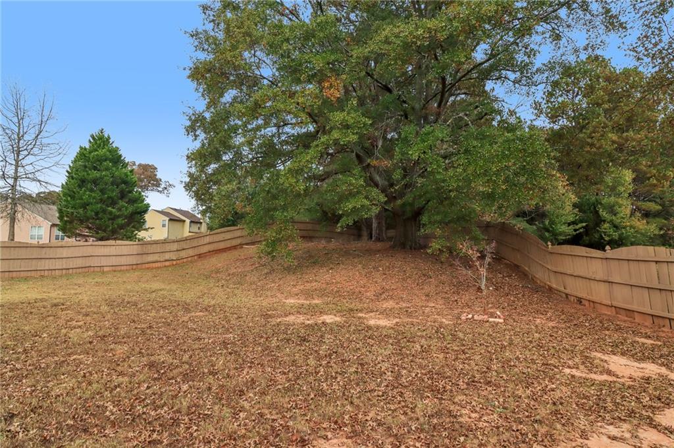
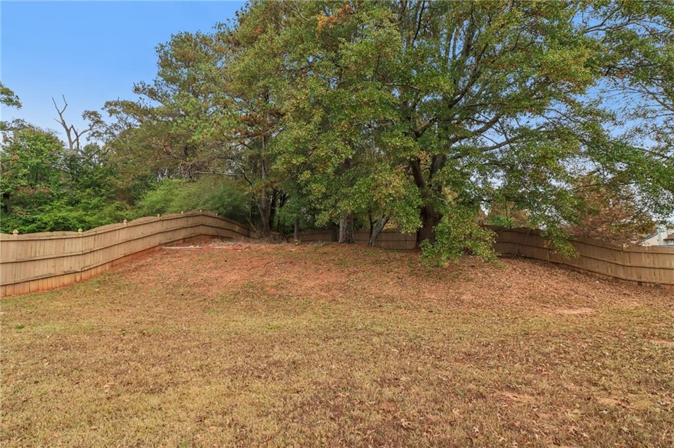
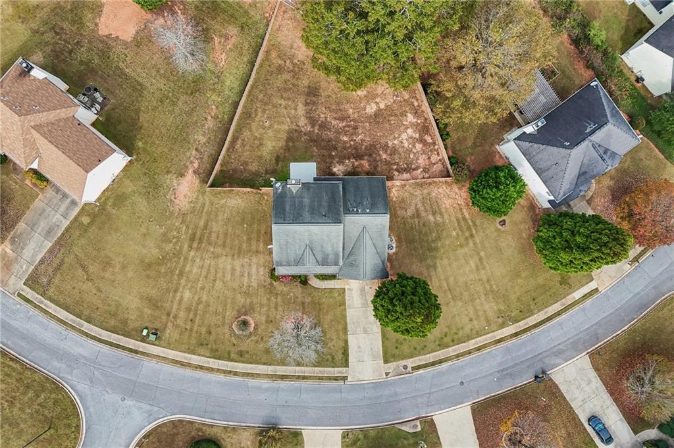
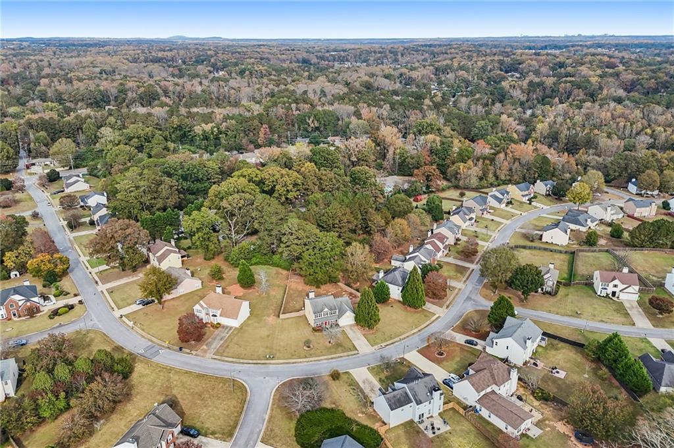
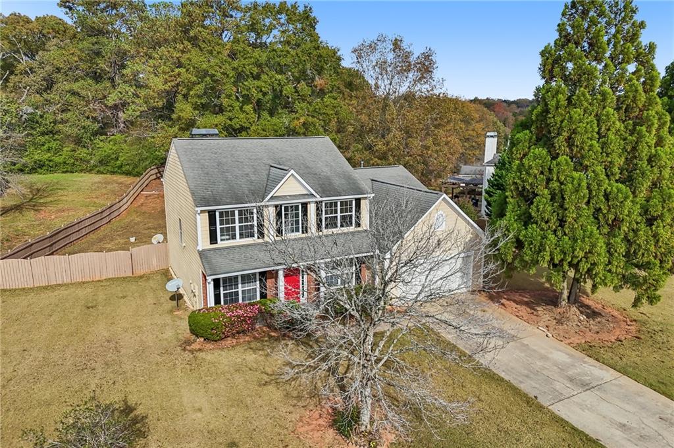
additional bedrooms upstairs provide plenty of options for guests, hobbies, or a home office. Step outside to enjoy the fenced backyard, patio, and nearly half-acre level lot,
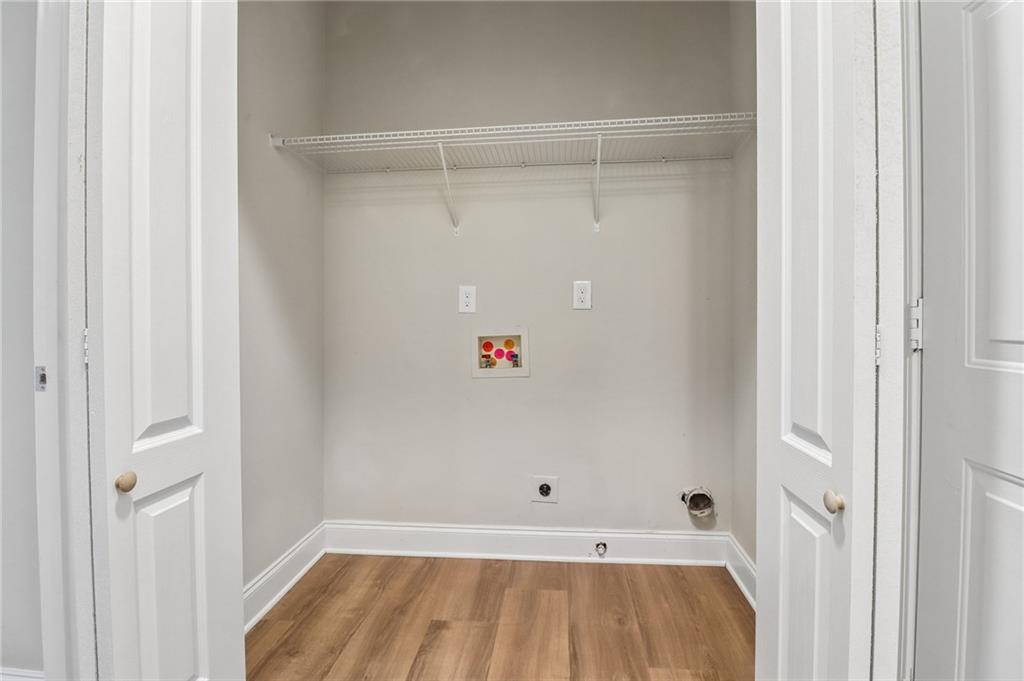
offering room for outdoor dining, gardening, and relaxation. Additional highlights include a two-car garage, main-level laundry, and established landscaping. Huntcrest residents
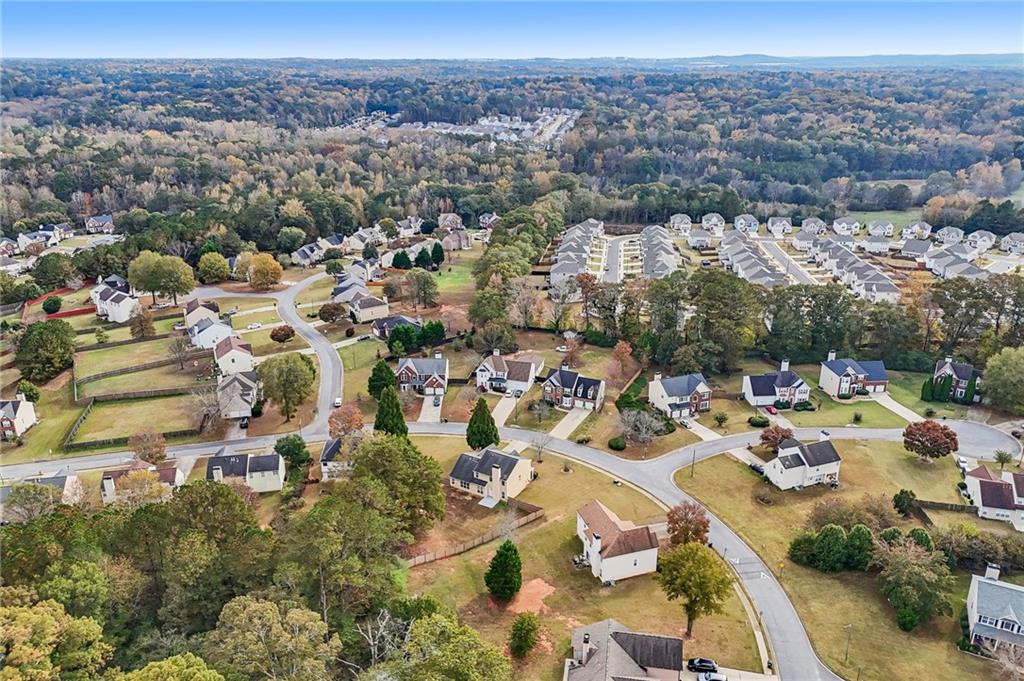
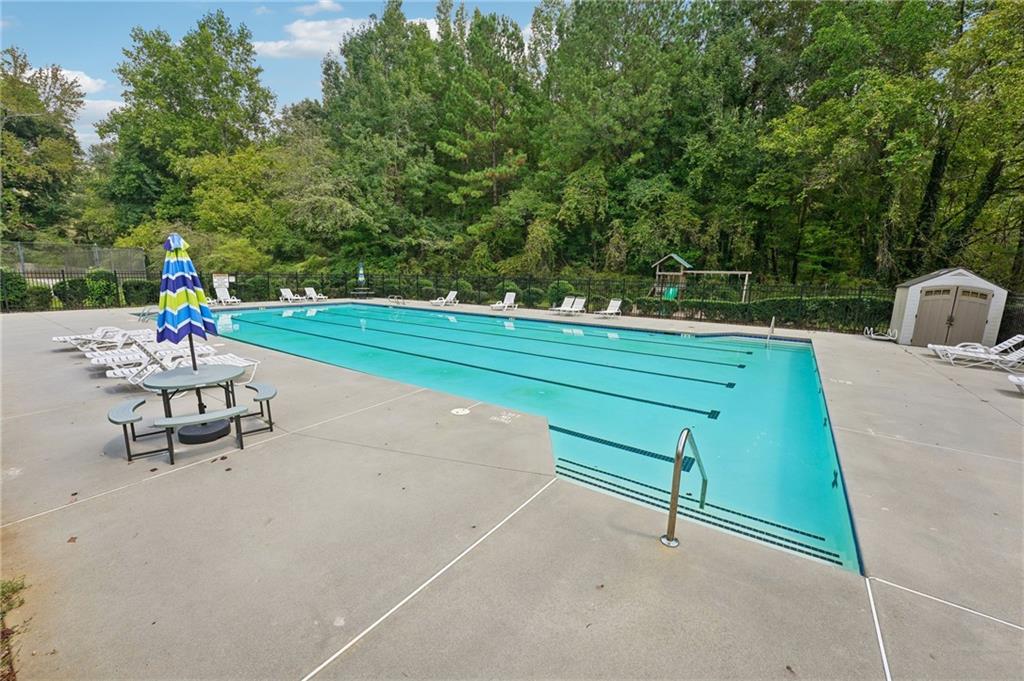
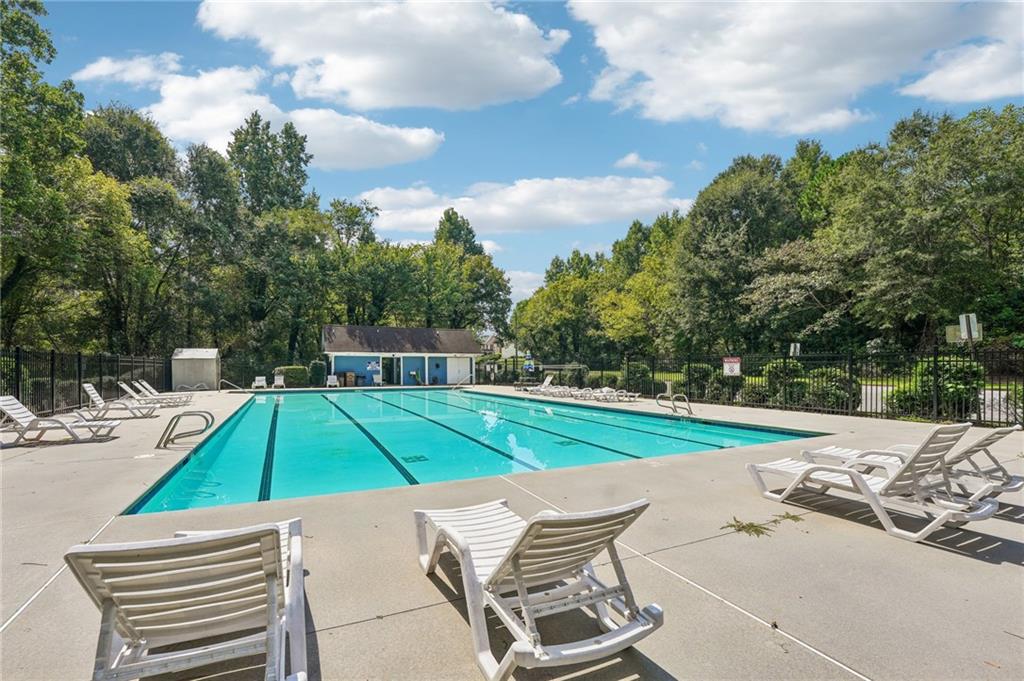
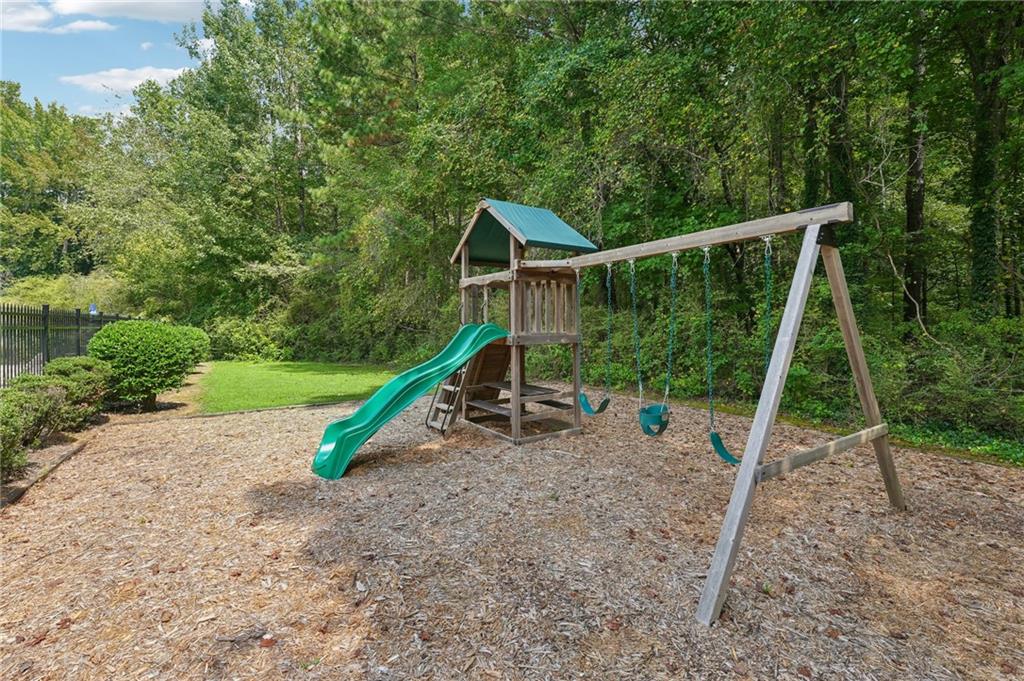
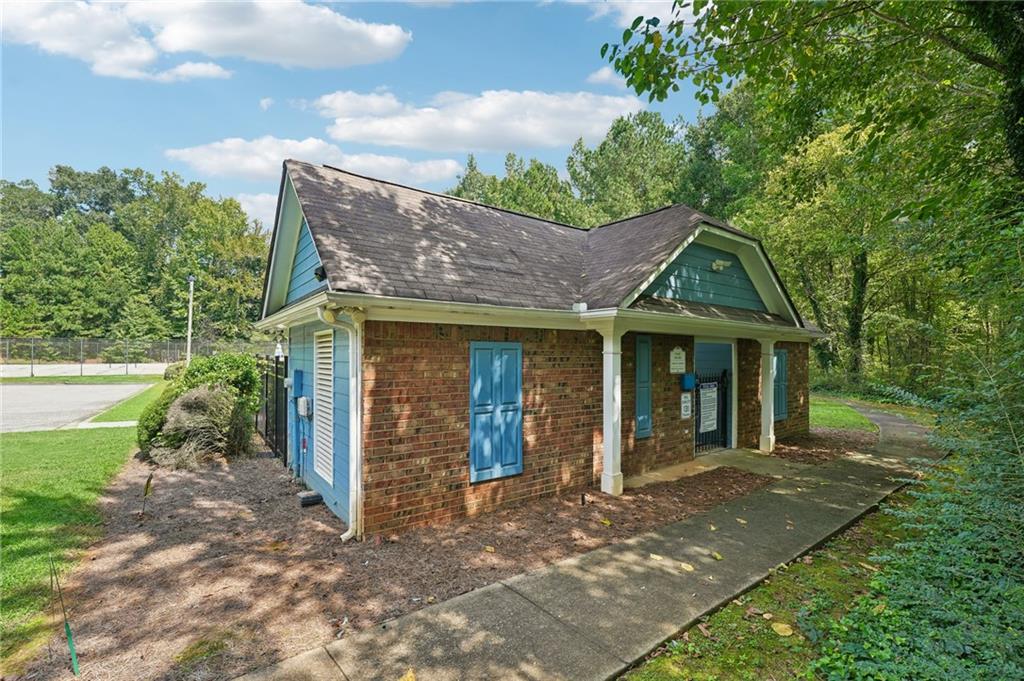
enjoy community amenities including a swimming pool, playground, sidewalks, and streetlights, with shopping, dining, and recreational opportunities nearby. With extensive
renovations already completed and a spacious, functional floor plan, this beautifully refreshed home is ready for its next chapter!

4
beds

3
baths

2,232 Sq.Ft. LIVING AREA

0.46 Acres lot

Cindy Sharon

Cindy Sharon

Features & Amenities

Interior

  • total bedrooms4
  • Total bathrooms3
  • full bathrooms2
  • half bathroom1
  • Laundry room Main Level
  • Flooring Hardwood
  • Fireplace Family Room, Gas Log
  • APPLIANCES Dishwasher, Disposal, Gas Range, Refrigerator
  • other interior Features Entrance Foyer 2 Story

Area & Lot

  • Status For Sale
  • Living Area2,232 Sq.Ft.
  • Total Area2,232 Sq.Ft.
  • Lot Area0.46 Acres
  • MLS® ID7867552
  • TypeResidential
  • YEAR BUILT2000
  • NeighborhoodCobb County
  • Architecture StylesTraditional
  • Water FrontageNone
  • View DescriptionTrees/Woods
  • Elementary SchoolSanders
  • Middle SchoolGarrett
  • High SchoolSouth Cobb

Exterior

  • STORIES2
  • Garage Space2.0
  • water SourcePublic
  • utilitiesCable Available, Underground Utilities
  • PoolNone
  • roofShingle
  • lot featuresBack Yard, Front Yard, Landscaped, Level
  • parkingAttached, Garage, Garage Door Opener, Garage Faces Front
  • HEAT TYPECentral, Natural Gas
  • AIR CONDITIONINGCeiling Fan(s), Central Air
  • sewerPublic Sewer
  • SubstructureSlab
  • Disability FeaturesNone
  • security FeaturesCarbon Monoxide Detector(s), Smoke Detector(s)
  • Green featuresNone
  • other exterior FeaturesRain Gutters

Financial

  • Sales Price$450,000
  • Real Estate Tax $4,215/yr
  • HOA $150/3 mos
image

Schedule a Showing

We would love to show you our beautiful property. Please select your preferred date and time below. An agent will be in touch shortly to confirm your appointment.

Schedule a Showing

We would love to show you our beautiful property. Please select your preferred date and time below. An agent will be in touch shortly to confirm your appointment.

Thank you for your interest in 5045 Huntcrest Drive SW, Mableton, GA 30126. We are reviewing your request and will be in touch shortly!

Mortgage Calculator

Estimate your monthly mortgage payment, including the principal and interest, property taxes, and HOA. Adjust the values to generate a more accurate rate.

All estimates are provided for informational purposes only. Actual amounts may vary.
$0,000 Your Payment 20 15 65
$0,000 Your Payment

Cobb County

Explore

Work With Us

Keller Williams Peachtree Road is dedicated to helping you find your dream home and assisting with any selling needs you may have. Contact us today to start your home searching journey!