Leave a Message

Thank you for your message. We will be in touch with you shortly.

5032 Hickory Hills Drive
Bought with Bolling Hines with Keller Williams Realty Peachtree Rd. and Listed by The Freeman Group with Keller Williams Realty Peachtree Rd.  404-419-3500
Leased

5032 Hickory Hills Drive

5032 Hickory Hills Drive, Woodstock, GA 30188

$3,500/month
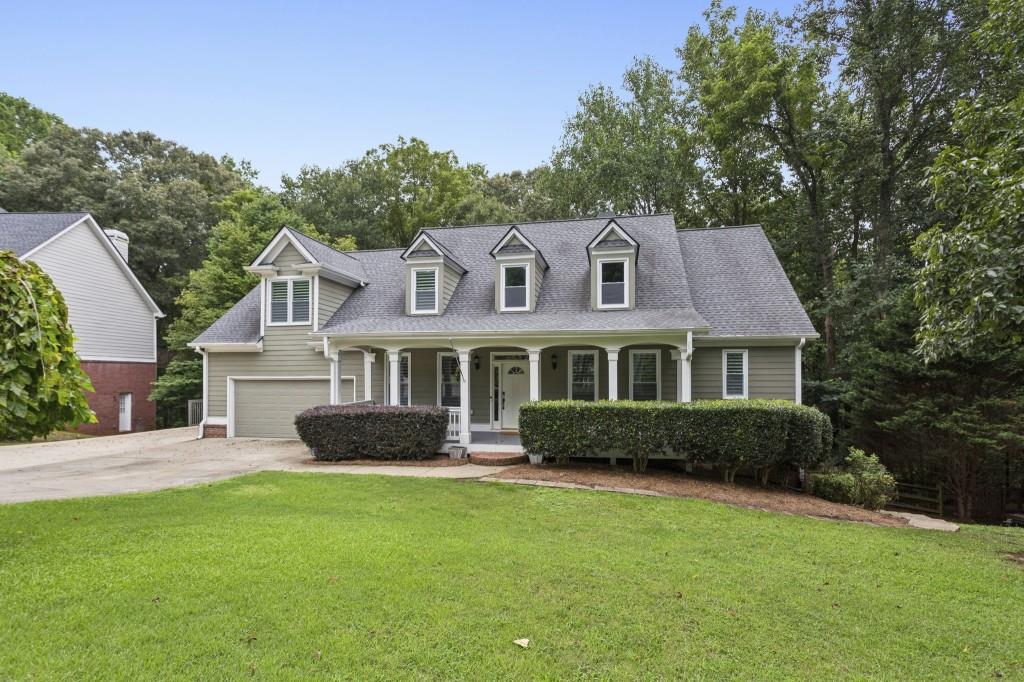
Welcome home to this stunning, fully updated 5-bedroom, 4.5-bathroom rental in the sought-after Bradshaw Farms community of Woodstock. This beautiful home offers a perfect blend of luxury and comfortable living, with every detail refreshed within the last six months. Step inside and be greeted by sophisticated plantation shutters throughout and a brand-new, gourmet kitchen. The kitchen is a chef's dream, featuring sleek quartzite countertops, a gas range, double ovens, and a built-in microwave. The open-concept design is perfect for both daily life and entertaining, and for ultimate convenience, the spacious primary bedroom suite is located on the main level. The lower level is an entertainer's paradise, offering an abundance of space with a dedicated game room and media room. The fun is ready to begin, as a pool table and the TV above the den fireplace are included with the home! Pet owners will also love the incredibly convenient, dedicated pet shower located in the basement. This home truly is a gem, offering unmatched style and functionality, with the added benefit of a washer and dryer included for your convenience. This is the ideal space for anyone seeking a premium living experience.

5
beds

5
baths

4,645 Sq.Ft. LIVING AREA

0.89 Acres lot

Bolling Hines

Bolling Hines

Features & Amenities

Interior

  • total bedrooms5
  • Total bathrooms5
  • full bathrooms4
  • half bathroom1
  • Laundry room Laundry Room, Main Level, Sink
  • Flooring Carpet, Hardwood
  • Fireplace Brick, Family Room, Gas Starter, Living Room
  • APPLIANCES Dishwasher, Disposal, Double Oven, Dryer, Gas Cooktop, Range Hood, Refrigerator, Washer
  • other interior Features Bookcases, Cathedral Ceiling(s), Crown Molding, Double Vanity, Entrance Foyer, High Speed Internet, Recessed Lighting, Walk-In Closet(s)

Area & Lot

  • Status Leased
  • Date Leased August 24, 2025
  • Living Area4,645 Sq.Ft.
  • Total Area4,645 Sq.Ft.
  • Lot Area0.89 Acres
  • MLS® ID7631999
  • TypeResidential
  • YEAR BUILT1999
  • NeighborhoodWoodstock
  • Architecture StylesTraditional
  • Water FrontageNone
  • View DescriptionNeighborhood, Trees/Woods
  • Elementary SchoolHickory Flat - Cherokee
  • Middle SchoolDean Rusk
  • High SchoolSequoyah

Exterior

  • STORIES2
  • Garage Space2.0
  • utilitiesCable Available, Electricity Available, Natural Gas Available, Phone Available, Sewer Available, Water Available
  • PoolIn Ground
  • roofComposition, Ridge Vents, Shingle
  • lot featuresBack Yard, Front Yard, Level, Private, Wooded
  • parkingAttached, Driveway, Garage, Garage Faces Front, Kitchen Level, Level Driveway
  • HEAT TYPECentral
  • AIR CONDITIONINGCeiling Fan(s), Central Air
  • Disability FeaturesNone
  • security FeaturesSmoke Detector(s)
  • other exterior FeaturesPrivate Entrance, Private Yard, Rain Gutters, None

Financial

  • Lease Price$3,500/mo
  • Lease Term 12 MONTHS

Woodstock

Explore

Work With Us

Keller Williams Peachtree Road is dedicated to helping you find your dream home and assisting with any selling needs you may have. Contact us today to start your home searching journey!