Leave a Message

Thank you for your message. We will be in touch with you shortly.

503 Forest Lane
Bought with Molly Anderson with Keller Williams Realty Peachtree Rd. and Listed by Nathan Smith with ERA Sunrise RealtyĀ  770-720-1515
Sold

503 Forest Lane

503 Forest Lane, Canton, GA 30114

$530,900
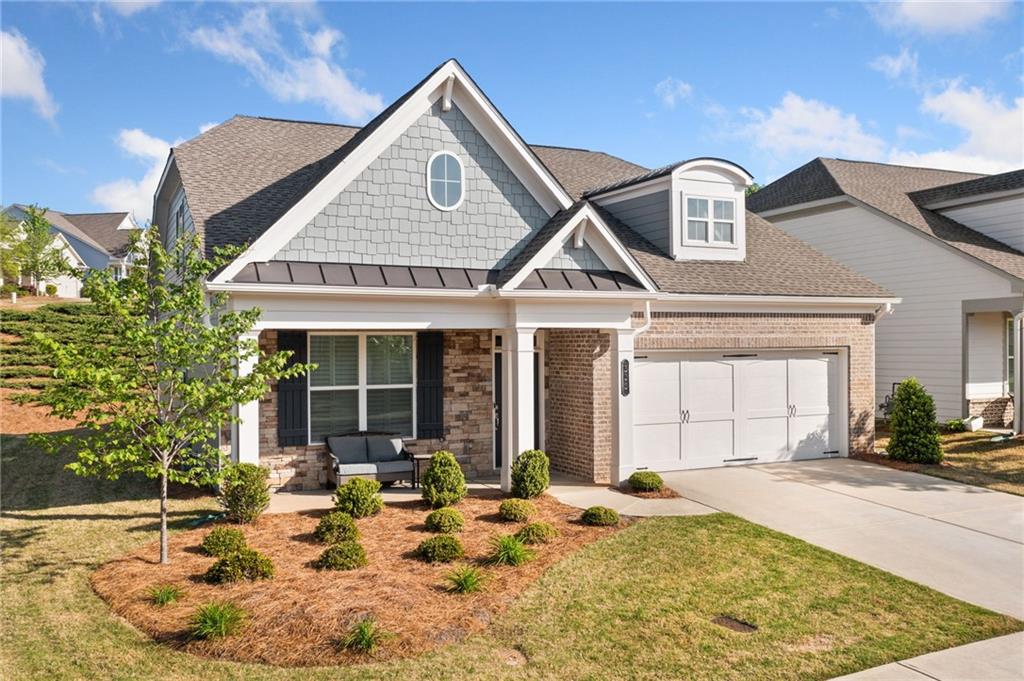
Welcome Home to Hickory Bluffs - Active Adult Living at Its Finest! Discover this beautifully maintained Camden floorplan in the Hickory Bluffs Active Adult Community--a gated, age-restricted neighborhood tucked away off The Bluffs off Riverstone Parkway in Canton. This spacious 4-bedroom, 3-bath ranch-style home offers comfort, accessibility, and low-maintenance living--perfect for those looking to enjoy an active yet relaxed lifestyle. From the moment you step into the extra-large open foyer, you'll appreciate the thoughtfully designed layout featuring open-concept living and dining areas, ideal for entertaining or everyday enjoyment. The chef's kitchen is a true highlight, showcasing stainless steel appliances, stone countertops, an oversized island, and abundant cabinetry--all leading to a covered patio, perfect for morning coffee or evening gatherings. Accessibility is a priority here, with zero-entry front and rear entrances and a zero-entry primary bath for ease and peace of mind. The main-level primary suite includes a cozy sitting area, a luxurious 5-piece en suite bath, and a large walk-in closet. Two additional bedrooms and a full bath on the main level provide flexible space for guests, hobbies, or a home office. The upper-level bonus room with an additional bedroom and bath offers a private retreat for visitors or grandchildren. Enjoy a freshly painted exterior (2024) and a move-in-ready home. Lawn care is covered by the HOA, allowing you more time to enjoy the community amenities, including a clubhouse, pool, pickleball courts, sidewalks, and vibrant social opportunities. This is more than just a home--it's a lifestyle. Schedule your private showing today!

4
beds

3
baths

2,765 Sq.Ft. LIVING AREA

6,969.6 Sq.Ft. lot

Molly Anderson

Molly Anderson

Features & Amenities

Interior

  • total bedrooms4
  • Total bathrooms3
  • full bathrooms3
  • Laundry room In Hall, Laundry Room, Main Level
  • Flooring Carpet, Ceramic Tile, Luxury Vinyl
  • Fireplace Family Room
  • APPLIANCES Dishwasher, Disposal, Electric Oven, Electric Water Heater, Gas Cooktop, Microwave, Self Cleaning Oven
  • other interior Features Crown Molding, Entrance Foyer, High Ceilings 9 ft Main, Walk-In Closet(s)

Area & Lot

  • Status Sold
  • Date Sold August 29, 2025
  • Living Area2,765 Sq.Ft.
  • Total Area2,765 Sq.Ft.
  • Lot Area6,969.6 Sq.Ft.
  • MLSĀ® ID7626630
  • TypeResidential
  • YEAR BUILT2021
  • NeighborhoodCanton
  • Architecture StylesCraftsman, Traditional
  • Water FrontageNone
  • View DescriptionNeighborhood
  • Elementary SchoolWilliam G. Hasty, Sr.
  • Middle SchoolTeasley
  • High SchoolCherokee

Exterior

  • STORIES2
  • Garage Space2.0
  • water SourcePublic
  • utilitiesCable Available, Electricity Available, Natural Gas Available, Underground Utilities, Water Available
  • PoolNone
  • roofComposition
  • lot featuresBack Yard, Front Yard, Landscaped, Level
  • parkingDriveway, Garage, Garage Faces Front, Kitchen Level
  • HEAT TYPEForced Air, Natural Gas, Zoned
  • AIR CONDITIONINGCeiling Fan(s), Central Air, Zoned
  • sewerPublic Sewer
  • SubstructureSlab
  • Disability FeaturesNone
  • security FeaturesSmoke Detector(s)
  • Green featuresNone
  • other exterior FeaturesNone

Financial

  • Sales Price$530,900
  • Real Estate Tax $1,521/yr

Canton

Explore

Work With Us

Keller Williams Peachtree Road is dedicated to helping you find your dream home and assisting with any selling needs you may have. Contact us today to start your home searching journey!