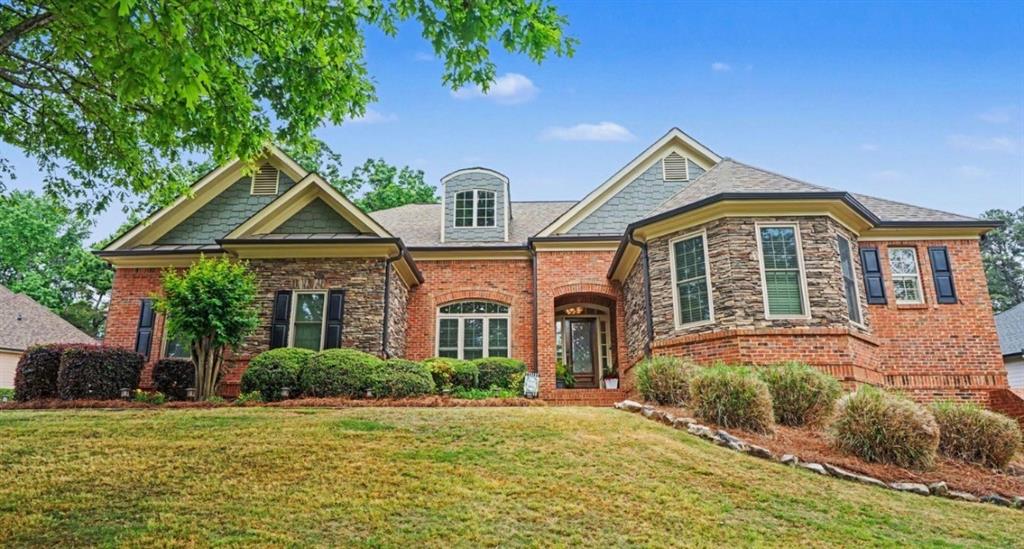
Sellers are MOTIVATED & have PRICED TO SELL - An incredible value in sought-after Buford with renovations from Top to Bottom! This move-in ready, beautifully appointed home offers generous living spaces, and timeless comfort on over 1/2 an acre. STONE RIDGE MANOR * BUFORD, GA * GWINNETT COUNTY 6 Bed | 5.5 Bath | 2 Master Suites | 2 Full Kitchens | Over 5,000 Sq Ft | sits on over 1/2 an acre WHERE LUXURY MEETS VALUE - A 6-bedroom, dual-master, dual-kitchen home offering over 5,000 square feet in one of Buford's most desirable communities. The quality, the space, and the price point together make this an absolute must-see! Schedule your tour before someone else does. Welcome home to Stone Ridge Manor, one of Buford's most sought-after communities and the address that finally checks every box. This is a home built for real life at its fullest: a dramatic dining room that seats 8 to 10 comfortably, thoughtful upgrades throughout that speak to quality and care, and a flexible space designed to suit every need. Nestled on a large, level lot with room to design the backyard of your dreams, this property offers the rare combination of luxury, comfort, and genuine flexibility that growing families spend years searching for. THE MAIN LEVELS | ELEVATED EVERYDAY LIVING - The beautifully updated kitchen anchors the main floor with quartz countertops, new appliances, and designer lighting, seamlessly connected to the main living and dining areas for the kind of effortless entertaining this home was made for. Four bedrooms and 3.5 baths across the main levels include a serene main-floor master suite, a private sanctuary offering both comfort and the ease of single-level living. Fresh paint, refined fixtures, updated ceiling fans, and curated lighting throughout deliver a polished, move-in-ready aesthetic from room to room. THE LOWER LEVEL | A COMPLETE PRIVATE RESIDENCE - The fully finished basement redefines what a lower level can be. This is not extra storage or a finished rec room. It is a complete, self-sufficient living environment featuring a second master suite, a second full bedroom, two full bathrooms, a luxury kitchen with custom tile work and new flooring, and thoughtfully designed living and entertainment areas. Whether hosting extended family, welcoming in-laws, accommodating adult children, or providing a private retreat for guests, this level offers independence, comfort, and luxury that feels wholly intentional. THE OUTDOORS | LEVEL BACKYARD WITH THE SPACE AND PRIVACY - Step outside to a generously sized, level backyard framed by mature trees, a blank canvas ready for the outdoor living space you have always envisioned. A pool, a garden, an entertainer's patio, a play area for the kids. The space, the privacy, and the potential are all here. Make it entirely yours. LOCATION | THE BEST OF BUFORD, ALL WITHIN REACH - Close to Mall of Georgia for premier shopping, dining and entertainment just minutes away. Seamless commuting in every direction with convenient access to I-85 and I-985. Easy access to local restaurants, wineries, parks and recreation ensure everything a busy household needs is close at hand. Highly regarded Buford-area schools within a thriving, established community round out a location that truly cannot be beat.