Leave a Message

Thank you for your message. We will be in touch with you shortly.

4880 Payson Terrace SE
Bought with Brittney Jackson-Rivers with PR Realty and Associates and Listed by Hunt Home Team with Keller Williams Realty Peachtree Rd.  404-419-3500
Sold

4880 Payson Terrace SE

4880 Payson Terrace SE, Atlanta, GA 30339

$425,000
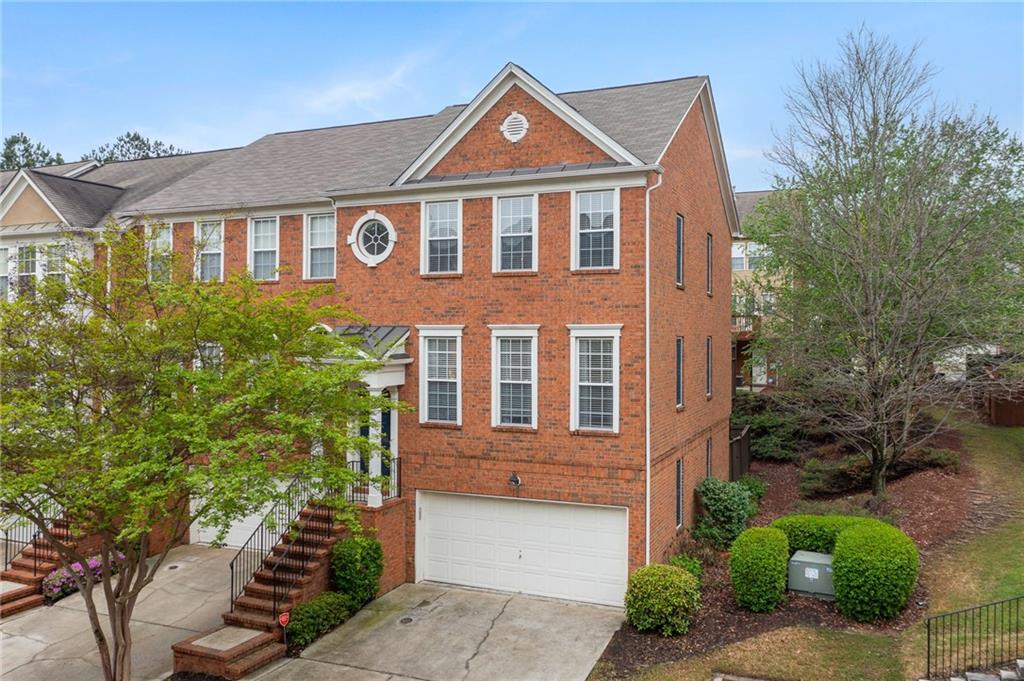
Live that Vinings ITP lifestyle in this end unit townhome in the exclusive Chadsworth community. The garage, driveway, and adjacent parking spaces will ensure there's plenty of room for your guests. Inside, you'll notice special touches everywhere - hardwood floors, upgraded lighting, decorative handrails, and beautiful wainscoting. The family room is anchored by a cozy fireplace with decorative trim accents. The kitchen offers tons of cabinet storage plus a pantry, solid surface counters, tile backsplash, and stainless steel appliances. The dining area connects to the back deck, so firing up the grill is definitely in order. The spacious primary suite features tray ceilings, a generous walk-in closet, and a spa-like bathroom with dual vanities plus a separate soaking tub and step-in tile shower. The ground level is finished out with an additional bedroom with a half bath, perfect for an at-home office setup. A rear patio and fenced yard offer additional outdoor space. The established community offers a lot of greenspace, a junior Olympic swimming pool, and great walking trails. Enjoy nearby favorites like Smyrna Market Village, West Village, and Chattahoochee Works. Nearly instant access to the interstate will get you anywhere quickly. Grab this one before it's gone!

4
beds

4
baths

2,208 Sq.Ft. LIVING AREA

871.2 Sq.Ft. lot

Melanie Hunt

Melanie Hunt

  • title Founder of Hunt Home Team | Lead Listing Advisor
  • EMAIL [email protected]
  • DRE # GA: 354857

Features & Amenities

Interior

  • total bedrooms4
  • Total bathrooms4
  • full bathrooms2
  • half bathrooms2
  • Laundry room Laundry Room, Lower Level, Mud Room, Sink
  • Flooring Carpet, Ceramic Tile, Hardwood
  • Fireplace Family Room, Gas Log, Gas Starter
  • APPLIANCES Dishwasher, Disposal, Gas Range, Gas Water Heater, Microwave
  • other interior Features Crown Molding, Disappearing Attic Stairs, Double Vanity, Entrance Foyer, High Speed Internet, Recessed Lighting, Tray Ceiling(s), Walk-In Closet(s)

Area & Lot

  • Status Sold
  • Date Sold May 20, 2025
  • Living Area2,208 Sq.Ft.
  • Total Area2,208 Sq.Ft.
  • Lot Area871.2 Sq.Ft.
  • MLS® ID7557497
  • TypeTownhouse
  • YEAR BUILT2003
  • NeighborhoodSmyrna
  • Architecture StylesTownhouse, Traditional
  • Water FrontageNone
  • View DescriptionNeighborhood
  • Elementary SchoolNickajack
  • Middle SchoolCampbell
  • High SchoolCampbell

Exterior

  • STORIES3
  • Garage Space2.0
  • water SourcePublic
  • utilitiesCable Available, Electricity Available, Natural Gas Available, Phone Available, Sewer Available, Underground Utilities, Water Available
  • PoolNone
  • roofComposition, Ridge Vents, Shingle
  • lot featuresBack Yard, Landscaped, Level
  • parkingDrive Under Main Level, Driveway, Garage, Garage Door Opener, Garage Faces Front, Level Driveway, Parking Lot
  • HEAT TYPECentral, Natural Gas, Zoned
  • AIR CONDITIONINGCeiling Fan(s), Central Air, Zoned
  • sewerPublic Sewer
  • SubstructureSlab
  • Disability FeaturesNone
  • security FeaturesCarbon Monoxide Detector(s), Smoke Detector(s)
  • Green featuresNone
  • other exterior FeaturesPrivate Entrance, Private Yard, Rain Gutters, None

Financial

  • Sales Price$425,000
  • Real Estate Tax $4,276/yr
  • HOA $235/mo
View Virtual Tour

Smyrna

Explore

Work With Us

Keller Williams Peachtree Road is dedicated to helping you find your dream home and assisting with any selling needs you may have. Contact us today to start your home searching journey!