Leave a Message

Thank you for your message. We will be in touch with you shortly.

4846 Floydwood Lane
Bought with Lauren Smith with Keller Williams Realty Peachtree Rd. and Listed by Kallia Slupczynski with Traton Homes Realty, Inc.  770-427-9064
Sold

4846 Floydwood Lane

4846 Floydwood Lane, Mableton, GA 30126

$399,137
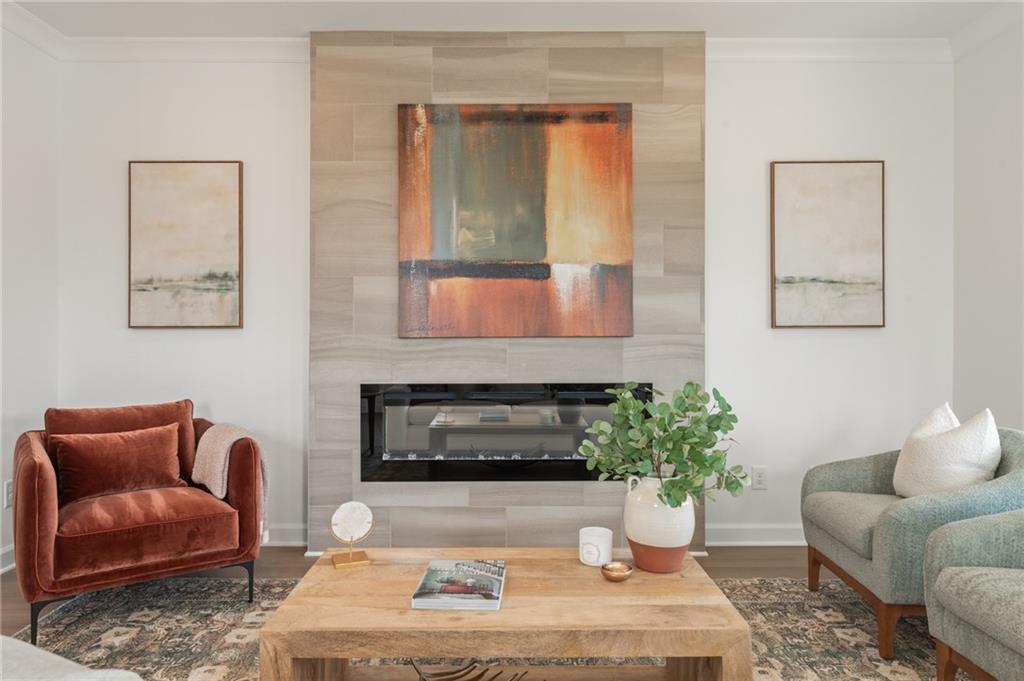
Traton Homes Kaufman F to-be-built! Voted Cobb County's Best Neighborhood of 2026, discover Wilkins Walks stunning 3-story townhome designed for modern living. The finished terrace level features a private bedroom or study with a full bath--perfect for guests, a home office, or flex space. The open-concept main level showcases a chef-inspired kitchen with a large island, gas stainless steel appliances, stylish tile backsplash, and your choice of quartz or granite countertops, flowing seamlessly into a bright dining area and spacious family room with optional fireplace. Step outside to enjoy the private deck, with an option to cover after closing, for additional outdoor living. Upstairs, retreat to the luxurious owner's suite with dual vanities and a spa-like bath, while the secondary bedroom features its own en-suite bath for added privacy. Buyers have the exciting opportunity to personalize their home by selecting countertops, flooring, and design finishes, at our professional Design Studio, allowing you to tailor the home to your style while helping control the final sales price. End units and investment opportunities available! Experience stylish, low-maintenance townhome living with thoughtful design, flexible spaces, and the quality craftsmanship Traton Homes is known for. Wilkins Walk community offers a pool, cabana and open green space. We are conveniently located one-half mile from the Silver Comet Trail! Great shopping and restaurants nearby make this a perfect location to call home! Convenient to Hwys. 285, 20 and 75. ALL FINISHED HOME PICTURES AND TOURS ARE REPRESENTATIVE. All applicants must prequalify with one of our preferred lenders regardless of who they choose for their loan. All incentives are tied to a preferred lender only.

3
beds

4
baths

1,824 Sq.Ft. LIVING AREA

Lauren Smith

Lauren Smith

  • title Real Estate Consultant | Investment Advisor
  • EMAIL [email protected]

Features & Amenities

Interior

  • total bedrooms3
  • Total bathrooms4
  • full bathrooms3
  • half bathroom1
  • Laundry room Electric Dryer Hookup, Laundry Closet, Upper Level
  • Flooring Carpet, Ceramic Tile, Luxury Vinyl
  • Fireplace Circulating, Electric, Family Room
  • APPLIANCES Dishwasher, Disposal, Electric Water Heater, Gas Range, Microwave, Range Hood
  • other interior Features Disappearing Attic Stairs, Double Vanity, Entrance Foyer, High Ceilings 9 ft Main

Area & Lot

  • Status Sold
  • Date Sold September 16, 2026
  • Living Area1,824 Sq.Ft.
  • Total Area1,824 Sq.Ft.
  • MLS® ID7772075
  • TypeTownhouse
  • YEAR BUILT2026
  • NeighborhoodCobb County
  • Architecture StylesTownhouse, Traditional
  • Water FrontageNone
  • View DescriptionNeighborhood
  • Elementary SchoolRussell - Cobb
  • Middle SchoolFloyd
  • High SchoolSouth Cobb

Exterior

  • STORIES3
  • Garage Space2.0
  • water SourcePublic
  • utilitiesElectricity Available, Natural Gas Available, Sewer Available, Underground Utilities, Water Available
  • PoolNone
  • roofComposition, Ridge Vents, Shingle
  • lot featuresLandscaped, Level
  • parkingGarage
  • HEAT TYPEElectric, Heat Pump, Zoned
  • AIR CONDITIONINGCentral Air, Zoned
  • sewerPublic Sewer
  • SubstructureSlab
  • Disability FeaturesNone
  • security FeaturesCarbon Monoxide Detector(s), Security System Owned, Smoke Detector(s)
  • Green featuresNone
  • other exterior FeaturesLighting, Private Entrance, Rain Gutters, None

Financial

  • Sales Price$399,137
  • HOA $2,940/yr
View Virtual Tour

Cobb County

Explore

Work With Us

Keller Williams Peachtree Road is dedicated to helping you find your dream home and assisting with any selling needs you may have. Contact us today to start your home searching journey!