Leave a Message

Thank you for your message. We will be in touch with you shortly.

4845 Locherby Drive
Bought with Ranata Dean with Keller Williams Realty Peachtree Rd. and Listed by Joyce Wood with BHGRE Metro Brokers  404-843-2500
Sold

4845 Locherby Drive

4845 Locherby Drive, Fairburn, GA 30213

$350,000
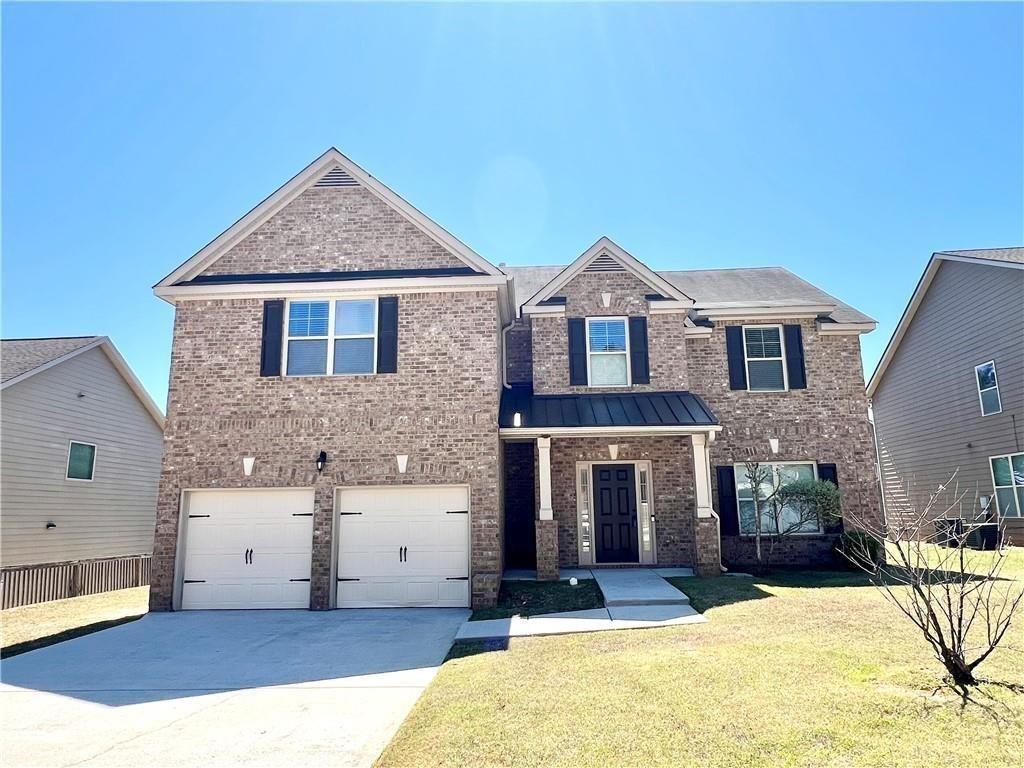
This beautiful brick-front 4-bedroom, 2.5-bath home with over 2,900 sq ft in a quiet SWIM and TENNIS community featuring a pool, playground, and sidewalks is an unbelievable deal for buyers that are pre-approved and ready to close! No need to look any further. The home has been appraised, making this an incredible deal for you. Upon entering the double foyer, enjoy a family room, dining room, and a cozy living room with fireplace. The open floor plan offers a stylish eat-in kitchen with beautiful countertops, oversized cabinets, large island, backsplash, and crown molding with STAINLESS STEEL appliances. Upstairs relax in the spacious primary suite that includes a walk-in closet, double vanity, tiled shower, and soaking tub. The generously sized secondary bedrooms feature oversized closets. Relax on the front porch or on the patio in the nice-sized backyard. This amazing home is conveniently located near shopping, dining, parks, downtown Fairburn, the new Grady hospital, the interstate, and a short 15 mile drive to the Atlanta Airport. Schedule your tour today! Do not miss the opportunity to own this home with instant equity. DPA is available. Free 1-0 buy down with preferred lender. Agent incentive. Call for more details.

4
beds

3
baths

2,911 Sq.Ft. LIVING AREA

0.3 Acres lot

Ranata Dean

Ranata Dean

Features & Amenities

Interior

  • total bedrooms4
  • Total bathrooms3
  • full bathrooms2
  • half bathroom1
  • Laundry room Upper Level
  • Flooring Hardwood, Carpet
  • Fireplace Family Room
  • APPLIANCES Dishwasher, Refrigerator, Gas Range, Microwave
  • other interior Features Entrance Foyer, Double Vanity, Crown Molding, Entrance Foyer 2 Story, Walk-In Closet(s)

Area & Lot

  • Status Sold
  • Date Sold August 10, 2026
  • Living Area2,911 Sq.Ft.
  • Total Area2,911 Sq.Ft.
  • Lot Area0.3 Acres
  • MLS® ID7783240
  • TypeResidential
  • YEAR BUILT2012
  • NeighborhoodFulton County
  • Architecture StylesContemporary
  • Water FrontageNone
  • View DescriptionNeighborhood
  • Elementary SchoolRenaissance
  • Middle SchoolRenaissance
  • High SchoolLangston Hughes

Exterior

  • STORIES2
  • Garage Space2.0
  • water SourcePublic
  • utilitiesCable Available, Electricity Available, Natural Gas Available, Phone Available, Sewer Available, Water Available
  • PoolNone
  • roofComposition
  • lot featuresBack Yard, Level, Front Yard
  • parkingGarage, Garage Faces Front, Kitchen Level, Level Driveway
  • HEAT TYPECentral
  • AIR CONDITIONINGCentral Air
  • sewerPublic Sewer
  • SubstructureSlab
  • Disability FeaturesNone
  • security FeaturesCarbon Monoxide Detector(s), Smoke Detector(s), Security System Owned
  • Green featuresNone
  • other exterior FeaturesOther

Financial

  • Sales Price$350,000
  • Real Estate Tax $5,706/yr

Fulton County

Explore

Work With Us

Keller Williams Peachtree Road is dedicated to helping you find your dream home and assisting with any selling needs you may have. Contact us today to start your home searching journey!