Leave a Message

Thank you for your message. We will be in touch with you shortly.

4819 Clarkstone Drive
Bought with Laura Petitone with Keller Williams North Atlanta and Listed by DRU FERRIS with Keller Williams Realty Peachtree Rd.Ā  404-419-3500
Sold

4819 Clarkstone Drive

4819 Clarkstone Drive, Flowery Branch, GA 30542

$370,500
Home Sweet Home!
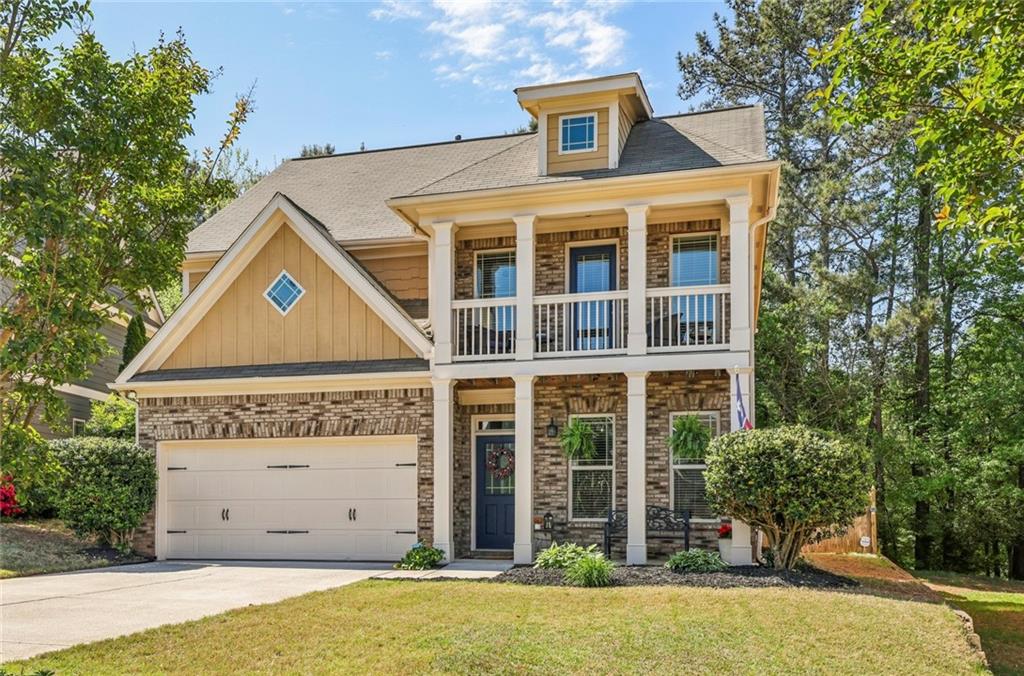
From the moment you step into the inviting foyer and enter the Living Room, this home calls you to enjoy peace, comfort, and convenience. Entertain elegantly in a formal dining room that can also serve as an office or a separate sitting area. The spacious kitchen looks directly into the living room, with its high ceiling and ample light making for a light, bright morning or late afternoon. Beautiful stainless steel appliances and immaculate granite countertops are enhanced by a designer's taste, a wood-finished kitchen island replete with electrical outlets. Enjoy leisure time on the back patio in the evening with friends or enjoy a cookout in the privacy of your backyard. Upstairs features a spacious Primary Suite with high ceilings and matching closet space, double vanities, and a separate tub-shower. Secondary bedrooms could be perfect as office spaces as well. The upstairs Bonus Area is a great place for a reading nook/library, or TV/Gaming/Study, or even an artist's studio. Located in quiet and peaceful Clarkstone Village, just minutes from 985, Lake Lanier, Lake Lanier Islands, marinas, shopping, and dining.
Home Sweet Home!

3
beds

3
baths

2,496 Sq.Ft. LIVING AREA

7,405.2 Sq.Ft. lot

Dru Ferris

Dru Ferris

Features & Amenities

Interior

  • total bedrooms3
  • Total bathrooms3
  • full bathrooms2
  • half bathroom1
  • Laundry room Laundry Room, Upper Level
  • Flooring Carpet, Ceramic Tile, Hardwood
  • Fireplace Factory Built, Family Room, Gas Log, Gas Starter, Glass Doors
  • APPLIANCES Dishwasher, Disposal, Gas Range, Gas Water Heater, Microwave, Refrigerator
  • other interior Features Disappearing Attic Stairs, Double Vanity, Entrance Foyer, High Ceilings 9 ft Main, High Speed Internet, Vaulted Ceiling(s), Walk-In Closet(s)

Area & Lot

  • Status Sold
  • Date Sold May 22, 2026
  • Living Area2,496 Sq.Ft.
  • Total Area2,496 Sq.Ft.
  • Lot Area7,405.2 Sq.Ft.
  • MLSĀ® ID7756913
  • TypeResidential
  • YEAR BUILT2007
  • Architecture StylesCraftsman, Traditional, Other
  • Water FrontageNone
  • View DescriptionOther
  • Elementary SchoolFlowery Branch
  • Middle SchoolWest Hall
  • High SchoolWest Hall

Exterior

  • STORIES2
  • Garage Space2.0
  • water SourcePublic
  • utilitiesCable Available, Electricity Available, Natural Gas Available, Sewer Available, Underground Utilities, Water Available
  • PoolNone
  • roofComposition, Ridge Vents, Shingle
  • lot featuresFront Yard, Landscaped, Level
  • parkingAttached, Driveway, Garage, Garage Door Opener, Kitchen Level, Level Driveway
  • HEAT TYPECentral, Forced Air, Natural Gas
  • AIR CONDITIONINGCentral Air
  • sewerPublic Sewer
  • SubstructureSlab
  • Disability FeaturesNone
  • security FeaturesNone
  • Green featuresNone
  • other exterior FeaturesBalcony, Rain Gutters, None

Financial

  • Sales Price$370,500
  • Real Estate Tax $3,384/yr
  • HOA $365/yr

Work With Us

Keller Williams Peachtree Road is dedicated to helping you find your dream home and assisting with any selling needs you may have. Contact us today to start your home searching journey!