Leave a Message

Thank you for your message. We will be in touch with you shortly.

4796 Planters Walk
Bought with Elizabeth Barnes with Keller Williams Realty Peachtree Rd. and Listed by Horace Ridley with Keller Williams Atlanta Classic  404-564-9500
Sold

4796 Planters Walk

4796 Planters Walk, Douglasville, GA 30135

$500,000
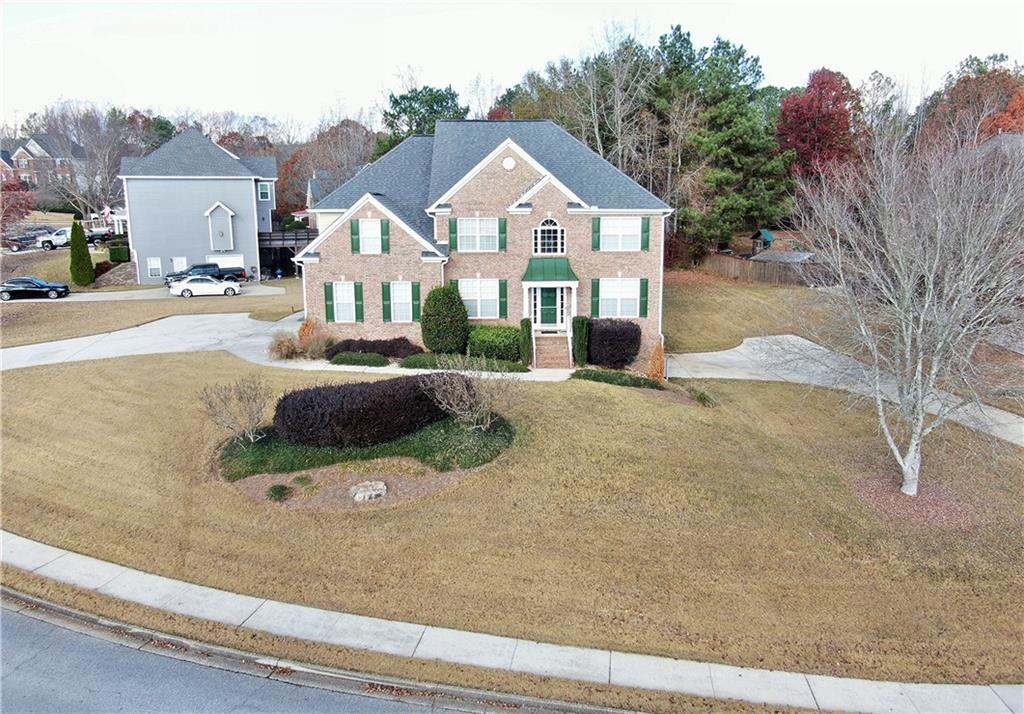
Beautifully maintained 5-bedroom, 3-bath home featuring a bedroom and full bath on the main level. Enter through a 2-story foyer with an impressive catwalk overlook. To the right, a flex space with hardwood floors makes an ideal office; to the left, an elegant dining room with wainscoting, crown molding, and hardwood floors. The kitchen offers abundant cabinetry, a breakfast bar, and an informal dining area with a clear view into the family room. Arched entryways add an elegant architectural touch throughout. Upstairs, the large primary suite features a double tray ceiling and a spa-like bathroom with a soaking tub, oversized shower, double vanity, and vaulted ceiling. The expansive walk-in closet provides exceptional storage. Three additional bedrooms, a full bath, and the laundry room complete the upper level. The terrace level includes a flex room, media room, dedicated workshop, and a private drive-in garage with its own driveway **yes, two full driveways** for extra parking, guests, or multiple vehicles. An oversized deck overlooking the backyard provides the perfect space for grilling and entertaining. Situated atop a gentle hill, this home offers space, comfort, and versatility for the whole family.

5
beds

3
baths

3,080 Sq.Ft. LIVING AREA

0.47 Acres lot

Features & Amenities

Interior

  • total bedrooms5
  • Total bathrooms3
  • full bathrooms3
  • Laundry room Laundry Room, Upper Level
  • Flooring Carpet, Ceramic Tile, Hardwood
  • Fireplace Factory Built, Family Room, Gas Log, Glass Doors
  • APPLIANCES Dishwasher, Gas Range, Gas Water Heater, Microwave, Self Cleaning Oven
  • other interior Features Entrance Foyer, Entrance Foyer 2 Story, High Ceilings 10 ft Main, High Speed Internet, Tray Ceiling(s), Vaulted Ceiling(s), Walk-In Closet(s)

Area & Lot

  • Status Sold
  • Date Sold February 26, 2026
  • Living Area3,080 Sq.Ft.
  • Total Area3,080 Sq.Ft.
  • Lot Area0.47 Acres
  • MLS® ID7685635
  • TypeResidential
  • YEAR BUILT2003
  • NeighborhoodDouglasville
  • Architecture StylesContemporary
  • Water FrontageNone
  • View DescriptionOther
  • Elementary SchoolChapel Hill - Douglas
  • Middle SchoolChapel Hill - Douglas
  • High SchoolChapel Hill

Exterior

  • STORIES2
  • Garage Space2.0
  • water SourcePublic
  • utilitiesCable Available, Electricity Available, Natural Gas Available, Phone Available, Sewer Available, Underground Utilities, Water Available
  • PoolNone
  • roofComposition, Ridge Vents
  • lot featuresBack Yard, Front Yard, Landscaped, Level, Sloped
  • parkingAttached, Drive Under Main Level, Garage, Garage Faces Side, Kitchen Level, Level Driveway
  • HEAT TYPECentral, Forced Air, Natural Gas
  • AIR CONDITIONINGCeiling Fan(s), Central Air, Electric
  • sewerPublic Sewer
  • SubstructureSlab
  • Disability FeaturesNone
  • security FeaturesNone
  • Green featuresNone
  • other exterior FeaturesNone

Financial

  • Sales Price$500,000
  • Real Estate Tax $4,982/yr
  • HOA $350/yr

Douglasville

Explore

Work With Us

Keller Williams Peachtree Road is dedicated to helping you find your dream home and assisting with any selling needs you may have. Contact us today to start your home searching journey!