Leave a Message

Thank you for your message. We will be in touch with you shortly.

4774 Wieuca Road NE
Bought with ELLEN CARMACK with Ansley Real Estate and Listed by LISA A PINSON with Keller Williams Realty Peachtree Rd.Ā  404-419-3500
Sold

4774 Wieuca Road NE

4774 Wieuca Road NE, Atlanta, GA 30342

$1,952,500
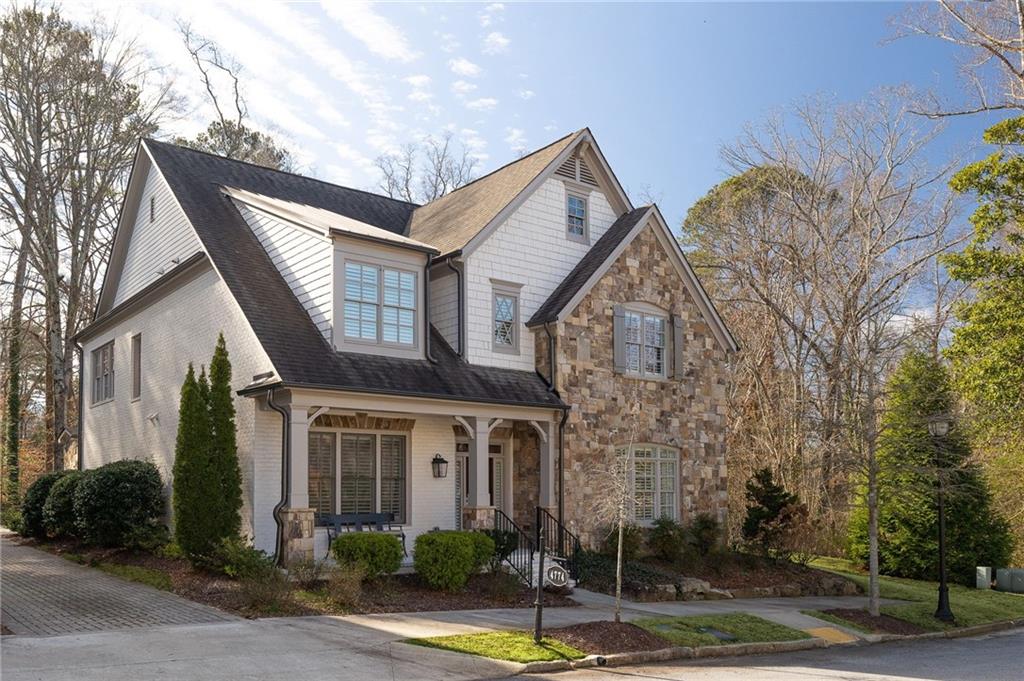
This picturesque 32-home enclave is tucked away on a quiet dead-end street. This STUNNING home nestled on the COVETED END LOT of the neighborhood features a private fenced yard and patio bordered by mature trees! The IMMACULATE interior with primary bedroom suite on the main and an ELEVATOR flows effortlessly for entertaining. This owner added custom upgrades making this masterpiece even more special:

-enclosed the screen porch into a delightful fireside sunroom- added French doors from the kitchen and a paver patio covered by a custom StruXure louvered awning with a rain sensor closing system- added a fenced private yard perfect for pets.

The beautiful white kitchen with Wolf and Sub-Zero appliances and a walk in pantry is open to the fireside family room and sunroom. The second floor features a large bonus room and 3 generous ensuite bedrooms with walk in closets. Chastain East is a picturesque enclave of 32 homes built around a community park and featuring a separate dog park. Enjoy the relaxed lifestyle with grounds maintenance included and easy access to Trader Joe's, Fresh Market, Publix, and many restaurants and shops. Full sidewalk access to everyone's favorite Chastain Park where you can enjoy golf, tennis, the community pool, playground, walking path, amphitheater and horse park. Hurry- this one is a treasure!

4
beds

5
baths

4,261 Sq.Ft. LIVING AREA

8,755.56 Sq.Ft. lot

Lisa Pinson

Lisa Pinson

Features & Amenities

Interior

  • total bedrooms4
  • Total bathrooms5
  • full bathrooms4
  • half bathroom1
  • Laundry room In Hall, Main Level
  • Flooring Brick, Hardwood
  • Fireplace Factory Built, Family Room, Gas Starter, Other Room
  • APPLIANCES Dishwasher, Disposal, Double Oven, Gas Cooktop, Microwave, Refrigerator, Self Cleaning Oven
  • other interior Features Bookcases, Coffered Ceiling(s), Crown Molding, Elevator, Entrance Foyer, High Ceilings 9 ft Upper, High Ceilings 10 ft Main

Area & Lot

  • Status Sold
  • Date Sold April 30, 2026
  • Living Area4,261 Sq.Ft.
  • Total Area4,261 Sq.Ft.
  • Lot Area8,755.56 Sq.Ft.
  • MLSĀ® ID7706369
  • TypeResidential
  • YEAR BUILT2018
  • NeighborhoodFulton County
  • Architecture StylesTraditional
  • Water FrontageNone
  • View DescriptionTrees/Woods
  • Elementary SchoolJackson - Atlanta
  • Middle SchoolWillis A. Sutton
  • High SchoolNorth Atlanta

Exterior

  • STORIES2
  • Garage Space2.0
  • water SourcePublic
  • utilitiesCable Available, Electricity Available, Natural Gas Available, Phone Available, Sewer Available, Water Available
  • PoolNone
  • roofComposition
  • lot featuresBack Yard, Cul-De-Sac, Front Yard, Landscaped, Level, Private
  • parkingAttached, Garage, Garage Door Opener, Garage Faces Side, Kitchen Level, Level Driveway
  • HEAT TYPEForced Air, Natural Gas
  • AIR CONDITIONINGCeiling Fan(s), Central Air, Electric
  • sewerPublic Sewer
  • SubstructureSee Remarks
  • Disability FeaturesNone
  • security FeaturesSecurity System Owned, Smoke Detector(s)
  • Green featuresNone
  • other exterior FeaturesPrivate Yard, Rain Gutters

Financial

  • Sales Price$1,952,500
  • Real Estate Tax $29,348/yr
  • HOA $1,244/3 mos

Fulton County

Explore

Work With Us

Keller Williams Peachtree Road is dedicated to helping you find your dream home and assisting with any selling needs you may have. Contact us today to start your home searching journey!