Leave a Message

Thank you for your message. We will be in touch with you shortly.

4706 Powers Ferry Road
Sold

4706 Powers Ferry Road

4706 Powers Ferry Road, Atlanta, GA 30327

$2,900,000
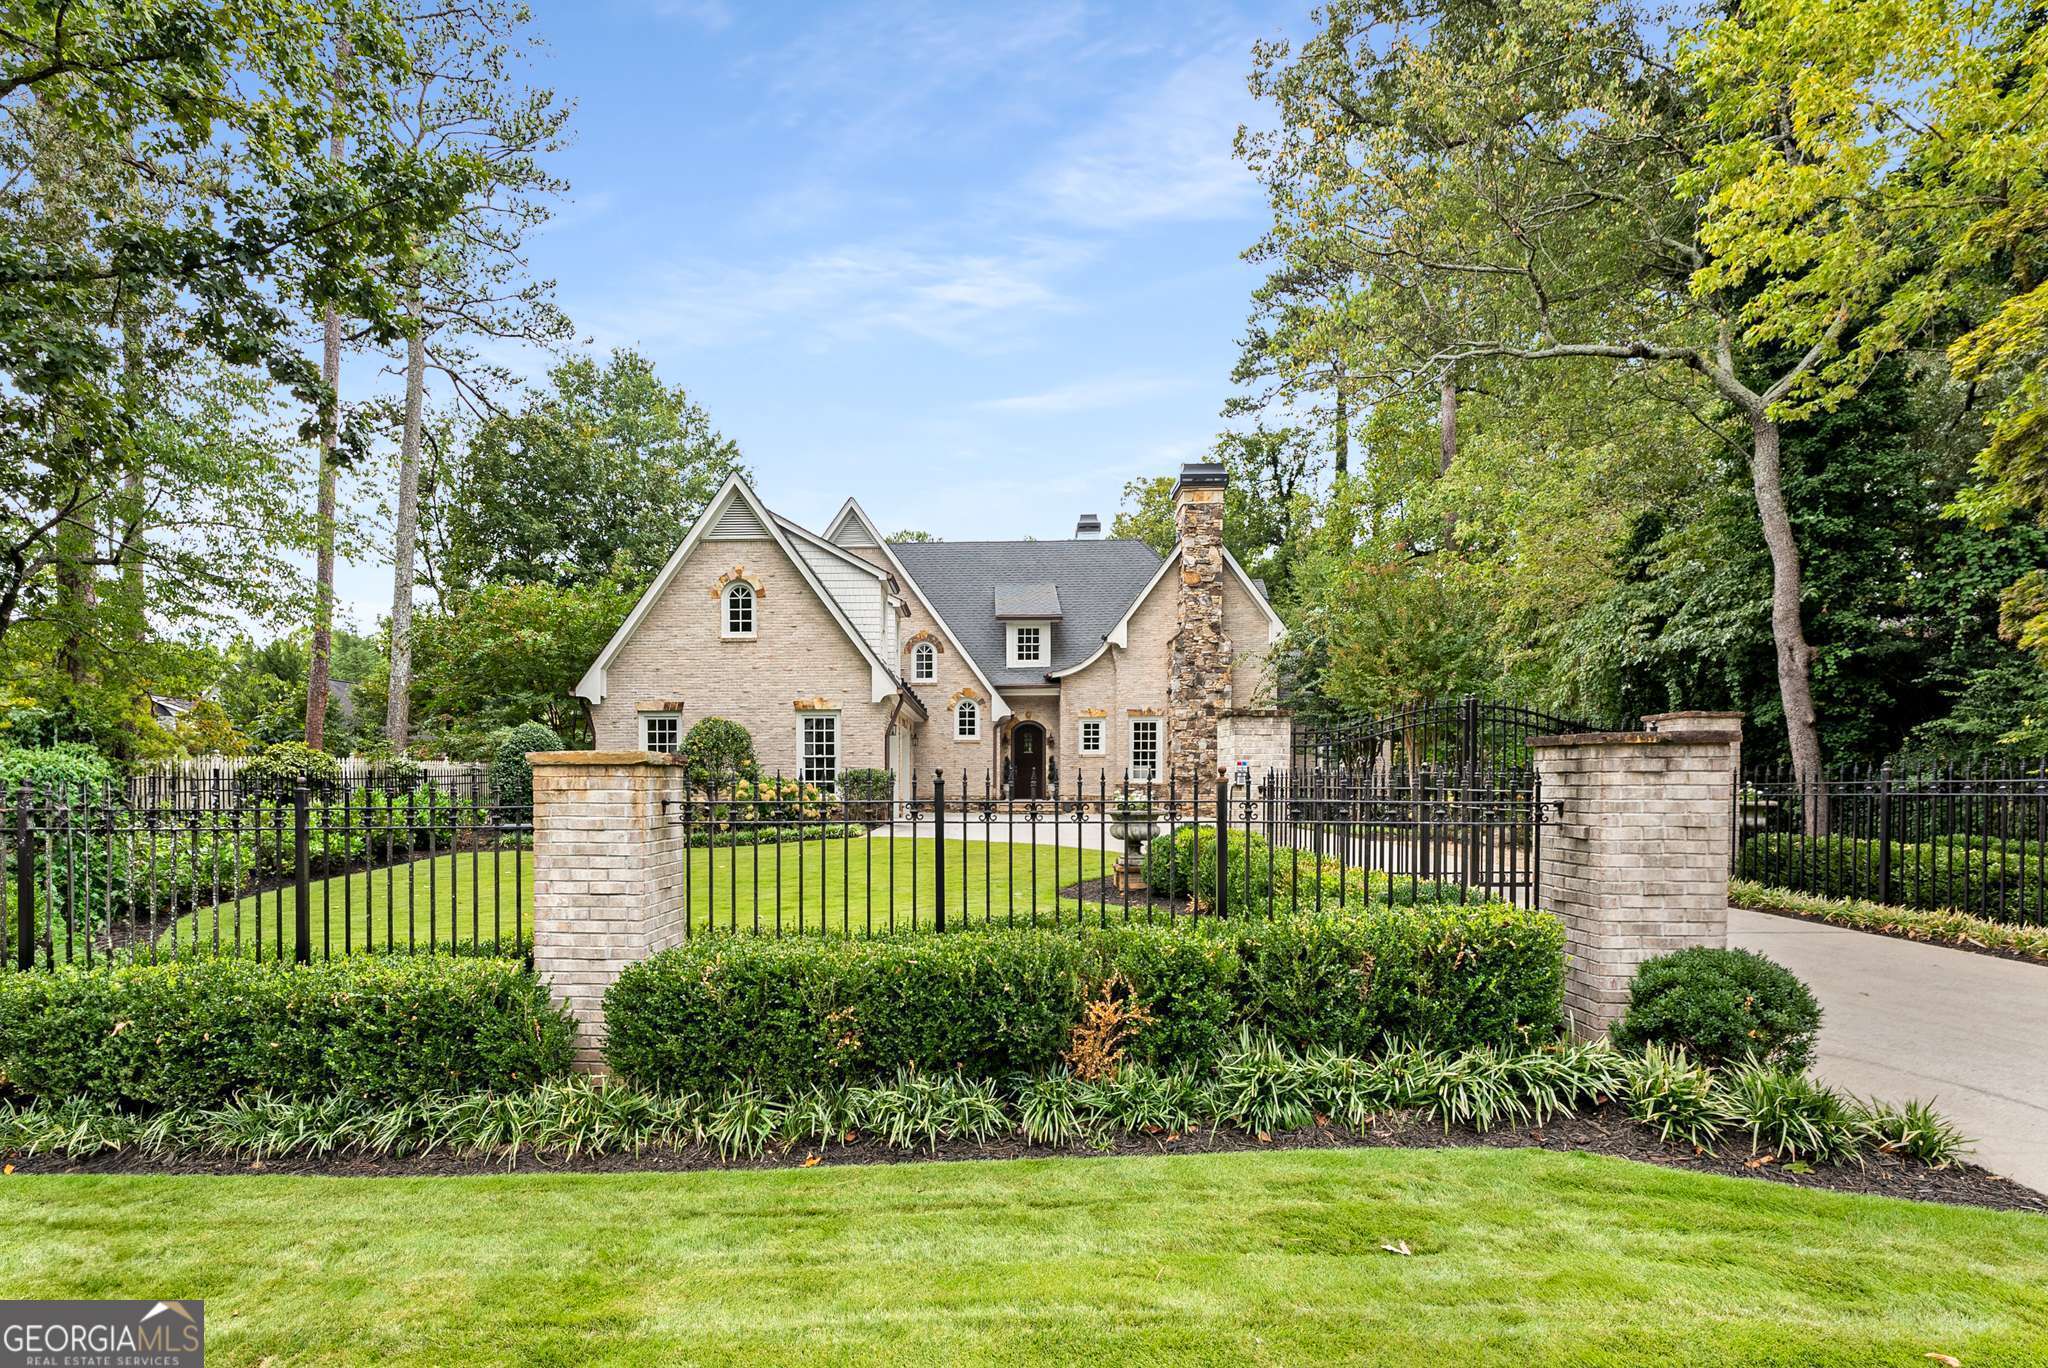
IMMACULATE CHASTAIN PARK STUNNER has been extensively renovated with the utmost quality and attention to detail. This pristine home is nestled on a picturesque private lot with peaceful walk out salt water pool and spa, exquisite primary suite on the main, and offers luxury living at its finest. Superior quality and craftsmanship is evident throughout. Three elegant fireplaces, vaulted, coffered, and 10 ft ceilings, extensive moldings and trim, inset cabinetry and high-end finishes make this Chastain classic truly special. Thoughtful floor plan with elevator shaft perfect for multi-generational living! A chefs delight this stylish home boosts two gourmet custom designed kitchens, high-end inlaid cabinetry, state of the art appliances, marble counters and surround, two walk-in pantries, and built-in wine refrigerator in the butler's pantry. An iron and glass window over the sink opens for convenient pass thru to the outdoor kitchen and Iron and glass French doors create a truly elegant, seamless flow between the family room and breathtaking backyard. The beautiful mature landscape envelopes the pool, spa, and graceful custom covered stone porch featuring high-end appliances, built-in cabinetry and serving bar providing the ultimate luxurious getaway while in the heart of Chastain Park. Leave your driving and parking worries behind to access amphitheater, horse park, golf, tennis, swimming, playground, youth sports and everyone's favorite neighborhood restaurant- The Chastain! Tasteful terrace level is perfect for an au pair or in law-suite with direct outside access, cheerful natural light, full kitchen, laundry, 2 sitting rooms and bedroom suite!

5
beds

6
baths

6,762 Sq.Ft. LIVING AREA

0.42 Acres lot

Lisa Pinson

Lisa Pinson

Features & Amenities

Interior

  • total bedrooms5
  • Total bathrooms6
  • full bathrooms5
  • half bathroom1
  • Laundry room Other
  • Flooring Hardwood, Stone
  • Fireplace Gas Log, Gas Starter, Living Room, Master Bedroom, Other
  • APPLIANCES Dishwasher, Disposal, Double Oven, Refrigerator
  • other interior Features Beamed Ceilings, Bookcases, High Ceilings, Master On Main Level, Soaking Tub, Tray Ceiling(s), Vaulted Ceiling(s), Walk-In Closet(s)

Area & Lot

  • Status Sold
  • Date Sold October 23, 2024
  • Living Area6,762 Sq.Ft.
  • Total Area6,762 Sq.Ft.
  • Lot Area0.42 Acres
  • MLSĀ® ID10371577
  • TypeResidential
  • YEAR BUILT2004
  • NeighborhoodSandy Springs
  • Architecture StylesBrick 4 Side, Traditional
  • View DescriptionSeasonal View
  • Elementary SchoolHeards Ferry
  • Middle SchoolRidgeview
  • High SchoolRiverwood

Exterior

  • STORIES2
  • water SourcePublic
  • utilitiesCable Available, Electricity Available, High Speed Internet, Natural Gas Available, Phone Available, Sewer Available, Water Available
  • PoolHeated, In Ground, Salt Water
  • roofComposition
  • lot featuresLevel, Private
  • parkingAttached, Garage, Garage Door Opener, Kitchen Level, Parking Pad, Side/Rear Entrance
  • HEAT TYPEForced Air, Natural Gas
  • AIR CONDITIONINGCeiling Fan(s), Central Air, Zoned
  • sewerPublic Sewer
  • security FeaturesGated Community, Security System, Smoke Detector(s)
  • other exterior FeaturesGas Grill

Financial

  • Sales Price$2,900,000
  • Real Estate Tax $17,799/yr

Sandy Springs

Explore

Work With Us

Keller Williams Peachtree Road is dedicated to helping you find your dream home and assisting with any selling needs you may have. Contact us today to start your home searching journey!