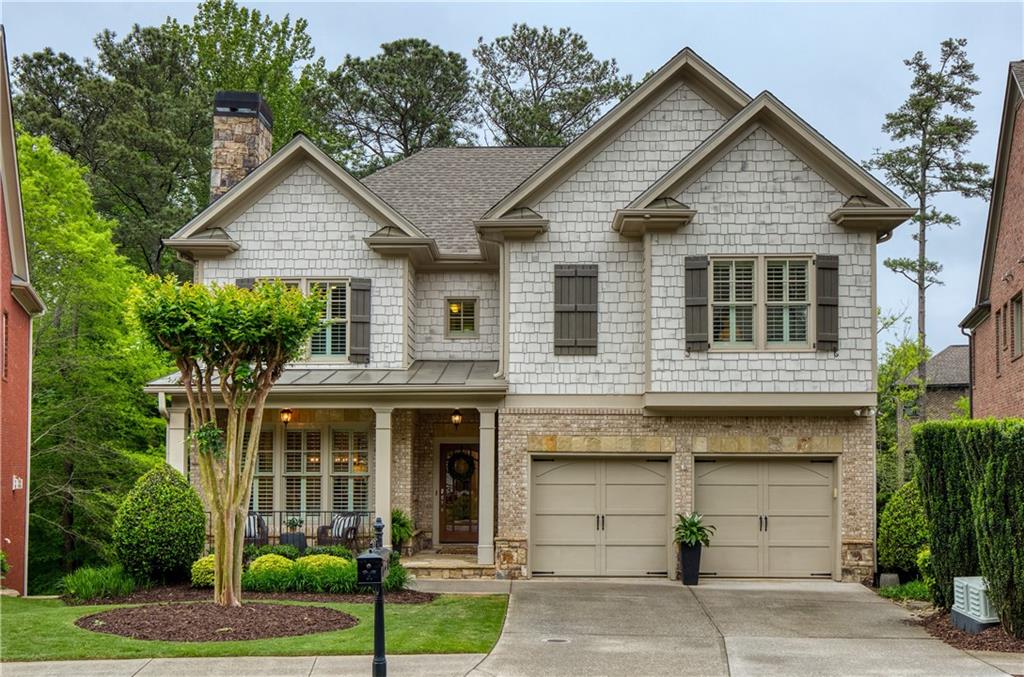
This exceptional 5-bedroom, 5-bathroom John Willis home effortlessly blends timeless craftsmanship with modern elegance. Nestled on one of the most desirable lots in sought-after Parkside Manor, this 4-sided brick, craftsman-style residence with charming cedar shake accents backs to a wooded tree buffer and is a blend of style and serenity. Meticulously maintained by the original owners and thoughtfully upgraded throughout, this home is a rare find in one of the area's most desirable communities. Step into the wide, welcoming foyer and instantly feel at home. Rich hardwood flooring graces the main level, staircase, and upper hall, setting the stage for gracious living. The fireside dining and gathering rooms create a warm, sophisticated space to host intimate dinners or relaxed evenings with friends and family.
At the heart of the home lies a beautifully updated chef's kitchen--thoughtfully designed for both culinary adventure and daily life. Outfitted with white cabinetry, granite countertops, a versatile subway tile backsplash, double ovens, and stainless-steel appliances, this space is as functional as it is stylish. An oversized island invites casual meals, morning coffee, or late-night homework sessions. The cozy fireside family room with a coffered ceiling and accent wall opens seamlessly to a bright casual dining area and out onto an expansive deck--perfect for grilling, al fresco dining, or savoring peaceful moments.
The main level also includes a versatile guest suite, full bath and a private office, giving you the flexibility you need for both work and hosting.
Upstairs, retreat to the oversized primary suite complete with a sitting room, dual walk-in closets (one of them is a true wow!), and a serene en-suite bath featuring dual vanity areas and updated lighting. Three generously sized secondary bedrooms--one with a private en-suite, and two sharing a Jack-and-Jill bath--plus a spacious laundry room (washer/dryer included) with built-in cabinetry and a soaking sink complete the upper level.
Entertain with ease on the fully finished terrace level, featuring a custom bar with a sink, beverage fridge and microwave, plentiful counter seating, and a flexible open area ideal for a media room, game table, ping pong or billiards. Step outside to the expansive screened porch--an all-weather haven for cozy gatherings or evening cocktails. It has room for both a spacious seating area and a dining area. The backyard is a natural haven that offers privacy and an inviting firepit area amidst a peaceful wooded backdrop. The terrace level also includes a flex room perfect for a home gym/office or studio, a full bath, and a large unfinished storage/workshop space.
Ideally located on a quiet cul-de-sac with easy access to a community path leading to beloved Webb Bridge Park, residents find miles of scenic trails, playgrounds, tennis and pickleball courts, and sports fields--just steps from the front door. Additionally, Parkside Manor offers a large community pavilion with a fireplace, gathering and grilling area, and a pool for residents to enjoy.
Live and entertain beautifully at 4674 Lakeway Place.