Leave a Message

Thank you for your message. We will be in touch with you shortly.

4627 Capulet Court # 330
Sold

4627 Capulet Court # 330

4627 Capulet Court # 330, Forsyth, GA 31029

$369,900
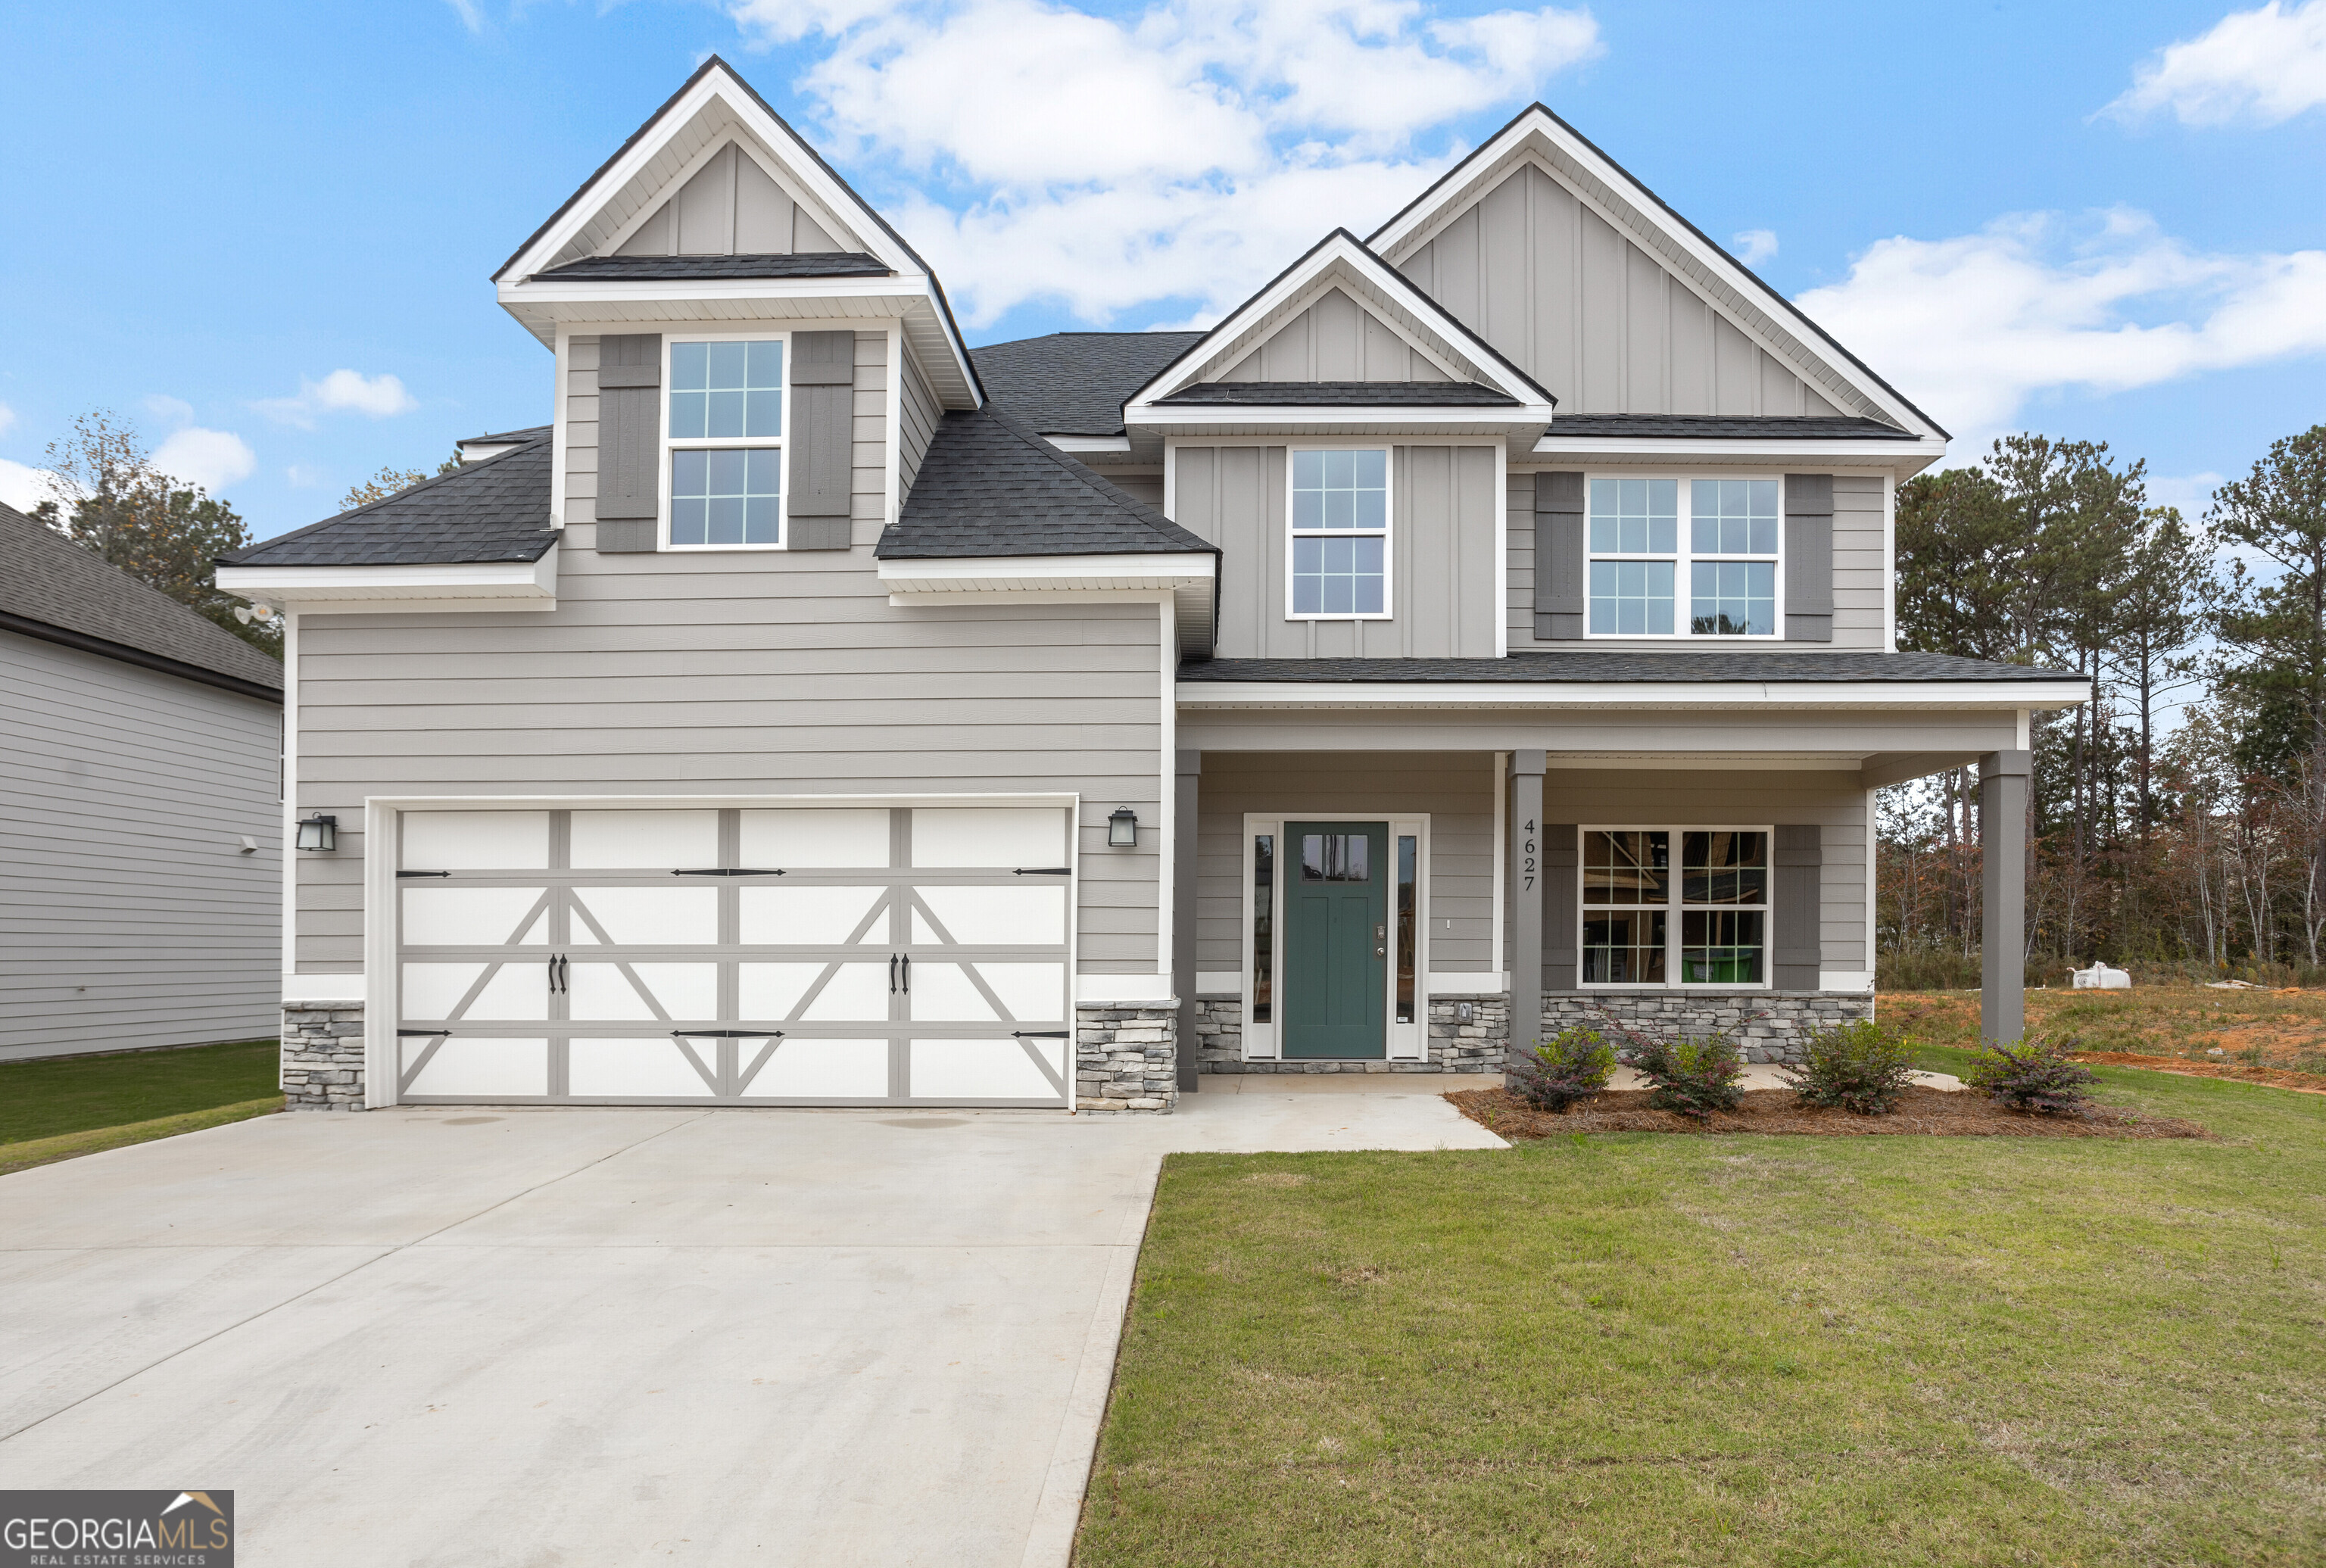
A Hughston Community! Welcome to our Camden B Floorplan. Offering 2599 of Stunning Living Space our Camden Plan is sure to Captivate you! Entry Foyer, Formal Dining Room, Optional Butler's Pantry, Spacious Great Room, Open Kitchen, Breakfast Area, 4 Bedrooms & 2.5 Baths, 2 Car Garage & Our Signature Gameday Patio perfect for Outdoor Entertaining. ***Ask about our Included Home Automation*** You will Never want to leave Home! Entry Foyer with Soaring Ceilings, Formal Dining Room Boasting tons of Details, Huge Great Room featuring wood burning fireplace & Natural Lighting that Flows through Energy Efficient Windows, Open Kitchen with Ample Stylish Cabinetry, Granite Countertops & Tiled Backsplash & Stainless Appliances. Large Kitchen Island makes a Convenient Workspace overlooking Breakfast Area & Great Room. Owner's Entry Boasts our Signature Drop Zone, as the Perfect Catch all. Powder Room & Laundry Room tucked away on Main Floor for Convenience. Upstairs Leads to the Elegant Owner's Suite featuring Trey Ceilings & Plenty of space to create your own Private Retreat. Owner's Bath w/ Garden Tub, Tiled Shower, Double Sinks & Huge Walk-in Closet. Additional Bedrooms are Generously Sized with Ample Closet Space. Enjoy Hardwood Flooring throughout Living Spaces on Main Level & Tons of Hughston Homes Included Features. Our Signature Gameday Patio with Wood Burning Fireplace is the Perfect Space for Fall Football.

4
beds

3
baths

2,599 Sq.Ft. LIVING AREA

0.35 Acres lot

Lauren Cobb

Lauren Cobb

Features & Amenities

Interior

  • total bedrooms4
  • Total bathrooms3
  • full bathrooms2
  • half bathroom1
  • Laundry room Common Area, In Hall, Laundry Closet
  • Flooring Hardwood, Tile, Carpet
  • Fireplace Other, Outside
  • APPLIANCES Electric Water Heater, Dishwasher, Disposal, Microwave, Oven/Range (Combo), Stainless Steel Appliance(s)
  • other interior Features Vaulted Ceiling(s), High Ceilings, Double Vanity, Entrance Foyer, Other, Separate Shower, Tile Bath, Walk-In Closet(s)

Area & Lot

  • Status Sold
  • Date Sold December 16, 2024
  • Living Area2,599 Sq.Ft.
  • Total Area2,599 Sq.Ft.
  • Lot Area0.35 Acres
  • MLS® ID10303369
  • TypeResidential
  • YEAR BUILT2024
  • Architecture StylesCraftsman
  • Elementary SchoolKB Sutton
  • Middle SchoolMonroe County
  • High SchoolMary Persons

Exterior

  • STORIES2
  • water SourcePublic
  • utilitiesUnderground Utilities
  • roofComposition
  • lot featuresOther
  • parkingAttached, Garage, Garage Door Opener
  • HEAT TYPEElectric, Central, Heat Pump
  • AIR CONDITIONINGElectric, Ceiling Fan(s), Central Air, Heat Pump
  • sewerPublic Sewer
  • SubstructureSlab
  • security FeaturesCarbon Monoxide Detector(s), Security System, Smoke Detector(s)

Financial

  • Sales Price$369,900
  • Real Estate Tax $0/yr
  • HOA $200/yr

Work With Us

Keller Williams Peachtree Road is dedicated to helping you find your dream home and assisting with any selling needs you may have. Contact us today to start your home searching journey!