Leave a Message

Thank you for your message. We will be in touch with you shortly.

4620 Wieuca Road NE # 57
Sold

4620 Wieuca Road NE # 57

4620 Wieuca Road NE # 57, Atlanta, GA 30342

$545,000
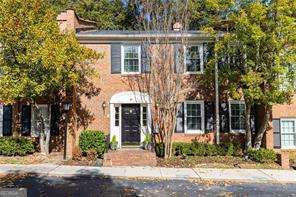
Inviting and spacious move-in ready townhome in the popular "Townhomes at 4620 Wieuca". This all-brick 3 bedroom, 2.5 bath home offers welcoming and comfortable living spaces, both inside and out. Recently installed hardwood floors, new double-paned windows, a completely renovated master bath and an almost new roof are just some of the special features of this beautiful home. This home features two living spaces... the fireside living room greets you upon entry, and just beyond that, a cozy den adjoins the dining area with views through the sliding glass doors of the large fenced in brick patio. Open shelving separates the spaces, creating a warm, connected feel while maintaining an airy flow. The white kitchen features stainless steel appliances and functions beautifully for the home cook. Upstairs, the primary suite boasts a gorgeous renovated bath with marble tile and double vanities. The primary bedroom also features a walk-in closet and there is another large walk-in closet with a window right outside the primary bedroom. Two roomy secondary bedrooms share a partially updated bath. Enjoy community amenities including a swimming pool and playground. This home is conveniently located near Chastain Park, not to mention Publix, Trader Joe's, Henri's and many favorite North Buckhead and Sandy Springs shops and restaurants. This is the one!

3
beds

3
baths

1,944 Sq.Ft. LIVING AREA

1,960.2 Sq.Ft. lot

Jenna Measroch

Jenna Measroch

Features & Amenities

Interior

  • total bedrooms3
  • Total bathrooms3
  • full bathrooms2
  • half bathroom1
  • Laundry room In Hall, Laundry Closet
  • Flooring Hardwood
  • Fireplace Living Room, Masonry
  • APPLIANCES Dishwasher, Disposal, Dryer, Electric Water Heater, Microwave, Refrigerator, Washer
  • other interior Features Bookcases, Double Vanity, Walk-In Closet(s)

Area & Lot

  • Status Sold
  • Date Sold January 13, 2026
  • Living Area1,944 Sq.Ft.
  • Total Area1,944 Sq.Ft.
  • Lot Area1,960.2 Sq.Ft.
  • MLS® ID10647685
  • TypeTownhouse
  • YEAR BUILT1971
  • NeighborhoodFulton County
  • Architecture StylesTraditional
  • View DescriptionCity
  • Elementary SchoolSmith
  • Middle SchoolSutton
  • High SchoolNorth Atlanta

Exterior

  • STORIES2
  • water SourcePublic
  • utilitiesCable Available, Electricity Available, High Speed Internet, Phone Available, Sewer Available, Water Available
  • PoolIn Ground
  • roofComposition
  • lot featuresLevel
  • parkingAssigned, Kitchen Level
  • HEAT TYPEElectric, Heat Pump
  • AIR CONDITIONINGCeiling Fan(s), Central Air, Electric, Heat Pump
  • sewerPublic Sewer
  • security FeaturesSecurity System
  • other exterior FeaturesOther

Financial

  • Sales Price$545,000
  • Real Estate Tax $4,076/yr
  • HOA $5,064/yr

Fulton County

Explore

Work With Us

Keller Williams Peachtree Road is dedicated to helping you find your dream home and assisting with any selling needs you may have. Contact us today to start your home searching journey!