Leave a Message

Thank you for your message. We will be in touch with you shortly.

4566 Dudley Lane
4566 Dudley Lane
4566 Dudley Lane
4566 Dudley Lane
4566 Dudley Lane
4566 Dudley Lane
4566 Dudley Lane
4566 Dudley Lane
4566 Dudley Lane
4566 Dudley Lane
4566 Dudley Lane
4566 Dudley Lane
4566 Dudley Lane
4566 Dudley Lane
4566 Dudley Lane
4566 Dudley Lane
4566 Dudley Lane
4566 Dudley Lane
4566 Dudley Lane
4566 Dudley Lane
4566 Dudley Lane
4566 Dudley Lane
4566 Dudley Lane
4566 Dudley Lane
4566 Dudley Lane
4566 Dudley Lane
4566 Dudley Lane
4566 Dudley Lane
4566 Dudley Lane
4566 Dudley Lane
4566 Dudley Lane
4566 Dudley Lane
4566 Dudley Lane
4566 Dudley Lane
4566 Dudley Lane
4566 Dudley Lane
4566 Dudley Lane
4566 Dudley Lane
4566 Dudley Lane
4566 Dudley Lane
4566 Dudley Lane
4566 Dudley Lane
4566 Dudley Lane
4566 Dudley Lane
4566 Dudley Lane
4566 Dudley Lane
4566 Dudley Lane
4566 Dudley Lane
4566 Dudley Lane
4566 Dudley Lane
4566 Dudley Lane
4566 Dudley Lane
4566 Dudley Lane
4566 Dudley Lane
4566 Dudley Lane
4566 Dudley Lane
4566 Dudley Lane
4566 Dudley Lane
4566 Dudley Lane
4566 Dudley Lane
4566 Dudley Lane
4566 Dudley Lane
4566 Dudley Lane
4566 Dudley Lane
SEE ALL PHOTOS
4566 Dudley Lane
4566 Dudley Lane
4566 Dudley Lane
4566 Dudley Lane
4566 Dudley Lane
4566 Dudley Lane
4566 Dudley Lane
4566 Dudley Lane
4566 Dudley Lane
4566 Dudley Lane
4566 Dudley Lane
4566 Dudley Lane
4566 Dudley Lane
4566 Dudley Lane
4566 Dudley Lane
4566 Dudley Lane
4566 Dudley Lane
4566 Dudley Lane
4566 Dudley Lane
4566 Dudley Lane
4566 Dudley Lane
4566 Dudley Lane
4566 Dudley Lane
4566 Dudley Lane
4566 Dudley Lane
4566 Dudley Lane
4566 Dudley Lane
4566 Dudley Lane
4566 Dudley Lane
4566 Dudley Lane
4566 Dudley Lane
4566 Dudley Lane
4566 Dudley Lane
4566 Dudley Lane
4566 Dudley Lane
4566 Dudley Lane
4566 Dudley Lane
4566 Dudley Lane
4566 Dudley Lane
4566 Dudley Lane
4566 Dudley Lane
4566 Dudley Lane
4566 Dudley Lane
4566 Dudley Lane
4566 Dudley Lane
4566 Dudley Lane
4566 Dudley Lane
4566 Dudley Lane
4566 Dudley Lane
4566 Dudley Lane
4566 Dudley Lane
4566 Dudley Lane
4566 Dudley Lane
4566 Dudley Lane
4566 Dudley Lane
4566 Dudley Lane
4566 Dudley Lane
4566 Dudley Lane
4566 Dudley Lane
4566 Dudley Lane
4566 Dudley Lane
4566 Dudley Lane
4566 Dudley Lane
4566 Dudley Lane
Listed by ETAN LEVINE with Keller Williams Realty Peachtree Rd. 404-419-3500
Pending

4566 Dudley Lane

4566 Dudley Lane, Sandy Springs, GA 30327

$3,950,000
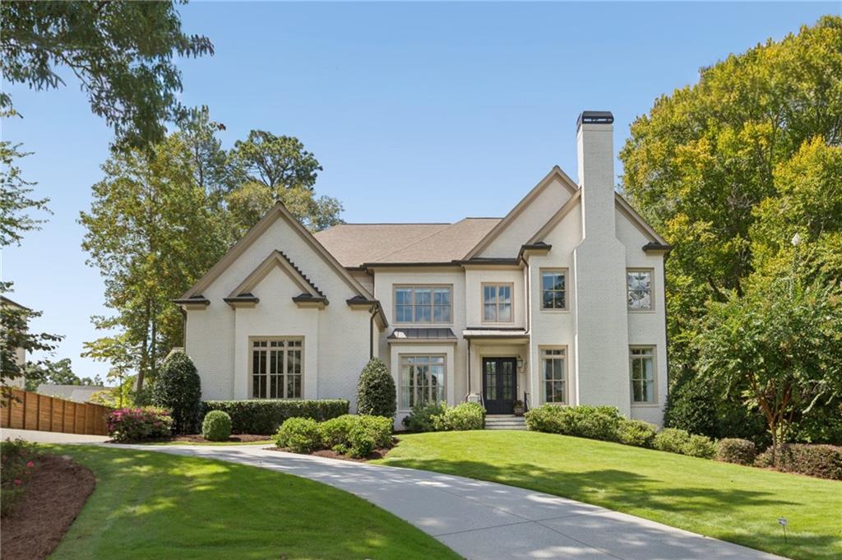
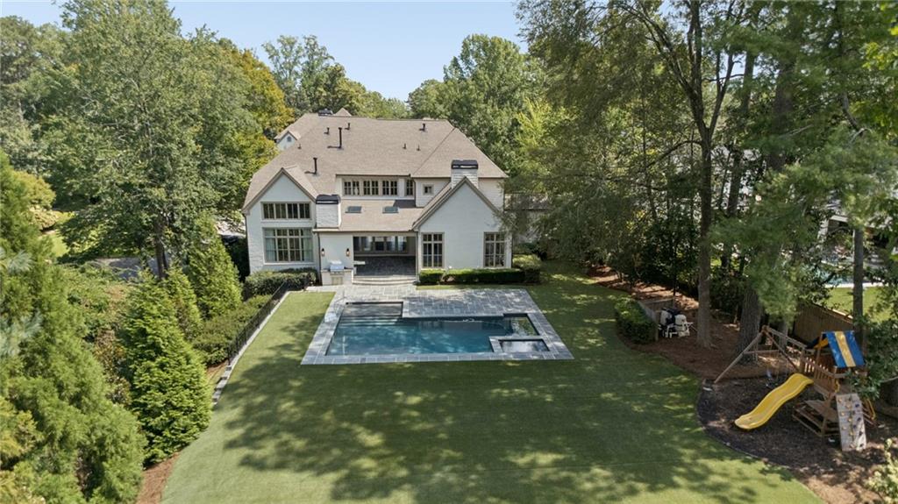
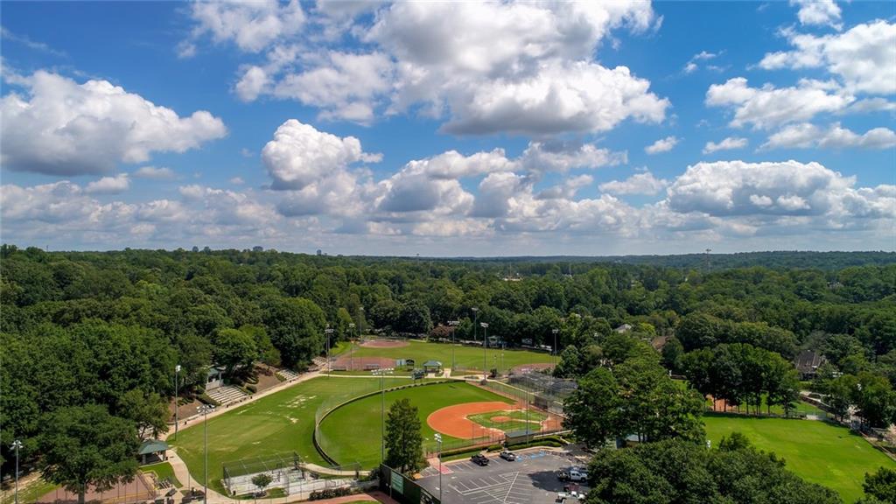
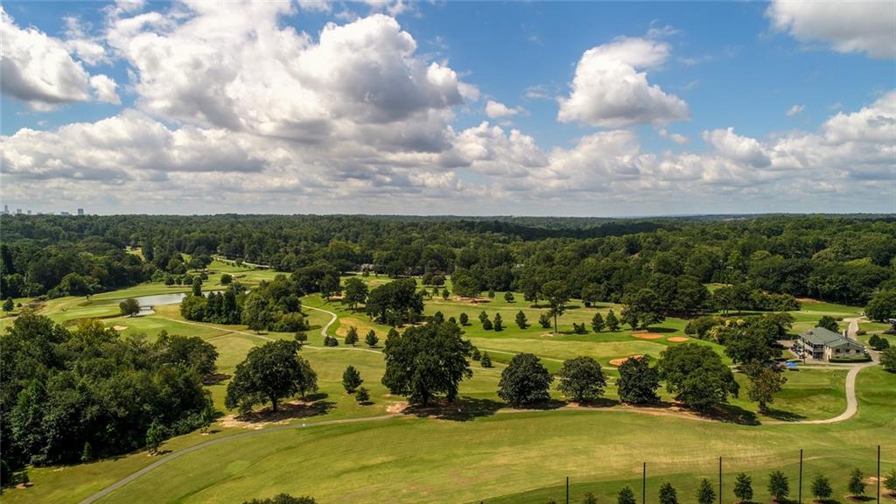
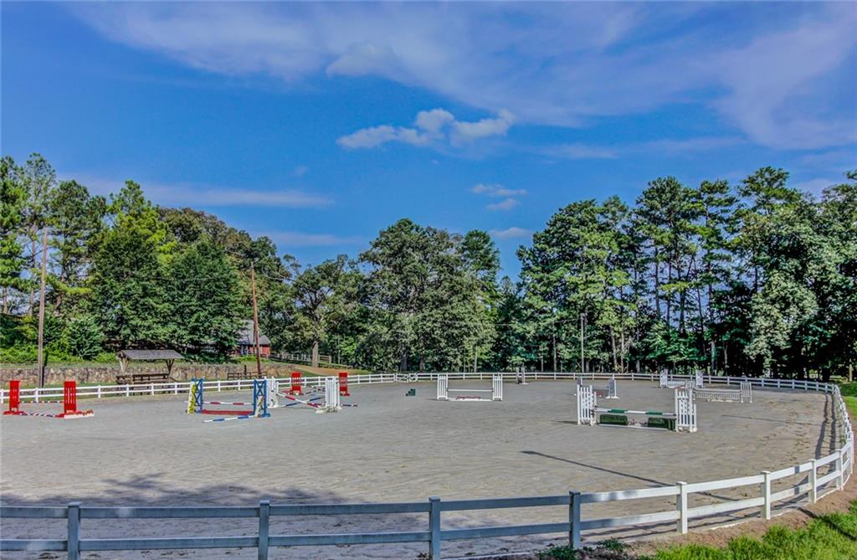
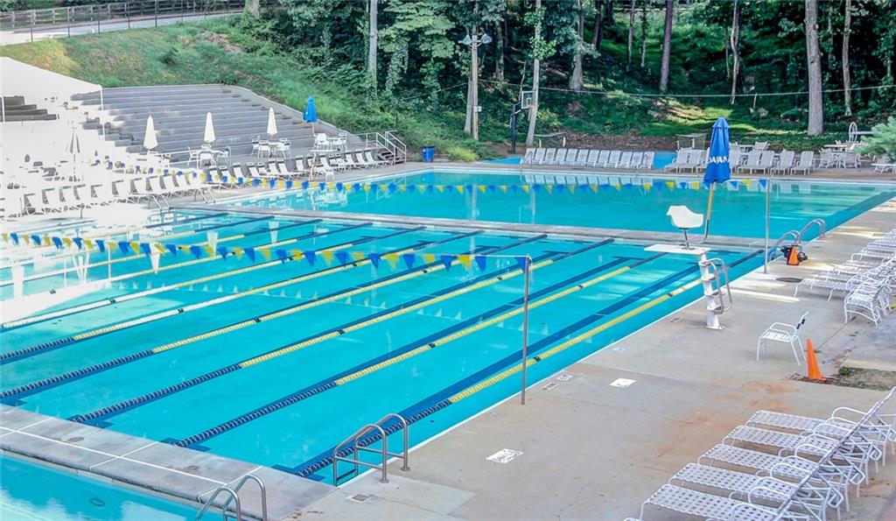
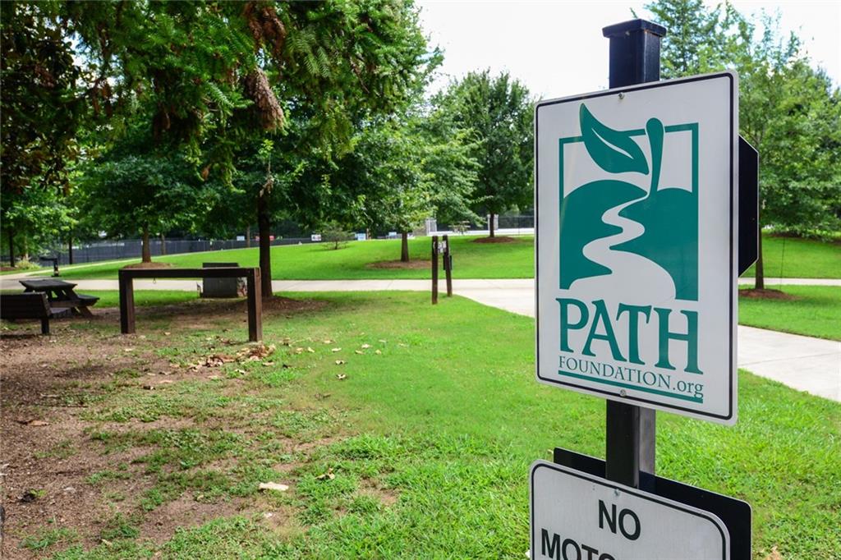
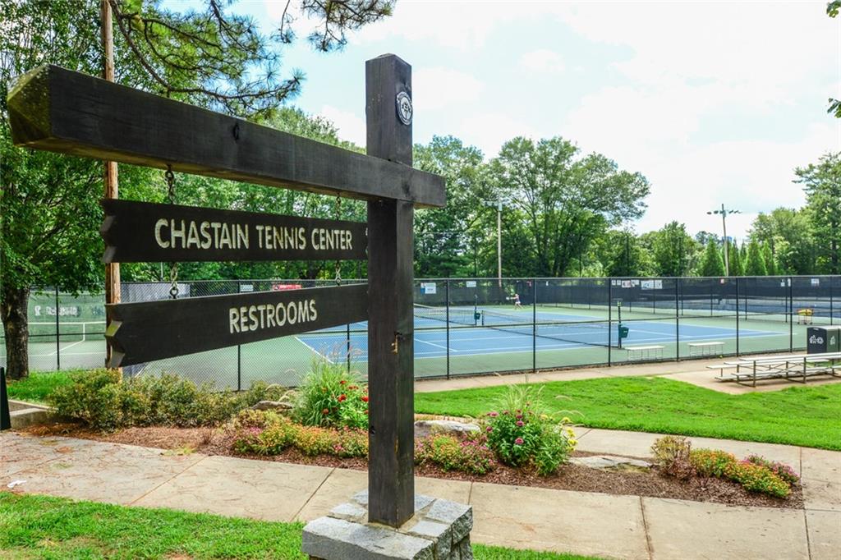
Chastain living at its finest! Situated on one of Chastain Park's most coveted streets, 4566 Dudley offers exceptional luxury, seamless indoor-outdoor living, and an incredible walkout backyard with pool and spa. Enjoy sidewalk access to Chastain Park's extensive amenities, including trails, golf, tennis, playgrounds, NYO sports, concerts at the amphitheater, horse facilities, and nearby restaurants.

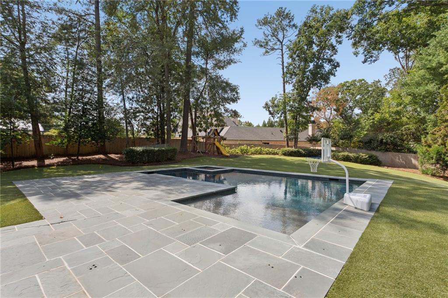
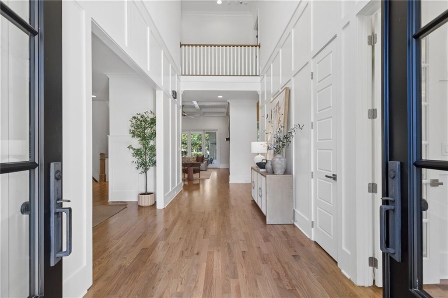
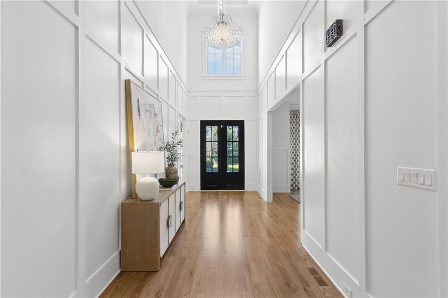
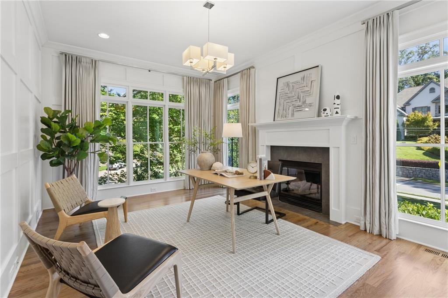
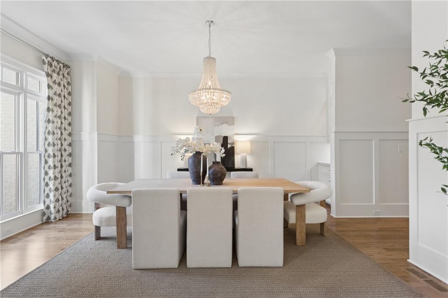
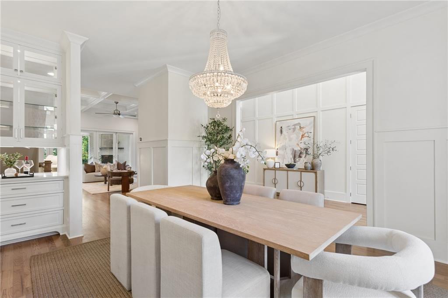
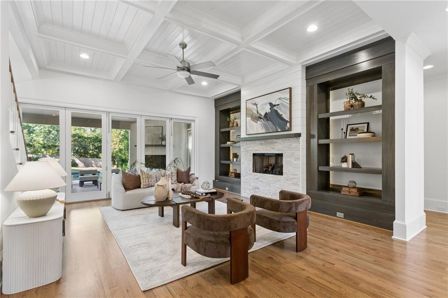
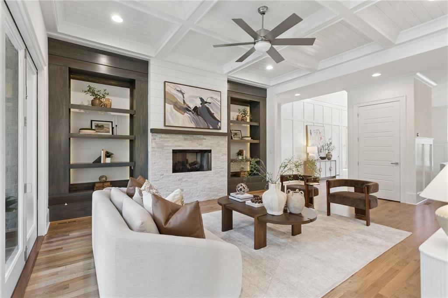
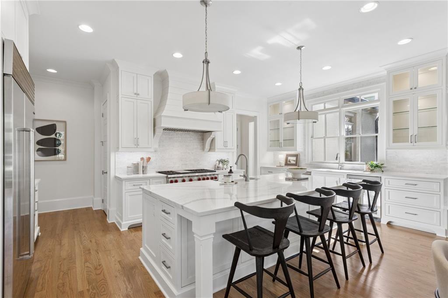
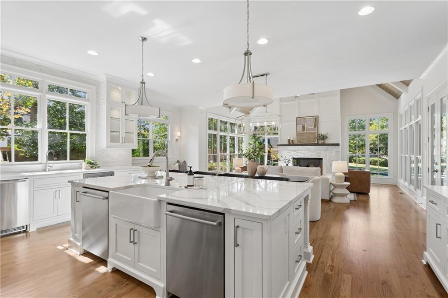
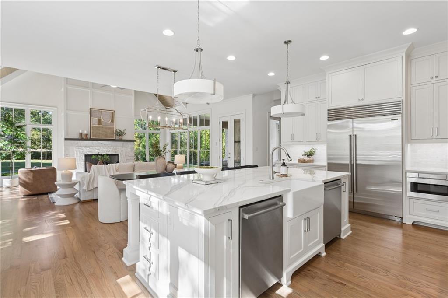
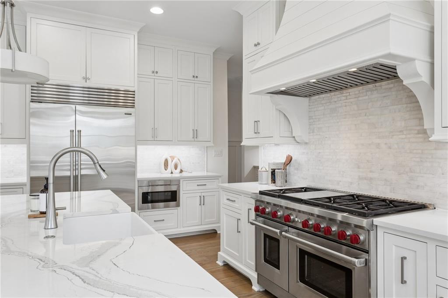
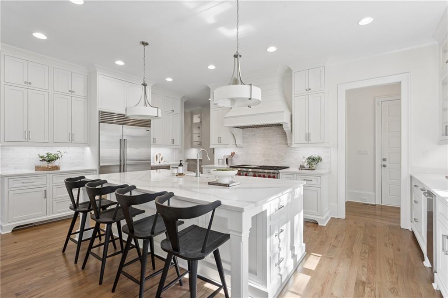
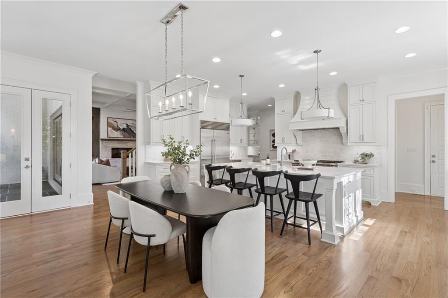
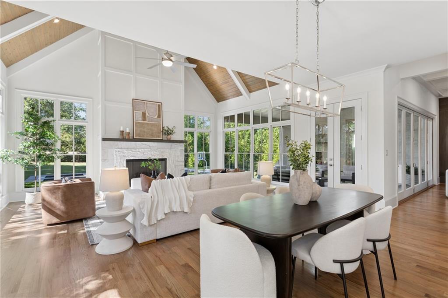
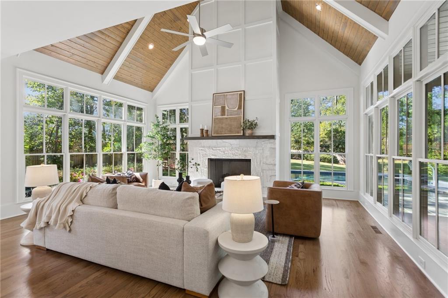
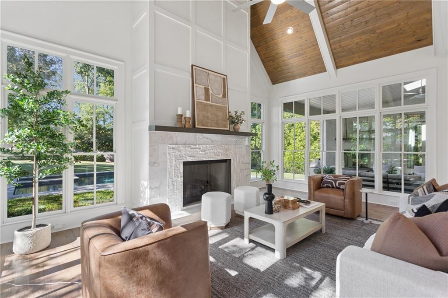
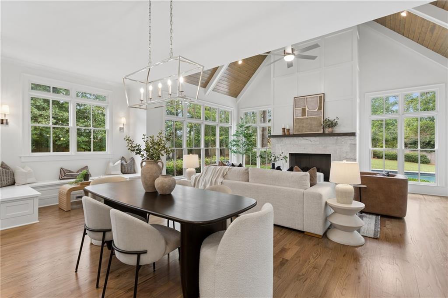
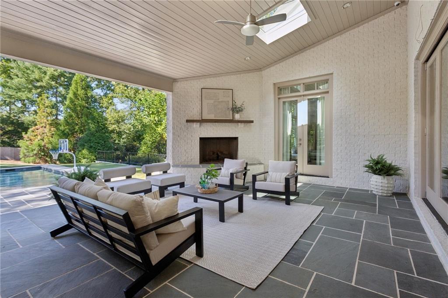
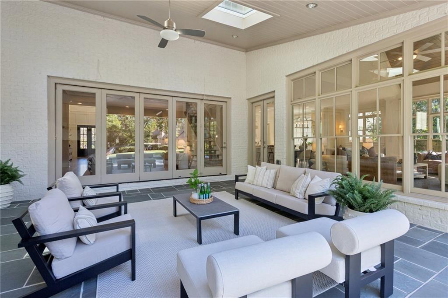
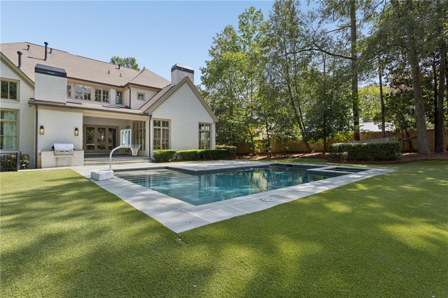
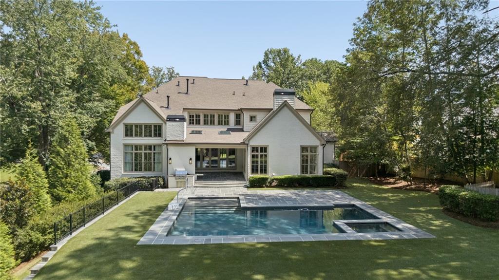
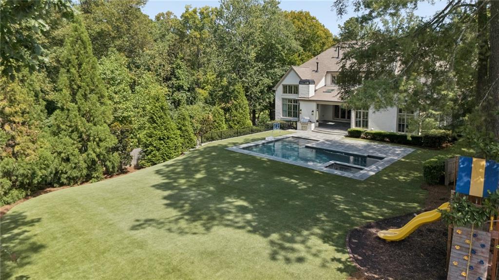
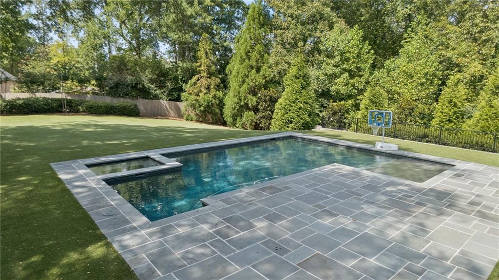
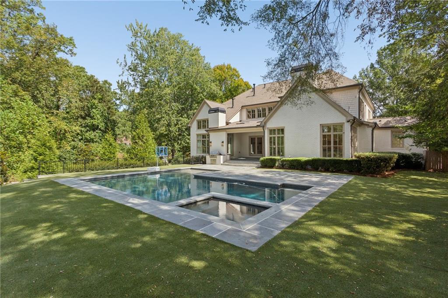
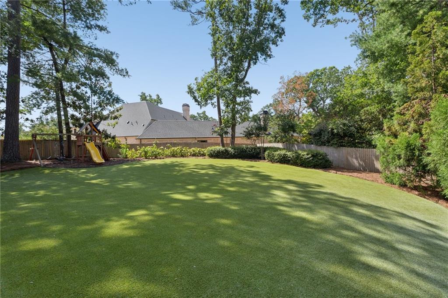
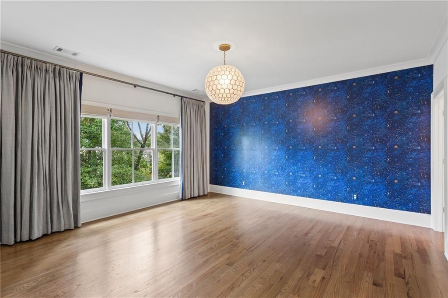
Built in 2016, this thoughtfully designed home features abundant natural light, refinished hardwood floors, fresh paint, and exquisite architectural details throughout. The main level welcomes you with a dramatic two-story foyer, corner study, formal dining room with built-ins, and elegant living room with coffered ceiling and custom built-ins. The expansive kitchen is a chef's dream, featuring an oversized island, Sub-Zero, Wolf, and Bosch appliances, a 48-inch range with griddle, two dishwashers, beverage refrigerator, ice maker, prep sink, and a spacious pantry with custom shelving. The kitchen opens to a vaulted-ceiling great room, while expansive windows and bifold doors create a seamless connection to the covered patio and spectacular backyard. Enjoy a fully fenced, turfed yard with an 18x36 pool, spa, outdoor cooking area, and generous stone patio--an entertainer's dream!

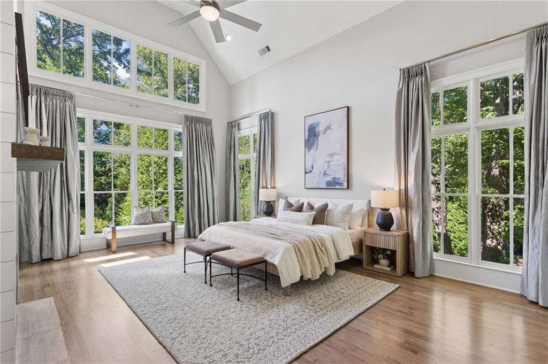
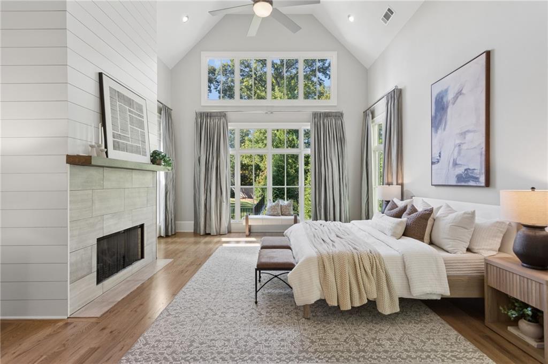
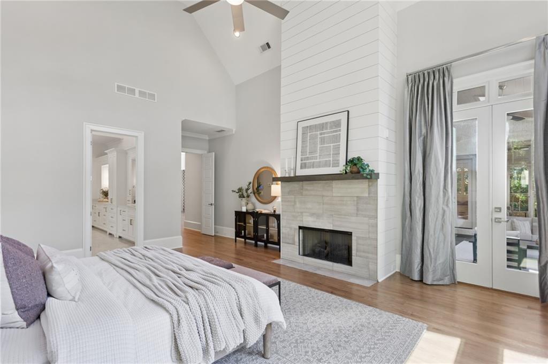
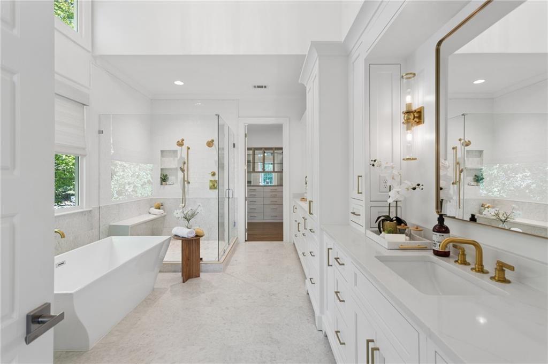
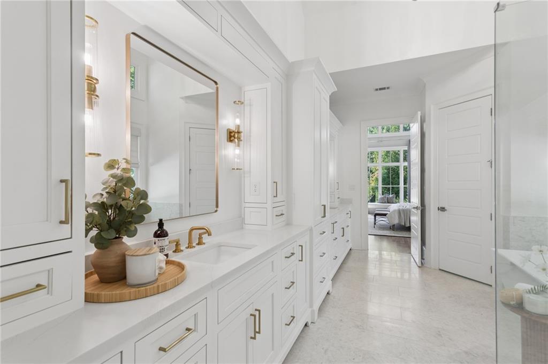
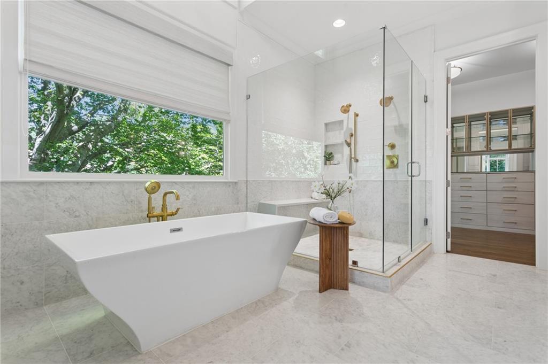
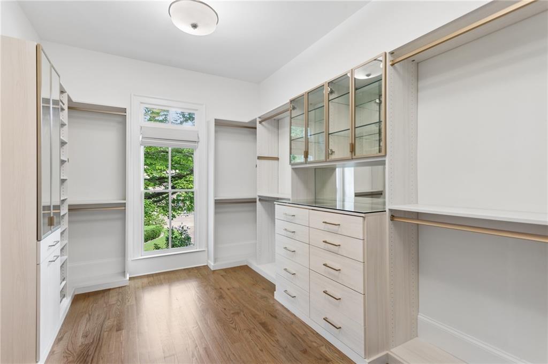
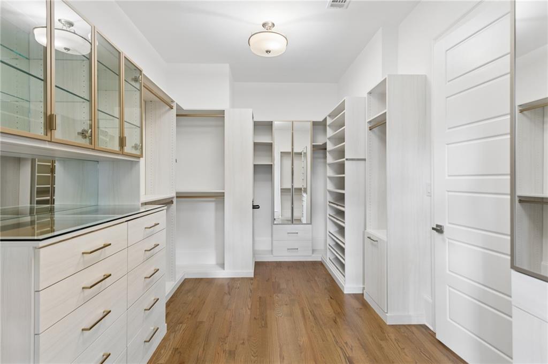
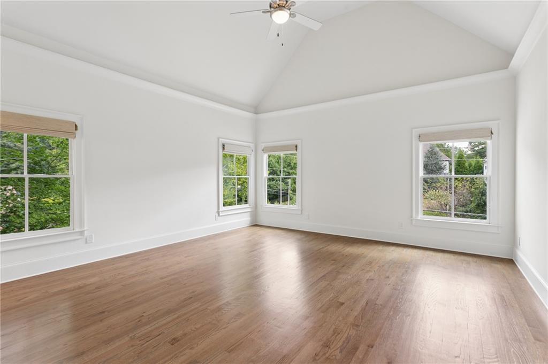
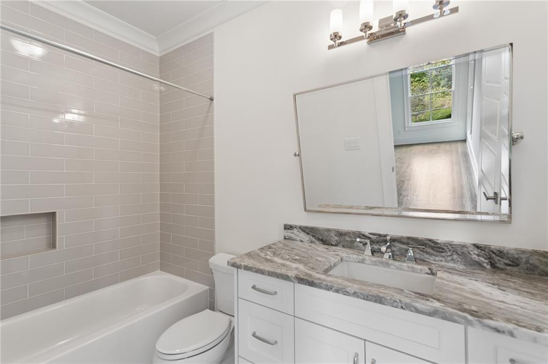
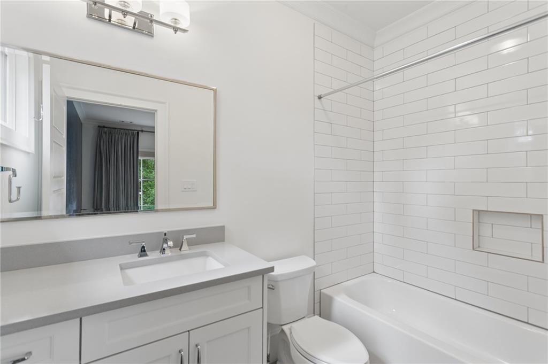
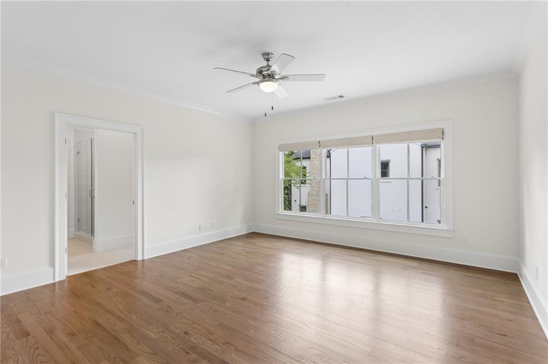
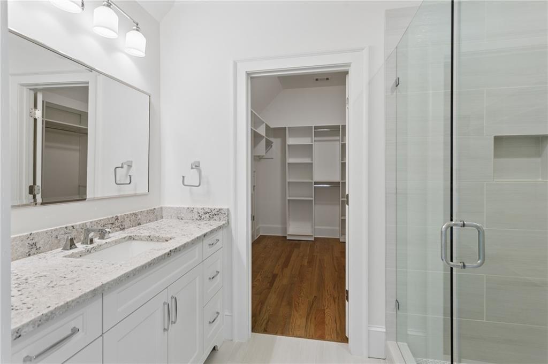
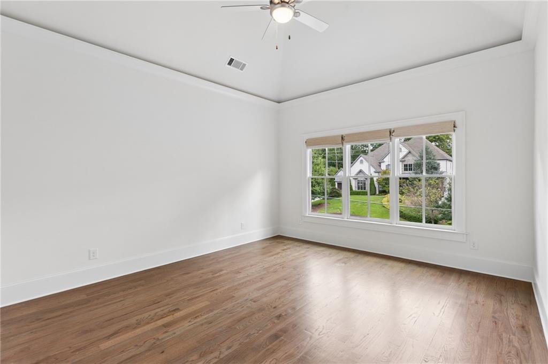
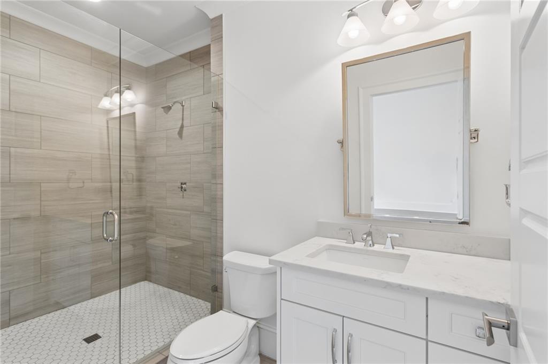
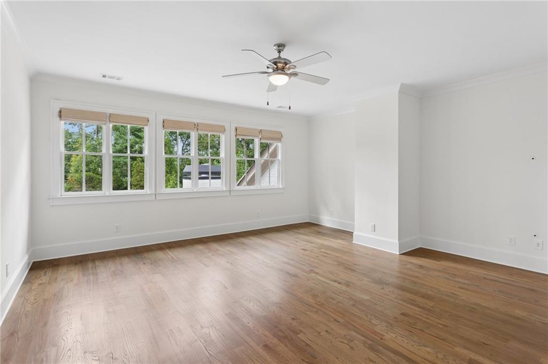
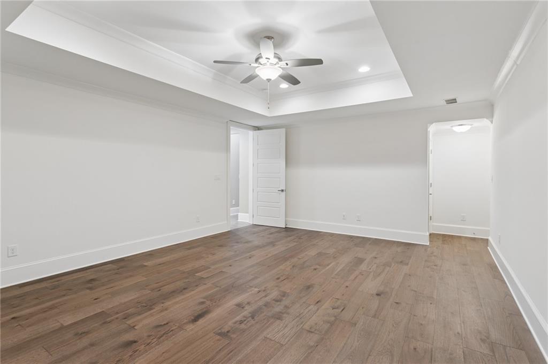
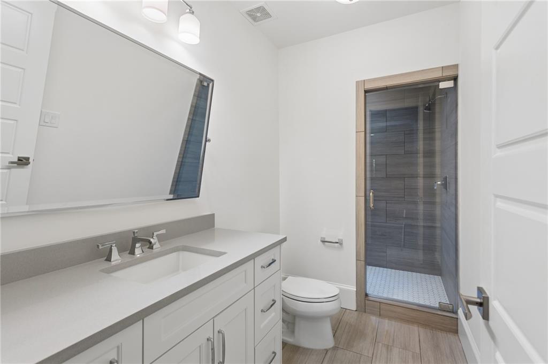
The main-level primary suite offers peaceful backyard views, a dramatic ceiling, and a beautifully renovated spa-inspired bath with double vanity, oversized walk-in shower, soaking tub, and an elegant custom-designed closet. Upstairs, four spacious bedroom suites each feature private modern bathrooms, tall ceilings, and generous closets with built-ins, complemented by an additional bonus room ideal for a den, playroom, or media space.

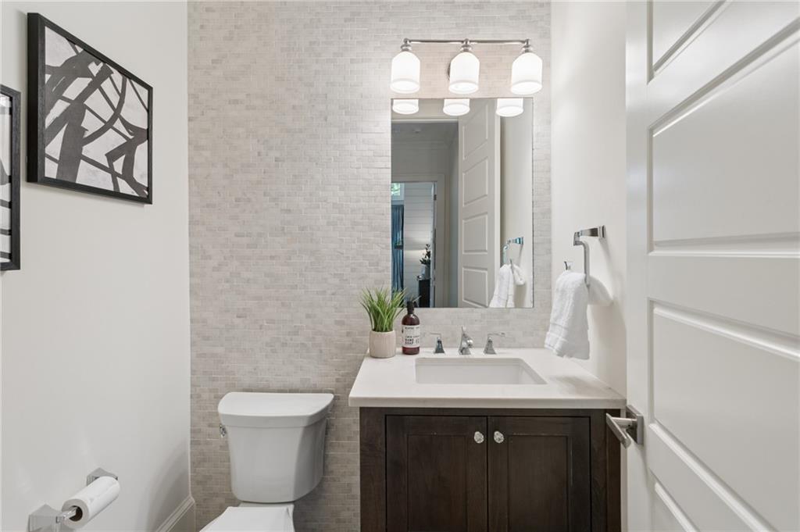
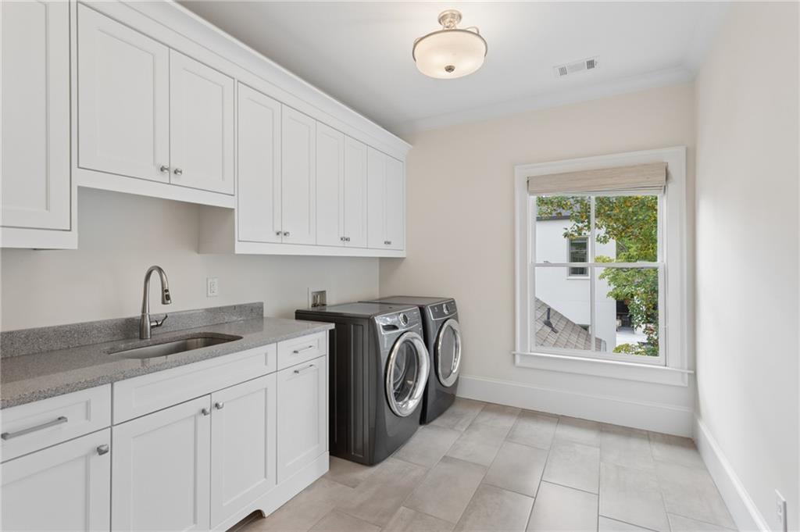
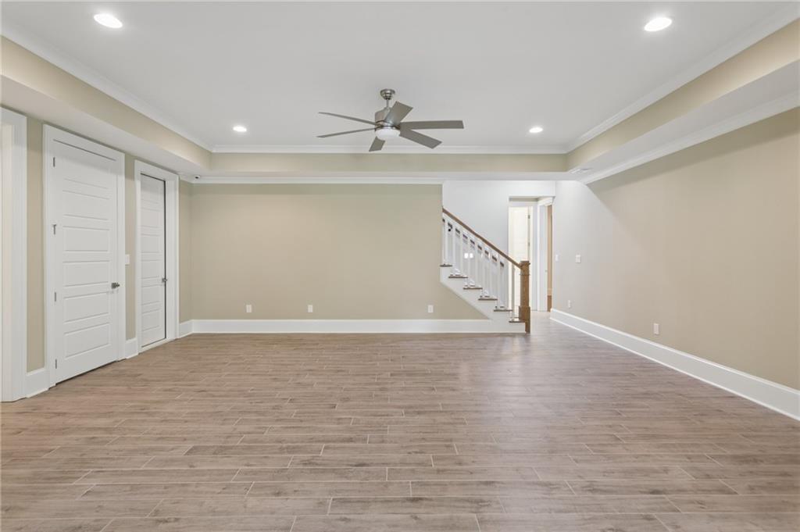
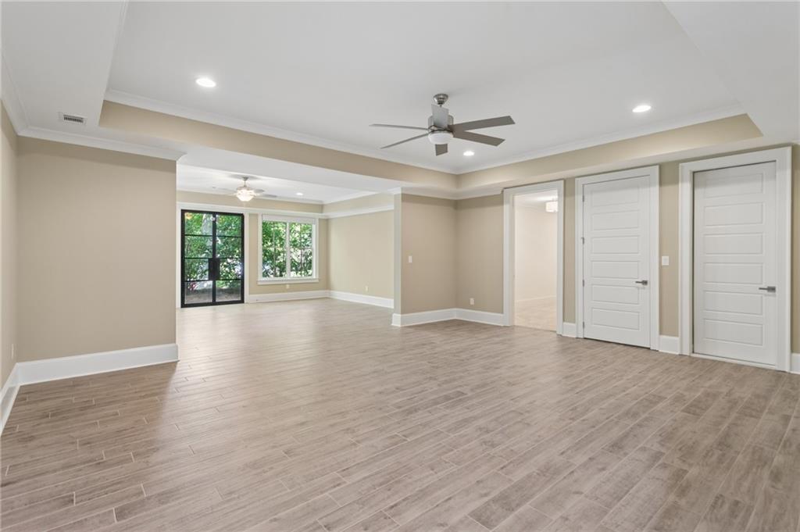
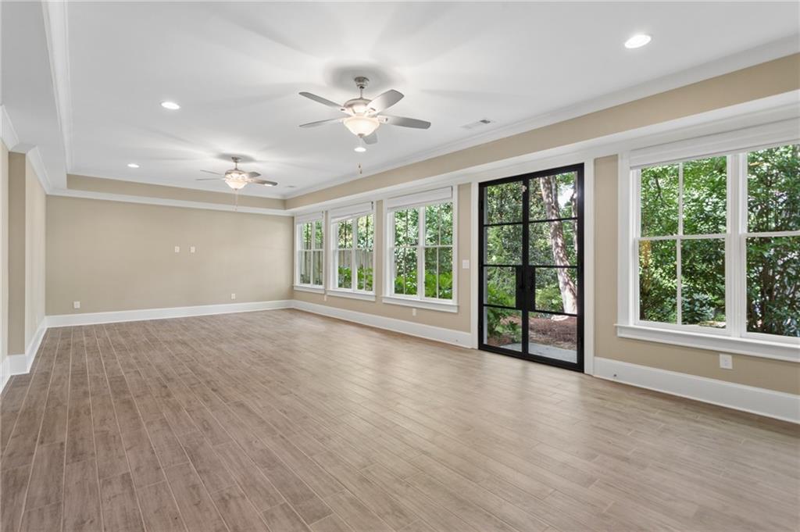
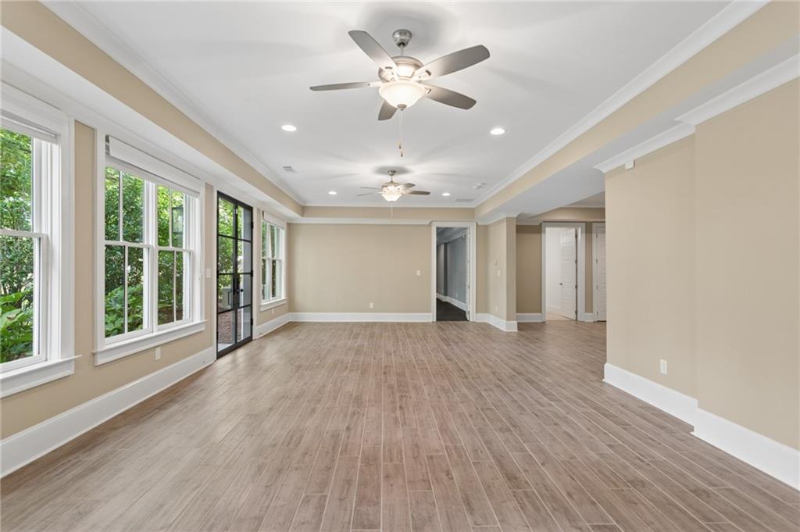
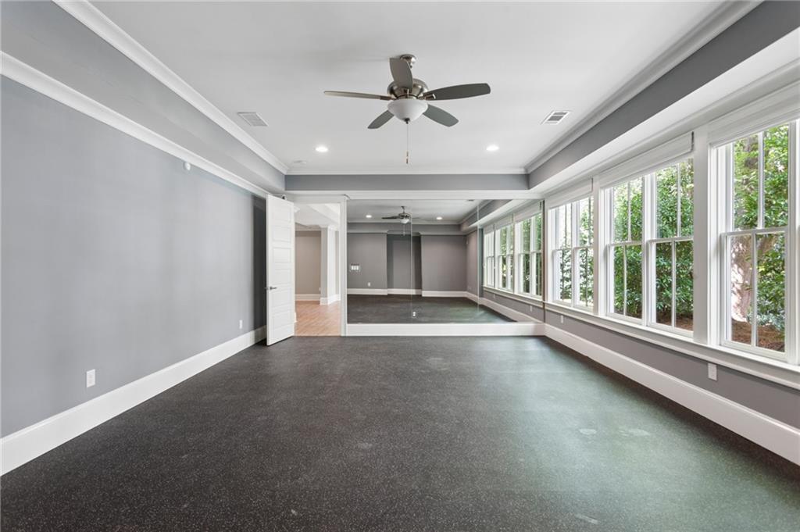
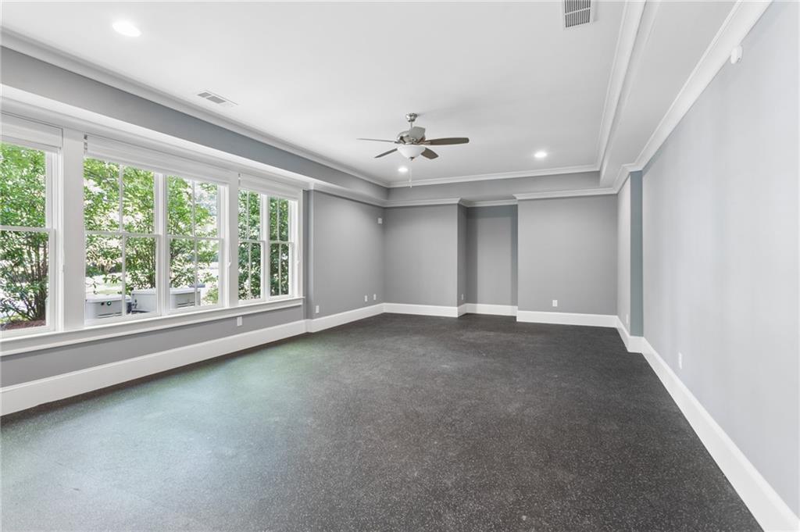
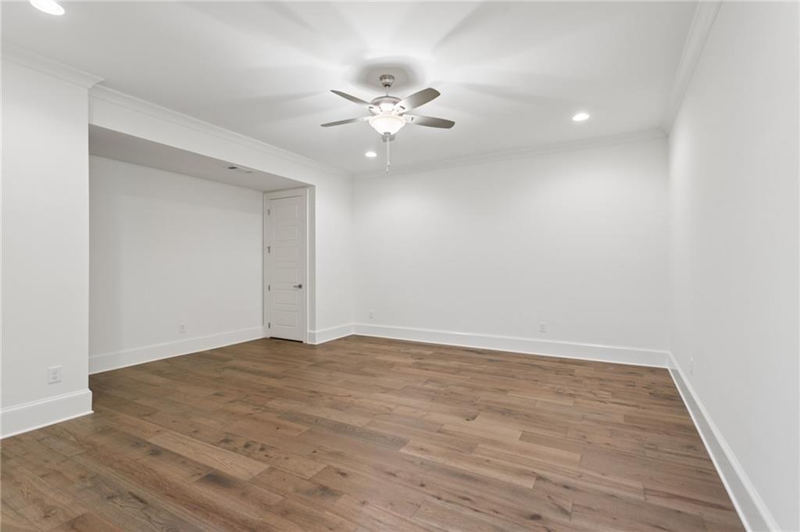
The finished terrace level expands the home's versatility with a large gym, daylight recreation areas, full bathroom, two additional spacious finished rooms with high ceilings, and abundant finished and unfinished storage. Additional highlights include five fireplaces--four interior and one exterior--two laundry rooms with cabinetry and sinks, two main-level powder rooms, a mudroom, extensive custom trim and built-ins, upgraded exterior doors, two whole-house generators, and a three-car side-entry garage with a large driveway. The home is also stubbed for an elevator serving all three levels.

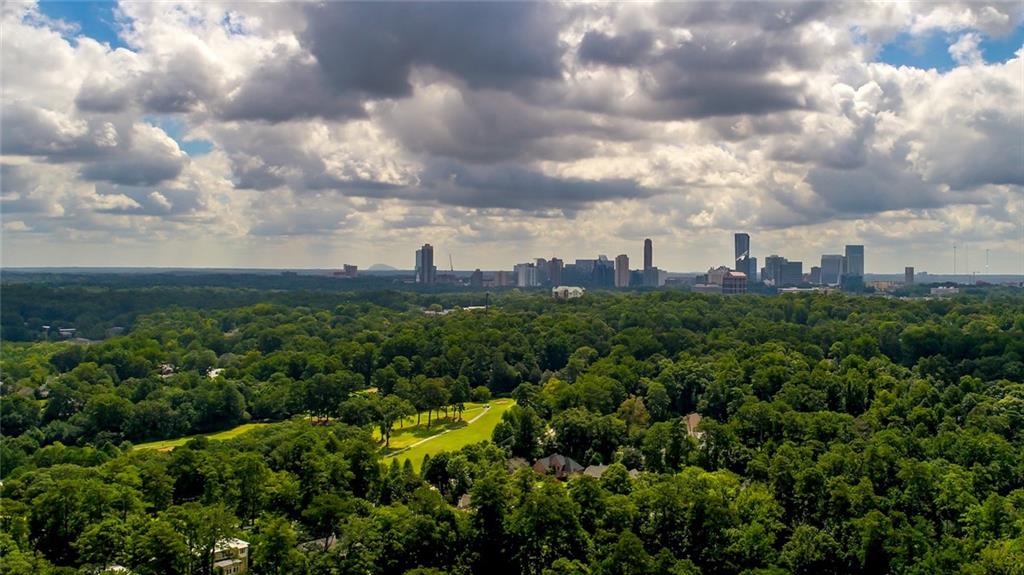
With its exceptional outdoor living, generous accommodations, and premier Chastain Park location, this remarkable property offers a rare opportunity to enjoy luxury living with convenient access to Buckhead, Perimeter, top schools, premier shopping and dining, and major highways. Experience the best of Atlanta living in a home designed to impress at every turn!

5
beds

8
baths

8,201 Sq.Ft. LIVING AREA

0.85 Acres lot

Etan Levine

Etan Levine

Features & Amenities

Interior

  • total bedrooms5
  • Total bathrooms8
  • full bathrooms6
  • half bathrooms2
  • Laundry room Laundry Room, Main Level, Sink, Upper Level
  • Flooring Hardwood, Stone, Tile
  • Fireplace Great Room, Keeping Room, Living Room, Master Bedroom, Outside
  • APPLIANCES Dishwasher, Disposal, Double Oven, Gas Cooktop, Gas Range, Microwave, Range Hood, Refrigerator
  • other interior Features Bookcases, Coffered Ceiling(s), Crown Molding, Double Vanity, High Ceilings 10 ft Lower, High Ceilings 10 ft Main, High Ceilings 10 ft Upper, Vaulted Ceiling(s), Walk-In Closet(s)

Area & Lot

  • Status Pending
  • Living Area8,201 Sq.Ft.
  • Total Area8,201 Sq.Ft.
  • Lot Area0.85 Acres
  • MLS® ID7854024
  • TypeResidential
  • YEAR BUILT2016
  • NeighborhoodSandy Springs
  • Architecture StylesTraditional
  • Water FrontageNone
  • View DescriptionNeighborhood
  • Elementary SchoolHeards Ferry
  • Middle SchoolRidgeview Charter
  • High SchoolRiverwood International Charter

Exterior

  • STORIES3
  • Garage Space3.0
  • water SourcePublic
  • utilitiesCable Available, Electricity Available, Natural Gas Available, Phone Available, Water Available
  • PoolGunite, Heated, In Ground, Pool/Spa Combo, Private
  • roofShingle
  • lot featuresBack Yard, Corner Lot, Front Yard, Landscaped, Level
  • parkingDriveway, Garage, Garage Faces Side, Kitchen Level, Level Driveway, Electric Vehicle Charging Station(s)
  • HEAT TYPECentral
  • AIR CONDITIONINGCeiling Fan(s), Central Air
  • sewerSeptic Tank
  • SubstructureConcrete Perimeter
  • Disability FeaturesNone
  • security FeaturesCarbon Monoxide Detector(s), Closed Circuit Camera(s), Fire Alarm, Security Service, Smoke Detector(s)
  • Green featuresNone
  • other exterior FeaturesPrivate Yard

Financial

  • Sales Price$3,950,000
  • Real Estate Tax $25,550/yr
image

Schedule a Showing

We would love to show you our beautiful property. Please select your preferred date and time below. An agent will be in touch shortly to confirm your appointment.

Schedule a Showing

We would love to show you our beautiful property. Please select your preferred date and time below. An agent will be in touch shortly to confirm your appointment.

Thank you for your interest in 4566 Dudley Lane, Sandy Springs, GA 30327. We are reviewing your request and will be in touch shortly!

Mortgage Calculator

Estimate your monthly mortgage payment, including the principal and interest, property taxes, and HOA. Adjust the values to generate a more accurate rate.

All estimates are provided for informational purposes only. Actual amounts may vary.
$0,000 Your Payment 20 15 65
$0,000 Your Payment

Sandy Springs

Explore

Work With Us

Keller Williams Peachtree Road is dedicated to helping you find your dream home and assisting with any selling needs you may have. Contact us today to start your home searching journey!